YOU'RE GOING TO LOVE OUR NEW PRIVE! VA APPROVED! UPPER DOUBLE END UNIT, no one on your right and no one on your left. Discover comfort, privacy, and style in this beautifully updated 2 bedrooms and 2 bathrooms offering an open layout, and abundant natural light throughout. This private residence features a thoughtfully designed floor plan with spacious living areas and a desirable double primary suite configuration. The brand-new kitchen showcases quartz countertops, new stainless steel appliances, an extra large single basin stainless steel sink, soft closing drawers and cabinets, and modern finishes. Additional upgrades include custom neutral interior paint, smooth ceilings, recessed lighting, newly installed luxury vinyl plank flooring kitchen and bathrooms, upgraded carpeting and padding, mirrored wardrobe doors throughout, large walk-in closet, new toilets extra storage and more! Two side-by-side parking spaces provide added convenience. Enjoy a peaceful setting with close proximity to community amenities, parks, schools, public transportation, shopping, dining, and major commuter routes. This home presents an exceptional opportunity to own in one of the area’s most sought-after communities.
Under contract
Listed by: Realty Executives Homes • Marisela Handley • Contact: 661-433-1011
Price cut: $9.9K (6/12)
$364,000
23515 Lyons Ave Unit 267, Santa Clarita, CA 91355
2beds
987sqft
:
Get pre-qualified$3,189/mo
Condominium
Built in 1969
-- sqft lot
$364,800 Zestimate®
$369/sqft
$697/mo HOA
What's special
New toiletsModern finishesOpen layoutThoughtfully designed floor planLarge walk-in closetAbundant natural light throughoutQuartz countertops
- 176 days |
- 677 |
- 35 |
Zillow last checked:
Listing updated:
Listed by:
Marisela Handley DRE #01495466 661-433-1011,
Realty Executives Homes
Source: CRMLS,MLS#: SR26034050 Originating MLS: California Regional MLS
Originating MLS: California Regional MLSFacts & features
Interior
Bedrooms & bathrooms
- Bedrooms: 2
- Bathrooms: 2
- Full bathrooms: 2
Rooms
- Room types: Bedroom, Kitchen, Living Room, Primary Bedroom, Other, Dining Room
Primary bedroom
- Features: Multiple Primary Suites
Primary bedroom
- Features: Primary Suite
Bedroom
- Features: All Bedrooms Up
Bathroom
- Features: Bathroom Exhaust Fan, Bathtub, Closet, Low Flow Plumbing Fixtures, Tub Shower, Upgraded, Walk-In Shower
Kitchen
- Features: Kitchen/Family Room Combo, Quartz Counters, Remodeled, Self-closing Cabinet Doors, Self-closing Drawers, Updated Kitchen
Other
- Features: Walk-In Closet(s)
Heating
- Central
Cooling
- Central Air
Appliances
- Included: Dishwasher, Electric Cooktop, Electric Range, Free-Standing Range, Disposal, Microwave, Dryer, Washer
- Laundry: Common Area, Laundry Room, Upper Level
Features
- Breakfast Bar, Balcony, Separate/Formal Dining Room, Open Floorplan, Quartz Counters, Recessed Lighting, All Bedrooms Up, Multiple Primary Suites, Primary Suite, Walk-In Closet(s)
- Flooring: Vinyl
- Doors: Mirrored Closet Door(s), Sliding Doors
- Windows: Screens
- Has fireplace: No
- Fireplace features: None
- Common walls with other units/homes: 1 Common Wall,End Unit,No One Above
Interior area
- Total interior livable area: 987 sqft
Video & virtual tour
Property
Parking
- Total spaces: 2
- Parking features: Assigned, Carport, Detached Carport, Paved, One Space, On Street, Side By Side
- Carport spaces: 1
- Uncovered spaces: 1
Features
- Levels: One
- Stories: 1
- Entry location: Second Floor
- Exterior features: Lighting, Rain Gutters
- Pool features: Community, In Ground, Association
- Has spa: Yes
- Spa features: Association, Community, In Ground
- Fencing: Wood,Wrought Iron
- Has view: Yes
- View description: Neighborhood
Lot
- Size: 9.73 Acres
- Features: Greenbelt, Landscaped, Near Park, Paved, Walkstreet
Details
- Parcel number: 2856011180
- Special conditions: Standard
Construction
Type & style
- Home type: Condo
- Architectural style: Traditional
- Property subtype: Condominium
- Attached to another structure: Yes
Materials
- Stucco
- Foundation: Slab
- Roof: Other
Condition
- Updated/Remodeled,Turnkey
- New construction: No
- Year built: 1969
Utilities & green energy
- Sewer: Public Sewer
- Water: Public
- Utilities for property: Sewer Connected, Water Available
Community & HOA
Community
- Features: Curbs, Street Lights, Sidewalks, Park, Pool
- Security: Carbon Monoxide Detector(s), Smoke Detector(s)
- Subdivision: Old Orchard Condos (Oorc)
HOA
- Has HOA: Yes
- Amenities included: Fitness Center, Maintenance Grounds, Management, Picnic Area, Pool, Pets Allowed, Recreation Room, Spa/Hot Tub, Security, Storage, Tennis Court(s), Trash, Water
- HOA fee: $697 monthly
- HOA name: Old Orchard Condominium Association, Inc.
- HOA phone: 661-295-4900
Location
- Region: Santa Clarita
Financial & listing details
- Price per square foot: $369/sqft
- Tax assessed value: $290,139
- Annual tax amount: $4,453
- Date on market: 2/14/2026
- Cumulative days on market: 177 days
- Listing terms: Cash,Conventional,1031 Exchange,VA Loan
- Exclusions: All staging items
- Road surface type: Paved
Estimated market value
$364,800
$347,000 - $383,000
$2,726/mo
Price history
| Date | Event | Price |
|---|---|---|
| 8/8/2026 | Contingent | $364,000$369/sqft |
Source:  CRMLS #SR26034050 Report a problem CRMLS #SR26034050 Report a problem | ||
| 6/12/2026 | Price change | $364,000-2.6%$369/sqft |
Source: CRMLS #SR26034050 Report a problem | ||
| 5/3/2026 | Price change | $373,900-1.6%$379/sqft |
Source: CRMLS #SR26034050 Report a problem | ||
| 2/15/2026 | Listed for sale | $380,000+49%$385/sqft |
Source: CRMLS #SR26034050 Report a problem | ||
| 3/24/2021 | Listing removed | -- |
Source: Owner Report a problem | ||
| 8/7/2019 | Listing removed | $1,950$2/sqft |
Source: Owner Report a problem | ||
| 6/25/2019 | Listed for rent | $1,950$2/sqft |
Source: Owner Report a problem | ||
| 7/25/2017 | Sold | $255,000$258/sqft |
Source: Public Record Report a problem | ||
| 6/14/2017 | Pending sale | $255,000$258/sqft |
Source: Dilbeck Real Estate #SR17127680 Report a problem | ||
| 6/10/2017 | Listed for sale | $255,000+14.3%$258/sqft |
Source: Dilbeck Real Estate #SR17127680 Report a problem | ||
| 4/27/2004 | Sold | $223,000$226/sqft |
Source: Public Record Report a problem | ||
Public tax history
| Year | Property taxes | Tax assessment |
|---|---|---|
| 2025 | $4,453 +3.6% | $290,139 +2% |
| 2024 | $4,298 +3.1% | $284,451 +2% |
| 2023 | $4,168 +1.7% | $278,875 +2% |
| 2022 | $4,099 +1.9% | $273,408 +2% |
| 2021 | $4,022 +1.3% | $268,048 +1% |
| 2020 | $3,972 | $265,301 +2% |
| 2019 | $3,972 +4.3% | $260,100 +2% |
| 2018 | $3,808 | $255,000 +12.3% |
| 2017 | $3,808 +13.7% | $227,000 +19.5% |
| 2016 | $3,348 +18% | $190,000 |
| 2015 | $2,837 +16.8% | $190,000 +20.1% |
| 2014 | $2,429 | $158,200 +30% |
| 2012 | -- | $121,700 -16% |
| 2011 | -- | $144,800 +9.4% |
| 2010 | -- | $132,300 |
| 2009 | -- | $132,300 -45.2% |
| 2008 | -- | $241,378 +2% |
| 2007 | -- | $236,647 +2% |
| 2006 | -- | $232,008 |
| 2005 | -- | $232,008 +68.8% |
| 2004 | -- | $137,427 +5.6% |
| 2003 | -- | $130,200 +23.3% |
| 2002 | -- | $105,600 +18.7% |
| 2000 | -- | $89,000 |
Find assessor info on the county website
Monthly payment
Est. payment
Payment breakdown
Explore the cost of this home by adjusting the details. Changes won't be saved.Climate risks
Neighborhood: Valencia
Nearby schools
GreatSchools rating
- 9/10Old Orchard Elementary SchoolGrades: K-6Distance: 0.1 mi
- 6/10Placerita Junior High SchoolGrades: 7-8Distance: 0.5 mi
- 9/10William S. Hart High SchoolGrades: 9-12Distance: 0.5 mi
- $2,3502 bd2 ba987 sqft23515 Lyons Ave UNIT 178, Santa Clarita, CA 91355For Rent

- $300,0001 bd1 ba675 sqft23515 Lyons Ave UNIT 271, Santa Clarita, CA 91355Sold

- $249,0001 bd1 ba482 sqft23515 Lyons Ave UNIT S9, Santa Clarita, CA 91355For Sale

- $320,0001 bd1 ba707 sqft23515 Lyons Ave UNIT 233, Santa Clarita, CA 91355For Sale
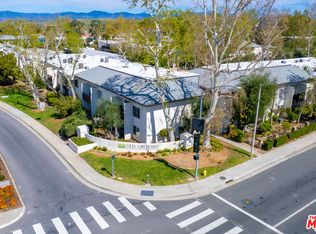
- $841,3004 bd3 ba2.1k sqft23529 Avenida Rotella, Santa Clarita, CA 91355Off Market
- $875,6005 bd3 ba2.3k sqft23521 Avenida Rotella, Santa Clarita, CA 91355Off Market
- $815,0004 bd2 ba2k sqft23515 Avenida Rotella, Santa Clarita, CA 91355Off Market
- $875,5004 bd2 ba1.8k sqft23535 Avenida Rotella, Santa Clarita, CA 91355Off Market
A local agent can set up tours, give advice and negotiate with sellers.
Similar homes
- $359,0002 bd2 ba987 sqft23515 Lyons Ave Unit 277, Santa Clarita, CA 91355For Sale
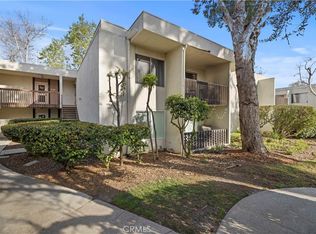 MLS ID #SR26041761, Ryan Arditty, Equity Union. CRMLS
 - $367,0002 bd2 ba987 sqft23515 Lyons Ave Unit 291, Santa Clarita, CA 91355For Sale
 MLS ID #SR26139211, Kimberli De Lorenzo, RE/MAX Gateway. CRMLS
 - $359,0002 bd2 ba987 sqft23515 Lyons Ave Unit 253, Santa Clarita, CA 91355For Sale
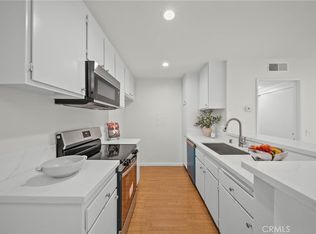 MLS ID #SR26078081, Marisela Handley, Realty Executives Homes. CRMLS
 - $420,0002 bd2 ba1k sqft25736 Player Dr Unit R4, Santa Clarita, CA 91355For Sale
 MLS ID #SR26172806, Stephanie Tiffany, Equity Union. CRMLS
 - $340,0002 bd2 ba864 sqft19208 Avenue Of The Oaks Unit G, Santa Clarita, CA 91321For SaleMLS ID #SR26166491, Stephanie Ramos, Equity Union. CRMLS
- $459,0003 bd2 ba1k sqft25011 Peachland Ave Unit 127, Santa Clarita, CA 91321For SaleMLS ID #SR26080537, Jess Guidroz, RE/MAX of Santa Clarita. CRMLS
- $385,0002 bd2 ba795 sqft18209 Sierra Hwy Unit 93, Santa Clarita, CA 91351For SaleMLS ID #SR26146711, Maria Elena Rodriguez Sanchez, eXp Realty of Greater Los Angeles, Inc.. CRMLS
- $369,0003 bd2 ba948 sqft28031 Sarabande Ln Unit 125, Santa Clarita, CA 91387For SaleMLS ID #CV26135771, Ralph Vaca, PREMIER REALTY ASSOCIATES. CRMLS
- $320,0002 bd2 ba864 sqft19153 Avenue Of The Oaks Unit A, Santa Clarita, CA 91321For SaleMLS ID #SR26125018, Neal Weichel, RE/MAX of Santa Clarita. CRMLS
- $429,9991 bd1 ba710 sqft23609 Del Monte Dr Unit 295, Santa Clarita, CA 91355For SaleMLS ID #SR26148434, Synthia Rocha, Real Brokerage Technologies, Inc.. CRMLS
- $399,0001 bd1 ba730 sqft24545 Town Center Dr APT 5401, Santa Clarita, CA 91355For SaleMLS ID #SR26143702, Rebecca Locke, Equity Union. CRMLS
- $350,0002 bd2 ba844 sqft18193 Sundowner Way Unit 815, Santa Clarita, CA 91387For SaleMLS ID #SR26050665, Archie Mendoza, Equity Union. CRMLS
- $425,0003 bd2 ba970 sqft19814 Sandpiper Pl Unit 29, Santa Clarita, CA 91321For SaleMLS ID #SR26130328, Chelsea Brennan, Equity Union. CRMLS
- $475,0002 bd2 ba1k sqft27068 Hidaway Ave Unit 7, Santa Clarita, CA 91351For SaleMLS ID #SR26170232, Bri King, Prime Real Estate. CRMLS
- $350,0002 bd2 ba910 sqft18620 Hatteras St Unit 157, Tarzana, CA 91356For SaleMLS ID #SR26121599, Liza Parrilla, Equity Union. CRMLS
- $350,0002 bd2 ba910 sqft18620 Hatteras St Unit 276, Tarzana, CA 91356For SaleMLS ID #SR26074876, Todd Jones, Rodeo Realty. CRMLS
- $412,5002 bd2 ba1.1k sqft19309 Flowers Ct, Santa Clarita, CA 91321For SaleMLS ID #SR26153036, Nasif Chen Sang, Luxury Collective. CRMLS
- $374,0002 bd2 ba1k sqft18530 Hatteras St Unit 337, Tarzana, CA 91356For SaleMLS ID #SR26137106, Steve Julian, Luxury Collective. CRMLS
- $450,0002 bd2 ba819 sqft21305 Nandina Ln Unit 201, Santa Clarita, CA 91321For SaleMLS ID #SR26130093, Westley Silvestri, HomeSmart Evergreen Realty. CRMLS
- $420,0002 bd2 ba910 sqft26926 Flo Ln Unit 419, Santa Clarita, CA 91351For SaleMLS ID #SR26114779, Jennifer Cardoza, Luxury Collective. CRMLS
Local buyer's agents are ready to help
