ESTATE SALE!!! Fantastic Ranch home in the highly sought after Winchell neighborhood situated on an oversized and beautifully landscaped lot just one-half block from Winchell Elementary School! The home boasts three large bedrooms with ample closet space plus one full and one-half bathrooms, a generously sized living room with fireplace, perfect kitchen with all stainless steel appliances that includes an additional snack bar height counter with stools and is open to a nicely sized dining room, also with a fireplace all on one floor! Plus, you will definitely appreciate the laundry room just off the kitchen! This gem has many original and well maintained design elements including the solid oak kitchen cabinets and bathroom wall and floor tiling, All bedrooms have lovely hardwood flooring with carpeting in the main living areas. The unfinished and dry basement runs the entire length of the home and is just waiting for your expansion ideas! Attached is an extra deep 2½ car garage with newer door and opener. The large and fully fenced, landscaped and secure backyard can be enjoyed from your delightful sunroom or while grilling and entertaining out on the patio! Mechanicals include GFA heat, brand new HWH, Whole Home Electrostatic Water Filtration System and Water Softener. A concrete pad and outdoor electrical service exist for installation of a new condenser. This is an extraordinary opportunity in an exceptional location that won’t last long at this new price! The home is being sold “AS IS” with no requests. Now available for showings
Pending
Price cut: $14K (6/11)
$355,000
2507 Carlyle Dr, Kalamazoo, MI 49008
3beds
1,496sqft
:
Get pre-qualified$2,759/mo
Single Family Residence
Built in 1955
0.3 Acres Lot
$344,600 Zestimate®
$237/sqft
$-- HOA
What's special
Delightful sunroomSolid oak kitchen cabinets
- 57 days |
- 122 |
- 0 |
Zillow last checked:
Listing updated:
Listed by:
Chris Anderson 248-515-5782,
Bottom Line Real Estate 248-515-5782
Source: Realcomp II,MLS#: 20261039568
Facts & features
Interior
Bedrooms & bathrooms
- Bedrooms: 3
- Bathrooms: 2
- Full bathrooms: 1
- 1/2 bathrooms: 1
Bedroom
- Level: Entry
- Area: 154
- Dimensions: 14 X 11
Bedroom
- Level: Entry
- Area: 143
- Dimensions: 13 X 11
Bedroom
- Level: Entry
- Area: 99
- Dimensions: 11 X 9
Other
- Level: Entry
- Area: 50
- Dimensions: 10 X 5
Other
- Level: Entry
Dining room
- Level: Entry
- Area: 168
- Dimensions: 14 X 12
Kitchen
- Level: Entry
- Area: 108
- Dimensions: 12 X 9
Living room
- Level: Entry
- Area: 300
- Dimensions: 15 X 20
Heating
- Forced Air, Natural Gas
Appliances
- Included: Dishwasher, Disposal, Dryer, Free Standing Electric Oven, Free Standing Electric Range, Free Standing Refrigerator, Washer
Features
- Basement: Unfinished
- Has fireplace: No
Interior area
- Total interior livable area: 1,496 sqft
- Finished area above ground: 1,496
Property
Parking
- Total spaces: 2
- Parking features: Two Car Garage, Attached
- Attached garage spaces: 2
Features
- Levels: One
- Stories: 1
- Entry location: GroundLevel
- Pool features: None
Lot
- Size: 0.3 Acres
- Dimensions: 99 x 44
Details
- Parcel number: 0629406199
- Special conditions: Short Sale No,Standard
Construction
Type & style
- Home type: SingleFamily
- Architectural style: Ranch
- Property subtype: Single Family Residence
Materials
- Brick
- Foundation: Basement, Poured
Condition
- New construction: No
- Year built: 1955
Utilities & green energy
- Sewer: Public Sewer
- Water: Public
Community & HOA
Community
- Subdivision: STEWART ESTATE
HOA
- Has HOA: No
Location
- Region: Kalamazoo
Financial & listing details
- Price per square foot: $237/sqft
- Tax assessed value: $93,598
- Annual tax amount: $4,675
- Date on market: 5/30/2026
- Cumulative days on market: 57 days
- Listing agreement: Exclusive Agency
- Listing terms: Cash,Conventional
Estimated market value
$344,600
$327,000 - $362,000
$1,883/mo
Price history
| Date | Event | Price |
|---|---|---|
| 6/26/2026 | Pending sale | $355,000$237/sqft |
Source:  Realcomp II #20261039568 Report a problem Realcomp II #20261039568 Report a problem | ||
| 6/11/2026 | Price change | $355,000-3.8%$237/sqft |
Source: Realcomp II #20261039568 Report a problem | ||
| 5/30/2026 | Price change | $369,000-2.6%$247/sqft |
Source: Realcomp II #20261039568 Report a problem | ||
| 5/8/2026 | Listed for sale | $379,000+66.8%$253/sqft |
Source: Owner Report a problem | ||
| 2/18/2026 | Sold | $227,170$152/sqft |
Source: Public Record Report a problem | ||
Public tax history
| Year | Property taxes | Tax assessment |
|---|---|---|
| 2025 | $4,540 +4.8% | $126,200 +4.1% |
| 2024 | $4,332 | $121,200 +12.5% |
| 2023 | -- | $107,700 +9.5% |
| 2022 | -- | $98,400 +6.6% |
| 2021 | -- | $92,300 +3.7% |
| 2020 | -- | $89,000 +6.7% |
| 2018 | -- | $83,400 +1.8% |
| 2017 | $1,411 | $81,900 -2.5% |
| 2016 | $1,411 | $84,000 +4.3% |
| 2015 | $1,411 | $80,500 +176.6% |
| 2014 | $1,411 | $29,100 -58.8% |
| 2013 | -- | $70,600 +159.4% |
| 2012 | -- | $27,214 -62.3% |
| 2011 | -- | $72,200 +0.7% |
| 2010 | -- | $71,700 -1.1% |
| 2009 | -- | $72,500 -11.2% |
| 2008 | -- | $81,600 +19.6% |
| 2004 | -- | $68,200 +11.8% |
| 2003 | -- | $61,000 +5% |
| 2002 | -- | $58,100 +1.3% |
| 2001 | -- | $57,350 |
Find assessor info on the county website
Monthly payment
Est. payment
Payment breakdown
Explore the cost of this home by adjusting the details. Changes won't be saved.Climate risks
Neighborhood: Oakland-Winchell
Nearby schools
GreatSchools rating
- 8/10Winchell Elementary SchoolGrades: PK-5Distance: 0.2 mi
- 6/10Maple Street Magnet School For The ArtsGrades: 6-8Distance: 1.1 mi
- 8/10Loy Norrix High SchoolGrades: 9-12Distance: 2.8 mi
- $367,5004 bd3 ba2.8k sqft2427 Carlyle Dr, Kalamazoo, MI 49008Sold
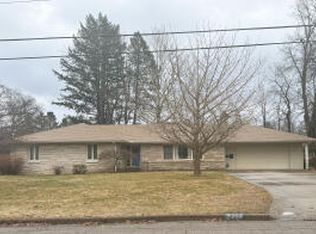
- $348,6003 bd2 ba1.7k sqft2515 Carlyle Dr, Kalamazoo, MI 49008Off Market

- $348,7003 bd3 ba-- sqft2428 Aberdeen Dr, Kalamazoo, MI 49008Off Market
- $379,0002 bd2 ba2.1k sqft2508 Aberdeen Dr, Kalamazoo, MI 49008Off Market

- $333,9003 bd2 ba-- sqft2518 Aberdeen Dr, Kalamazoo, MI 49008Off Market
- $313,5003 bd2 ba1.6k sqft2419 Carlyle Dr, Kalamazoo, MI 49008Off Market
- $495,1004 bd3 ba2.3k sqft2506 Carlyle Dr, Kalamazoo, MI 49008Off Market
- $287,6002 bd1 ba-- sqft2428 Carlyle Dr, Kalamazoo, MI 49008Off Market
A local agent can set up tours, give advice and negotiate with sellers.
Similar homes
- $275,0004 bd2 ba1.8k sqft2314 Frederick Ave, Kalamazoo, MI 49008For Sale

 MLS ID #26039944, David T Lambe, Real Broker LLC. MichRIC
 - $324,9003 bd2 ba2k sqft2224 La Cross St, Kalamazoo, MI 49006For Sale
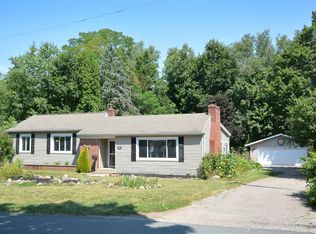 MLS ID #26039661, Jessica Smith, Michigan Lifestyle Properties. MichRIC
 - $339,9003 bd1 ba1.5k sqft1323 Coolidge Ave, Kalamazoo, MI 49006For Sale
 MLS ID #26039693, Susan S Hernandez, Berkshire Hathaway HomeServices MI. MichRIC
 - $349,0003 bd2 ba2k sqft141 S Drake Rd, Kalamazoo, MI 49009For Sale
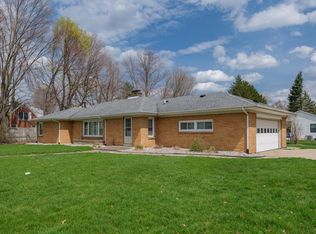 MLS ID #26014536, Kerry L Keefer Fischer, Five Star Real Estate. MichRIC
 - $425,0003 bd3 ba2k sqft921 Par 4 Cir, Kalamazoo, MI 49008For SaleMLS ID #26033210, Steven Koleno, Beycome Brokerage Realty LLC. MichRIC
- $255,0003 bd2 ba1.6k sqft2734 Wellington Rd, Kalamazoo, MI 49008For SaleMLS ID #26027425, Steven D Snyder, RE/MAX Elite Group T.R.. MichRIC
- $379,0004 bd3 ba2.1k sqft8047 Oak Hill Dr, Kalamazoo, MI 49009For SaleMLS ID #26039356, Michelle A Bennett-Siwula, Five Star Real Estate. MichRIC
- $265,0003 bd2 ba1.4k sqft1805 Golfview Ave, Kalamazoo, MI 49001For SaleMLS ID #26039894, Ron D Ekema, RE/MAX Advantage. MichRIC
- $306,0003 bd2 ba1.9k sqft6320 Hampton St, Portage, MI 49024For SaleMLS ID #26039917, Gloria Royal, ERA Reardon Realty. MichRIC
- $349,5003 bd3 ba1.7k sqft2618 Greenland Ave, Kalamazoo, MI 49009For SaleMLS ID #26026142, Yena L Turner, CENTURY 21 C. Howard. MichRIC
- $280,0003 bd2 ba1.6k sqft209 Cherry Hill St, Kalamazoo, MI 49006For SaleMLS ID #26038943, Gloria Royal, ERA Reardon Realty. MichRIC
- $274,9003 bd2 ba1.5k sqft1218 Pinehurst Blvd, Kalamazoo, MI 49006For SaleMLS ID #26031809, Kevan Hess, Jaqua, REALTORS. MichRIC
- $297,9003 bd2 ba1.9k sqft4231 S 12th St, Kalamazoo, MI 49009For SaleMLS ID #26031763, Rebecca Bilodeau, Berkshire Hathaway HomeServices MI. MichRIC
- $269,9004 bd3 ba1.3k sqft1021 Farrell Ave, Kalamazoo, MI 49006For SaleMLS ID #26031241, Matt Mulder, eXp Realty LLC. MichRIC
- $309,0003 bd-- ba2.1k sqft3302 Northview Dr, Kalamazoo, MI 49004For SaleMLS ID #26027528, CJ Johnson, Real Broker, LLC. MichRIC
- $349,0003 bd3 ba2.2k sqft8549 Oakside St, Portage, MI 49002For Sale
 MLS ID #50210828, Jonathan Minerick, HomeCoin.com. MiRealSource
 - $275,0005 bd2 ba2k sqft1316 Knollwood Ave, Kalamazoo, MI 49006For SaleMLS ID #26024434, Suzzette M Deaux, Jaqua, REALTORS. MichRIC
- $399,9003 bd3 ba2.1k sqft4161 Lake Terrace Dr, Kalamazoo, MI 49008For SaleMLS ID #26029860, Nancy L Anderson, Berkshire Hathaway HomeServices MI. MichRIC
- $325,0003 bd2 ba2k sqft17 4th St, Plainwell, MI 49080For SaleMLS ID #26040218, Raquel A Owens, Berkshire Hathaway HomeServices MI. MichRIC
- $200,0003 bd2 ba1.2k sqft749 Hutchinson St, Kalamazoo, MI 49008For SaleMLS ID #26031457, Leah L Dekema, Strong Properties, LLC. MichRIC
