Tucked away in the sought-after Moreno Highlands neighborhood of Silver Lake, this thoughtfully renovated 1937 residence offers a quintessential expression of Los Angeles living. With 3BR & 3BA, the home balances original 1930's architectural character with vibrant modern updates, complemented by lush views of the home's mature gardens and yard and the Silver Lake hills. Entertain in the private front courtyard w/fireplace, perfect for sipping cocktails and dining, and then step inside to the formal entryway, light-filled living room, and dining areas, highlighted by a wall of French doors opening to an expansive deck, extending the living space outdoors. The renovated kitchen is both refined and highly functional. A private primary suite anchors the main level, while the lower level includes two additional en-suite bedrooms and baths, and a versatile permitted bonus space well-suited for a media room, home office, gym, or studio. Outside, a series of landscaped terraces and patios create a peaceful garden setting, offering lush open spaces for entertaining, outdoor dining, or simply enjoying the surroundings. Located within the coveted Ivanhoe Elementary School district and in close proximity to everything Silverlake. This is a rare opportunity to own a restored home in one of LA's most desirable neighborhoods.
For sale
$2,095,000
2507 Panorama Ter, Los Angeles, CA 90039
3beds
2,118sqft
:
Get pre-qualified$12,972/mo
Residential, Single Family Residence
Built in 1937
6,926 Square Feet Lot
$-- Zestimate®
$989/sqft
$-- HOA
What's special
- 5 days |
- 1,308 |
- 168 |
Zillow last checked:
Listing updated:
Listed by:
Howard Lorey DRE # 01263717 323-251-4553,
Nourmand & Associates-BH 310-274-4000,
Levi Freeman DRE # 01926993 310-388-7916,
Nourmand & Associates-HW
Source: CLAW,MLS#: 26861313
Facts & features
Interior
Bedrooms & bathrooms
- Bedrooms: 3
- Bathrooms: 3
- Full bathrooms: 1
- 3/4 bathrooms: 2
Rooms
- Room types: Entry, Formal Entry, Breakfast Area, Dining Room, Living Room, Patio Covered, Patio Open, Study
Bathroom
- Features: Remodeled, Shower and Tub
Kitchen
- Features: Corian Counters, Counter Top, Galley Kitchen, Greenhouse Window, Remodeled
Heating
- Central
Cooling
- Central Air, Air Conditioning
Appliances
- Included: Double Oven, Range Hood, Gas Oven, Range, Dishwasher, Dryer, Disposal, Range/Oven, Refrigerator, Washer
- Laundry: Laundry Area, Inside
Features
- Living Room Balcony, Living Room Deck Attached, Breakfast Nook, Formal Dining Rm, Eat-in Kitchen, See Remarks
- Flooring: Ceramic Tile, Hardwood, Tile
- Doors: French Doors
- Number of fireplaces: 2
- Fireplace features: Living Room, Decorative
Interior area
- Total structure area: 2,118
- Total interior livable area: 2,118 sqft
Property
Parking
- Total spaces: 2
- Parking features: Attached
- Attached garage spaces: 2
Features
- Levels: Two
- Stories: 2
- Entry location: Ground Level w/steps
- Patio & porch: Covered, Deck, Living Room Deck Attached, Patio, Front Porch, Wood, Rear Porch
- Exterior features: Balcony, Living Room Balcony
- Pool features: None
- Spa features: None
- Fencing: Fenced Yard
- Has view: Yes
- View description: Park/Greenbelt, Hills, Tree Top, Trees/Woods
- Waterfront features: None
Lot
- Size: 6,926 Square Feet
- Features: Back Yard, Landscaped, Hillside
Details
- Additional structures: None
- Parcel number: 5432007001
- Zoning: LAR1
- Special conditions: Standard
Construction
Type & style
- Home type: SingleFamily
- Architectural style: Spanish
- Property subtype: Residential, Single Family Residence
Materials
- Stucco
- Foundation: Raised
- Roof: Composition,Shingle
Condition
- Updated/Remodeled
- Year built: 1937
Utilities & green energy
- Sewer: In Street
- Water: District
Community & HOA
Community
- Security: Other, Alarm System
HOA
- Has HOA: No
Location
- Region: Los Angeles
Financial & listing details
- Price per square foot: $989/sqft
- Tax assessed value: $1,921,315
- Annual tax amount: $23,146
- Date on market: 7/17/2026
Estimated market value
Not available
Estimated sales range
Not available
$7,620/mo
Price history
| Date | Event | Price |
|---|---|---|
| 7/17/2026 | Listed for sale | $2,095,000+18%$989/sqft |
Source:  CLAW #26861313 Report a problem CLAW #26861313 Report a problem | ||
| 5/17/2021 | Sold | $1,775,000+2.9%$838/sqft |
Source: Public Record Report a problem | ||
| 11/30/2020 | Listing removed | $1,725,000$814/sqft |
Source: Rodeo Realty #SR20209866 Report a problem | ||
| 10/6/2020 | Listed for sale | $1,725,000+38%$814/sqft |
Source: Rodeo Realty #SR20209866 Report a problem | ||
| 12/11/2007 | Listing removed | $1,250,000$590/sqft |
Source: Owner Report a problem | ||
| 12/6/2007 | Price change | $1,250,000+4.2%$590/sqft |
Source: Owner Report a problem | ||
| 10/12/2007 | Listed for sale | $1,200,000+268.1%$567/sqft |
Source: Owner Report a problem | ||
| 5/19/1997 | Sold | $326,000$154/sqft |
Source: Public Record Report a problem | ||
Public tax history
| Year | Property taxes | Tax assessment |
|---|---|---|
| 2025 | $23,146 +1.1% | $1,921,315 +2% |
| 2024 | $22,895 +2% | $1,883,643 +2% |
| 2023 | $22,447 +4.9% | $1,846,710 +2% |
| 2022 | $21,393 +0.1% | $1,810,500 +269.1% |
| 2021 | $21,376 +255.3% | $490,502 +1% |
| 2020 | $6,017 | $485,474 +2% |
| 2019 | $6,017 +4.9% | $475,956 +2% |
| 2018 | $5,738 | $466,624 +2% |
| 2017 | $5,738 +2.3% | $457,475 +2% |
| 2016 | $5,611 +2.5% | $448,506 +1.5% |
| 2015 | $5,473 +1.1% | $441,770 +2% |
| 2014 | $5,416 | $433,117 +2.5% |
| 2012 | -- | $422,707 +2% |
| 2011 | -- | $414,420 +0.8% |
| 2010 | -- | $411,324 -0.2% |
| 2009 | -- | $412,302 +2% |
| 2008 | -- | $404,218 +2% |
| 2007 | -- | $396,293 +2% |
| 2006 | -- | $388,523 |
| 2005 | -- | $388,523 +4% |
| 2004 | -- | $373,438 +1.9% |
| 2003 | -- | $366,595 +2% |
| 2002 | -- | $359,408 +4% |
| 2000 | -- | $345,453 |
Find assessor info on the county website
Monthly payment
Est. payment
Payment breakdown
Explore the cost of this home by adjusting the details. Changes won't be saved.Climate risks
Neighborhood: Silver Lake
Nearby schools
GreatSchools rating
- 9/10Ivanhoe Elementary SchoolGrades: K-5Distance: 0.4 mi
- 6/10Thomas Starr King Middle SchoolGrades: 6-8Distance: 0.8 mi
- 8/10John Marshall Senior High SchoolGrades: 9-12Distance: 0.4 mi
Schools provided by the listing agent
- District: Los Angeles Unified
Source: CLAW. This data may not be complete. We recommend contacting the local school district to confirm school assignments for this home.
- $2,884,7003 bd2 ba2.6k sqft2515 Panorama Ter, Los Angeles, CA 90039Off Market
- $2,541,4003 bd3 ba2k sqft2503 Panorama Ter, Los Angeles, CA 90039Off Market

- $2,734,2004 bd2 ba2.6k sqft2519 Panorama Ter, Los Angeles, CA 90039Off Market
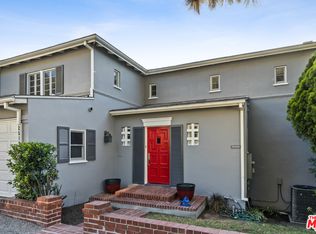
- $2,599,4003 bd4 ba2k sqft2501 Panorama Ter, Los Angeles, CA 90039Off Market
- $1,850,6003 bd2 ba2.1k sqft2506 Panorama Ter, Los Angeles, CA 90039Off Market
- $1,291,5002 bd1 ba1k sqft2526 Griffith Park Blvd, Los Angeles, CA 90039Off Market
- $1,576,9002 bd2 ba1.3k sqft2469 Meadow Valley Ter, Los Angeles, CA 90039Off Market
- $1,138,5003 bd1 ba1.2k sqft2600 Griffith Park Blvd, Los Angeles, CA 90039Off Market
A local agent can set up tours, give advice and negotiate with sellers.
Similar homes
- $2,385,0003 bd4 ba2.1k sqft2262 Panorama Ter, Los Angeles, CA 90039For Sale
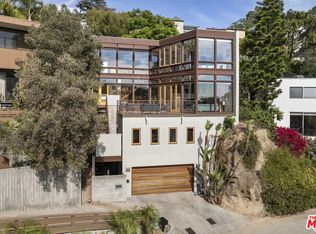 MLS ID #26858345, Howard Lorey DRE # 01263717, Nourmand & Associates-BH. CLAW
 - $1,999,0004 bd3 ba2.1k sqft2246 Lyric Ave, Los Angeles, CA 90027For Sale
 MLS ID #26859173, Joe Reichling DRE # 01427385, Compass. CLAW
 - $1,899,0003 bd2 ba1.8k sqft2525 Ivanhoe Dr, Los Angeles, CA 90039For Sale
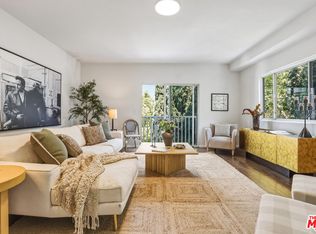 MLS ID #26844131, Wilke Itzin DRE # 02119451, Compass. CLAW
 - $1,599,0003 bd2 ba2.2k sqft3022 Tyburn St, Los Angeles, CA 90039For Sale
 MLS ID #26861089, Tracy B Do DRE # 01350025, Coldwell Banker Realty. CLAW
 - $2,100,0002 bd3 ba1.6k sqft3756 Clayton Ave, Los Angeles, CA 90027For SaleMLS ID #219149134DA, Martha Brown, Windermere Real Estate. CRMLS
- $1,800,0003 bd3 ba2k sqft3147 Waverly Dr, Los Angeles, CA 90027For SaleMLS ID #26855219, Mark Cianciulli DRE # 01990266, The CREM Group. CLAW
- $2,150,0003 bd3 ba2k sqft1756 Rotary Dr, Los Angeles, CA 90026For SaleMLS ID #PW26085416, Peter James Bresenden, Century 21 Cornerstone. CRMLS
- $2,198,0003 bd3 ba1.6k sqft2133 Mayview Dr, Los Angeles, CA 90027For SaleMLS ID #219136022DA, Martha Brown, Windermere Real Estate. CRMLS
- $1,598,0004 bd4 ba2.3k sqft2366 Lyric Ave, Los Angeles, CA 90027For SaleMLS ID #AR26154336, Steve Kwon, Keller Williams Realty. CRMLS
- $1,997,0003 bd3 ba1.6k sqft4325 Price St, Los Angeles, CA 90027For SaleMLS ID #26850703, Andrei Rafols DRE # 02020881, Beverly & Company Luxury Properties. CLAW
- $2,495,0003 bd4 ba2k sqft937 Lucile Ave, Los Angeles, CA 90026For SaleMLS ID #26860571, Shannon Vital DRE # 01510343, Homesmart, Evergreen Realty. CLAW
- $1,998,0003 bd3 ba2.1k sqft1522 Elevado St, Los Angeles, CA 90026For SaleMLS ID #26851525, Patricia Ruben DRE # 01262286, Sotheby's International Realty. CLAW
- $1,679,0004 bd4 ba2.3k sqft3803 Seneca Ave, Los Angeles, CA 90039For SaleMLS ID #26005217, Steve Hovakimyan. GAVAR
- $1,499,0004 bd3 ba1.6k sqft2680 Ivan Hill Ter, Los Angeles, CA 90039For SaleMLS ID #DW26079836, Ixbalanque Garcia, Won Suk Kim Real Estate, Inc.. CRMLS
- $1,650,0003 bd4 ba1.6k sqft3363 Hollydale Dr, Los Angeles, CA 90039For SaleMLS ID #SR26139588, Linda St. George, Leslie Randall & Assc.. CRMLS
- $2,495,0003 bd1 ba1.3k sqft2643 Glendale Blvd, Los Angeles, CA 90039For SaleMLS ID #26817773, Cindy Melendrez DRE # 02109609, EstateX inc.. CLAW
- $--2 bd2 ba1.4k sqft1232 Hyperion Ave, Los Angeles, CA 90029AuctionXome
- $2,235,0002 bd2 ba1.8k sqft1744 Webster Ave, Los Angeles, CA 90026For SaleMLS ID #26857473, Carlos Villegas DRE # 01775788, eXp Realty of California Inc. CLAW
- $1,499,0003 bd2 ba1.2k sqft1712 Rotary Dr, Los Angeles, CA 90026For SaleMLS ID #SR26153678, Nathanael Harbison, The Mora Partners Inc.. CRMLS
- $1,850,0005 bd4 ba2.8k sqft3323 Larga Ave, Los Angeles, CA 90039For SaleMLS ID #WS26117917, DORESA WANG, Pinnacle Real Estate Group. CRMLS
Local buyer's agents are ready to help
