Nestled in the hills of Los Feliz, this timeless Mid Century Modern home offers a rare blend of architectural character, natural light, and breathtaking views. Set on an expansive 13,021 square foot lot, the home feels like a private treehouse, surrounded by mature trees with walls of windows that frame the landscape from nearly every room. The main level welcomes you with soaring ceilings, an open living and dining area anchored by a striking brick fireplace, and a spacious kitchen designed for everyday living and entertaining. Sliding doors lead to a view deck where you can enjoy the peaceful hillside setting and stunning vistas. The primary suite is conveniently located on the main level and features custom built-ins, a dedicated office or workspace, and a tranquil retreat overlooking the surrounding greenery. The lower level includes two additional bedrooms, each with its own private vanity and toilet while sharing a central shower. A generous utility room offers abundant storage, a laundry area, utility sink, and an additional refrigerator. An attached bonus basement provides flexible space ideal for hobbies, a workshop, fitness area, or additional storage. Outside, the gated front courtyard is shaded by mature trees, creating an inviting outdoor living space perfect for relaxing or entertaining. The carport, which has automatic door, provides convenient off street parking. Recent improvements include a brand new electrical panel, newly stained hardwood floors throughout, and fresh interior paint, allowing the next owner to move right in while appreciating the home's classic Mid Century Modern design. Located in one of Los Feliz's most desirable neighborhoods, this distinctive residence offers exceptional privacy, generous outdoor space, and a seamless connection to nature while remaining just moments from the area's renowned restaurants, shops, parks, and entertainment.
Pending
$1,800,000
3147 Waverly Dr, Los Angeles, CA 90027
3beds
2,088sqft
:
Get pre-qualified$11,107/mo
Residential, Single Family Residence
Built in 1957
0.3 Acres Lot
$1,844,100 Zestimate®
$862/sqft
$-- HOA
What's special
- 33 days |
- 1,722 |
- 156 |
Zillow last checked:
Listing updated:
Listed by:
Mark Cianciulli DRE # 01990266 323-208-9512,
The CREM Group 323-347-1009
Source: CLAW,MLS#: 26855219
Facts & features
Interior
Bedrooms & bathrooms
- Bedrooms: 3
- Bathrooms: 3
- Full bathrooms: 3
Rooms
- Room types: Dining Area, Patio Open, Living Room
Bathroom
- Features: Shower Over Tub
Kitchen
- Features: Marble Counters, Pantry
Heating
- Central
Cooling
- Central Air
Appliances
- Included: Oven, Electric Cooktop, Convection Oven, Freezer, Range/Oven, Refrigerator
- Laundry: Laundry Room
Features
- Beamed Ceilings, Living Room Balcony, Built-Ins, Dining Area
- Flooring: Wood, Tile
- Number of fireplaces: 1
- Fireplace features: Living Room, Dining Room
Interior area
- Total structure area: 2,088
- Total interior livable area: 2,088 sqft
Property
Parking
- Total spaces: 2
- Parking features: Driveway
- Uncovered spaces: 2
Features
- Levels: Two
- Entry location: Top Level
- Patio & porch: Patio
- Exterior features: Balcony, Living Room Balcony
- Pool features: None
- Spa features: None
- Fencing: Fenced Yard,Fenced
- Has view: Yes
- View description: Hills
Lot
- Size: 0.3 Acres
- Dimensions: 49 x 265
- Features: Back Yard, Yard, Hillside
Details
- Additional structures: None
- Parcel number: 5434017004
- Zoning: LARE9
- Special conditions: Standard
Construction
Type & style
- Home type: SingleFamily
- Architectural style: Mid-Century
- Property subtype: Residential, Single Family Residence
Condition
- Year built: 1957
Utilities & green energy
- Sewer: In Street
Community & HOA
HOA
- Has HOA: No
Location
- Region: Los Angeles
Financial & listing details
- Price per square foot: $862/sqft
- Tax assessed value: $163,955
- Annual tax amount: $2,224
- Date on market: 7/6/2026
Estimated market value
$1,844,100
$1.75M - $1.94M
$7,889/mo
Price history
| Date | Event | Price |
|---|---|---|
| 8/5/2026 | Pending sale | $1,800,000$862/sqft |
Source:  CLAW #26855219 Report a problem CLAW #26855219 Report a problem | ||
| 7/23/2026 | Contingent | $1,800,000$862/sqft |
Source: CLAW #26855219 Report a problem | ||
| 7/6/2026 | Listed for sale | $1,800,000$862/sqft |
Source: CLAW #26855219 Report a problem | ||
Public tax history
| Year | Property taxes | Tax assessment |
|---|---|---|
| 2025 | $2,224 +2% | $163,955 +2% |
| 2024 | $2,180 +1.8% | $160,741 +2% |
| 2023 | $2,142 +4.6% | $157,590 +2% |
| 2022 | $2,049 +1.8% | $154,501 +2% |
| 2021 | $2,012 -0.7% | $151,473 +1% |
| 2020 | $2,025 | $149,921 +2% |
| 2019 | $2,025 +6.3% | $146,982 +2% |
| 2018 | $1,905 | $144,101 +2% |
| 2017 | $1,905 +2.2% | $141,276 +2% |
| 2016 | $1,864 +3.7% | $138,507 +1.5% |
| 2015 | $1,798 +0.4% | $136,427 +2% |
| 2014 | $1,790 | $133,756 +2.5% |
| 2012 | -- | $130,542 +2% |
| 2011 | -- | $127,983 +0.8% |
| 2010 | -- | $127,027 -0.2% |
| 2009 | -- | $127,330 +2% |
| 2008 | -- | $124,834 +2% |
| 2007 | -- | $122,387 +2% |
| 2006 | -- | $119,988 |
| 2005 | -- | $119,988 +4% |
| 2004 | -- | $115,331 +1.9% |
| 2003 | -- | $113,219 +2% |
| 2002 | -- | $111,000 +4% |
| 2000 | -- | $106,691 |
Find assessor info on the county website
Monthly payment
Est. payment
Payment breakdown
Explore the cost of this home by adjusting the details. Changes won't be saved.Climate risks
Neighborhood: Los Feliz
Nearby schools
GreatSchools rating
- 9/10Ivanhoe Elementary SchoolGrades: K-5Distance: 0.3 mi
- 6/10Thomas Starr King Middle SchoolGrades: 6-8Distance: 1.3 mi
- 8/10John Marshall Senior High SchoolGrades: 9-12Distance: 0.5 mi
- $2,515,3003 bd4 ba2.1k sqft3155 Waverly Dr, Los Angeles, CA 90027Off Market
- $1,144,2633 bd2 ba1.8k sqft3159 Waverly Dr, Los Angeles, CA 90027Off Market

- $2,225,2003 bd3 ba1.8k sqft3143 Waverly Dr, Los Angeles, CA 90027Off Market
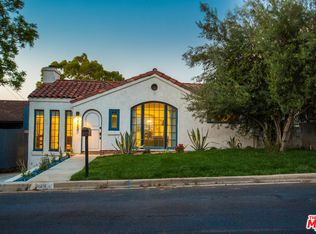
- $265,302-- bd-- ba-- sqft3143 Waverly Dr, Los Angeles, CA 90027Off Market
- $1,987,4002 bd2 ba1.7k sqft3165 Waverly Dr, Los Angeles, CA 90027Off Market
- $2,386,1003 bd3 ba2.9k sqft3139 Waverly Dr, Los Angeles, CA 90027Off Market
- $1,985,8003 bd2 ba1.7k sqft3131 Waverly Dr, Los Angeles, CA 90027Off Market
- $2,022,1003 bd2 ba2.1k sqft3203 Waverly Dr, Los Angeles, CA 90027Off Market
A local agent can set up tours, give advice and negotiate with sellers.
Similar homes
- $1,870,0004 bd3 ba2.1k sqft3850 Udell Ct, Los Angeles, CA 90027For Sale
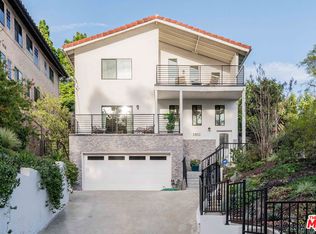 MLS ID #26662909, Josie Tong DRE # 01440310, Sotheby's International Realty. CLAW
 - $2,100,0002 bd3 ba1.6k sqft3756 Clayton Ave, Los Angeles, CA 90027For Sale
 MLS ID #219149134DA, Martha Brown, Windermere Real Estate. CRMLS
 - $1,998,0003 bd3 ba2.1k sqft1522 Elevado St, Los Angeles, CA 90026For Sale
 MLS ID #26851525, Patricia Ruben DRE # 01262286, Sotheby's International Realty. CLAW
 - $1,690,0003 bd3 ba1.6k sqft3731 Toland Way, Los Angeles, CA 90065For Sale
 MLS ID #26783295, James D. Likens DRE # 02115167, Sotheby's International Realty. CLAW
 - $2,198,0003 bd3 ba1.6k sqft2133 Mayview Dr, Los Angeles, CA 90027For SaleMLS ID #219136022DA, Martha Brown, Windermere Real Estate. CRMLS
- $1,795,0004 bd4 ba2.6k sqft4744 Camellia Ave, Valley Village, CA 91602For SaleMLS ID #26865129, Michael J. Okun DRE # 01430979, Sotheby's International Realty. CLAW
- $1,999,0004 bd3 ba2.9k sqft1437 Hillside Dr, Glendale, CA 91208For SaleMLS ID #P1-28363, Christopher Suarez, COMPASS. CRMLS
- $1,595,0003 bd4 ba2.3k sqft3233 Tareco Dr, Los Angeles, CA 90068For SaleMLS ID #26855093, Alicia Peters DRE # 02189179, Keller Williams Beverly Hills. CLAW
- $1,499,0003 bd2 ba1.2k sqft4210 Palmero Dr, Los Angeles, CA 90065For SaleMLS ID #26860131, Monique Carrabba DRE # 01708376, Compass. CLAW
- $1,795,0004 bd3 ba1.9k sqft2002 E Woodlyn Rd, Pasadena, CA 91104For SaleMLS ID #P1-28325, Jordan Nedeff, COMPASS. CRMLS
- $1,749,0003 bd2 ba2.5k sqft14947 Rhinestone Dr, Sherman Oaks, CA 91403For SaleMLS ID #26849837, Bill Lustig DRE # 00921031, Compass. CLAW
- $1,495,0004 bd2 ba2.5k sqft2624 Van Buren Pl, Los Angeles, CA 90007For SaleMLS ID #26869097, Deborah Pisaro DRE # 01369110, Coastline 840. CLAW
- $1,499,0002 bd3 ba2.1k sqft156 Saint Albans Ave, South Pasadena, CA 91030For SaleMLS ID #P1-28360, Jason Berns, Keller Williams Realty. CRMLS
- $1,688,8884 bd3 ba2.8k sqft2655 Saxon Dr, Los Angeles, CA 90065For SaleMLS ID #26853511, Ted Alcantara DRE # 01788552, eXp Realty of Greater Los Angeles. CLAW
- $1,600,0003 bd2 ba1.7k sqft6271 Pine Crest Dr, Los Angeles, CA 90042For SaleMLS ID #P1-28289, Jamie Bridgers, COMPASS. CRMLS
- $1,695,0003 bd3 ba2.3k sqft1100 N Beverly Glen Blvd, Los Angeles, CA 90077For SaleMLS ID #26867543, Diana Kassabian DRE # 01955797, Berkshire Hathaway HomeServices California Properties. CLAW
- $1,450,0003 bd2 ba1.5k sqft1308 Ethel St, Glendale, CA 91207For SaleMLS ID #26866735, Devin McNichol DRE # 02038322, Keller Williams Beverly Hills. CLAW
- $1,899,9993 bd3 ba2.8k sqft10400 McBroom St, Sunland, CA 91040For SaleMLS ID #P1-27756, David Knight, Keller Williams Realty. CRMLS
- $1,695,0004 bd2 ba1.8k sqft7820 Airlane Ave, Los Angeles, CA 90045For SaleMLS ID #26858463, Stephanie Younger DRE # 01365696, Compass. CLAW
- $1,749,0003 bd2 ba1.6k sqft1663 S Genesee Ave, Los Angeles, CA 90019For SaleMLS ID #26856441, Charles Marquardt DRE # 01893136, Keller Williams Larchmont. CLAW
Local buyer's agents are ready to help
