Custom-built by renowned architects Chris and Peter Choate and tucked away in a serene, quiet rural setting, this California ranch is an architectural showcase of character details and timeless charm. Sprawling with mature California pepper trees, native succulents & cacti, this 2.8 acre equestrian estate spans 3 parcels and boasts a 3-bed, 2.5-bath home within 2,847 SF of thoughtfully designed living space. Two of the parcels are flat, buildable lots suitable for a compound or larger estate, offering endless outdoor and expansion opportunities. The home's exterior has been freshly painted and the interior welcomes you with warm tongue & groove wood floors, high wood-beamed ceilings, & abundant natural light. The grand living room centers around a custom crafted brick fireplace, built-in shelving, and striking windows that perfectly complement the room. All three bedrooms have attached baths - one boasting library shelving with an enchanting rolling ladder and another a secret loft hideaway, adding extra storage or creative use. The extensive grounds feature several outbuildings including an aviary, casita, chicken coop, and tack room, presenting a unique opportunity for restoration, customization, or repurposing to suit a variety of needs. The grounds also offer plenty of space to grow a garden, build an outdoor entertaining area, or add an ADU, while stables, a riding arena, & a horse carousel provide for an equestrian lifestyle with potential for up to 28 horses. Just minutes away is the Shadow Hills Riding Club and nearby Hansen Dam offers a golf course, aquatic center, recreation facilities, & scenic trails, making this opportunity a dream come true.
For sale
Listed by: Keller Williams Realty • David Knight • Contact: daveknightrealestate@gmail.com
$1,899,999
10400 McBroom St, Sunland, CA 91040
3beds
2,847sqft
:
Get pre-qualified$11,916/mo
Single Family Residence
Built in 1969
2.82 Acres Lot
$1,856,300 Zestimate®
$667/sqft
$-- HOA
What's special
- 41 days |
- 708 |
- 55 |
Zillow last checked:
Listing updated:
Listed by:
David Knight DRE #01829234 daveknightrealestate@gmail.com,
Keller Williams Realty,
Amber Waas DRE #01263026 626-657-0359,
Keller Williams Realty
Source: CRMLS,MLS#: P1-27756 Originating MLS: California Regional MLS (Ventura & Pasadena-Foothills AORs)
Originating MLS: California Regional MLS (Ventura & Pasadena-Foothills AORs)Facts & features
Interior
Bedrooms & bathrooms
- Bedrooms: 3
- Bathrooms: 3
- Full bathrooms: 1
- 3/4 bathrooms: 1
- 1/2 bathrooms: 1
Rooms
- Room types: Kitchen, Loft, Living Room, Primary Bedroom, Other
Primary bedroom
- Features: Primary Suite
Bathroom
- Features: Bathtub, Separate Shower, Walk-In Shower
Kitchen
- Features: Tile Counters
Other
- Features: Walk-In Closet(s)
Heating
- Central
Cooling
- Central Air
Appliances
- Included: Built-In Range, Double Oven, Dishwasher, Refrigerator
- Laundry: Laundry Closet
Features
- Beamed Ceilings, Built-in Features, Ceiling Fan(s), Recessed Lighting, Loft, Primary Suite, Walk-In Closet(s)
- Flooring: Carpet, Tile, Wood
- Has fireplace: Yes
- Fireplace features: Gas, Living Room, Primary Bedroom, Wood Burning
- Common walls with other units/homes: No Common Walls
Interior area
- Total interior livable area: 2,847 sqft
Property
Parking
- Total spaces: 2
- Parking features: Driveway, Garage
- Attached garage spaces: 2
Features
- Levels: One
- Stories: 1
- Patio & porch: Concrete, Covered
- Exterior features: Rain Gutters
- Pool features: None
- Spa features: None
- Fencing: Chain Link
- Has view: Yes
- View description: Hills
Lot
- Size: 2.82 Acres
- Features: Horse Property, Lot Over 40000 Sqft
Details
- Additional structures: Aviary, Outbuilding
- Additional parcels included: 2543004005, 2543004010
- Parcel number: 2543004009
- Special conditions: Standard,Trust
- Horses can be raised: Yes
Construction
Type & style
- Home type: SingleFamily
- Architectural style: Traditional
- Property subtype: Single Family Residence
Materials
- Wood Siding
- Foundation: Raised, Slab
- Roof: Shingle
Condition
- Year built: 1969
Utilities & green energy
- Sewer: Septic Type Unknown
- Water: Public
Community & HOA
Community
- Features: Rural, Suburban
- Security: Carbon Monoxide Detector(s), Smoke Detector(s)
Location
- Region: Sunland
Financial & listing details
- Price per square foot: $667/sqft
- Tax assessed value: $1,508,580
- Annual tax amount: $18,512
- Date on market: 6/24/2026
- Cumulative days on market: 41 days
- Listing terms: Cash,Cash to New Loan,Conventional
- Inclusions: stove, refrigerator, dishwasher, security cameras, any items in and around the outbuildings
Estimated market value
$1,856,300
$1.76M - $1.95M
$5,405/mo
Price history
| Date | Event | Price |
|---|---|---|
| 6/24/2026 | Listed for sale | $1,899,999$667/sqft |
Source:  CRMLS #P1-27756 Report a problem CRMLS #P1-27756 Report a problem | ||
Public tax history
| Year | Property taxes | Tax assessment |
|---|---|---|
| 2025 | $18,512 +0.3% | $1,508,580 +2% |
| 2024 | $18,449 +26.1% | $1,479,000 +27.4% |
| 2023 | $14,633 +4.8% | $1,161,223 +2% |
| 2022 | $13,968 +1.2% | $1,138,455 +2% |
| 2021 | $13,799 -1% | $1,116,134 +1% |
| 2020 | $13,936 | $1,104,691 +2% |
| 2019 | $13,936 +6.9% | $1,083,031 +2% |
| 2018 | $13,039 | $1,061,796 +2% |
| 2017 | $13,039 +2.2% | $1,040,978 +2% |
| 2016 | $12,755 +2.3% | $1,020,568 +1.5% |
| 2015 | $12,467 +0.9% | $1,005,239 +308.6% |
| 2014 | $12,350 | $246,029 +2.5% |
| 2012 | -- | $240,117 +2% |
| 2011 | -- | $235,410 +0.8% |
| 2010 | -- | $233,652 -0.2% |
| 2009 | -- | $234,208 +2% |
| 2008 | -- | $229,617 +2% |
| 2007 | -- | $225,115 +2% |
| 2006 | -- | $220,702 |
| 2005 | -- | $220,702 +4% |
| 2004 | -- | $212,134 +1.9% |
| 2003 | -- | $208,247 +2% |
| 2002 | -- | $204,164 +4% |
| 2000 | -- | $196,238 |
Find assessor info on the county website
Monthly payment
Est. payment
Payment breakdown
Explore the cost of this home by adjusting the details. Changes won't be saved.Climate risks
Neighborhood: Shadow Hills
Nearby schools
GreatSchools rating
- 8/10Stonehurst Avenue Elementary SchoolGrades: K-5Distance: 1.2 mi
- 4/10Charles Maclay Middle SchoolGrades: 6-8Distance: 3 mi
- 7/10Verdugo Hills Senior High SchoolGrades: 9-12Distance: 3.2 mi
- $52,020-- bd-- ba-- sqft10400 McBroom St, Sunland, CA 91040Off Market
- $1,417,9003 bd2 ba1.7k sqft10402 McBroom St, Sunland, CA 91040Off Market
- $1,992,4008 bd6 ba4.9k sqft10358 McBroom St, Sunland, CA 91040Off Market
- $1,560,2003 bd2 ba2.1k sqft10354 McBroom St, Sunland, CA 91040Off Market
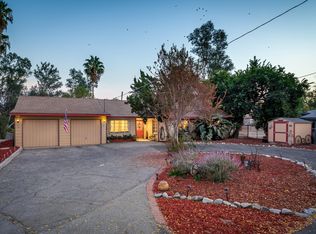
- $780,0003 bd2 ba1.3k sqft10408 McBroom St, Sunland, CA 91040Sold
- $1,934,9005 bd3 ba3.4k sqft10340 McBroom St, Sunland, CA 91040Off Market
- $1,836,5003 bd3 ba2k sqft10412 McBroom St, Sunland, CA 91040Off Market
- $1,006,7003 bd1 ba1.3k sqft10322 McBroom St, Sunland, CA 91040Off Market
A local agent can set up tours, give advice and negotiate with sellers.
Similar homes
- $1,150,0004 bd5 ba1.6k sqft9900 Sunland Blvd, Sunland, CA 91040For Sale
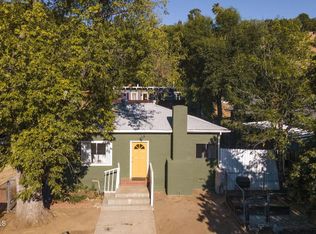 MLS ID #P1-27673, Kinga Dorosz, Keller Williams Realty. CRMLS
 - $1,899,0004 bd3 ba2.1k sqft3900 Ferntree Pl, Glendale, CA 91214For Sale
 MLS ID #P1-27606, Jason Winicki, COMPASS. CRMLS
 - $1,695,0003 bd3 ba2.3k sqft1100 N Beverly Glen Blvd, Los Angeles, CA 90077For Sale
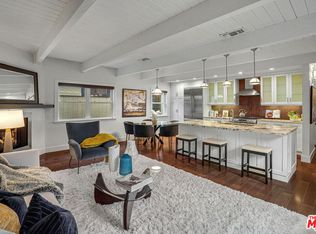 MLS ID #26867543, Diana Kassabian DRE # 01955797, Berkshire Hathaway HomeServices California Properties. CLAW
 - $1,795,0004 bd4 ba2.6k sqft4744 Camellia Ave, Valley Village, CA 91602For Sale
 MLS ID #26865129, Michael J. Okun DRE # 01430979, Sotheby's International Realty. CLAW
 - $1,099,0004 bd3 ba2k sqft11021 Quill Ave, Sunland, CA 91040For SaleMLS ID #P1-28180, Samuel Buchanan, B & B Properties. CRMLS
- $2,100,0003 bd3 ba2.7k sqft5156 Dumont Pl, Woodland Hills, CA 91364For SaleMLS ID #226000984, Scott Ange, RE/MAX ONE. CSMAOR
- $2,100,0004 bd4 ba3k sqft19443 Hatteras St, Tarzana, CA 91356For SaleMLS ID #26860835, Kristofer Everett-Einarsson DRE # 02115238, Carolwood Estates. CLAW
- $1,895,0004 bd2 ba1.9k sqft4821 Daleridge Rd, La Canada Flintridge, CA 91011For SaleMLS ID #P1-28260, Benjamin Kelly, COMPASS. CRMLS
- $1,849,0003 bd3 ba2.4k sqft2210 Brambling Ln, Pasadena, CA 91107For SaleMLS ID #P1-26763, Sarah Rogers, The Agency. CRMLS
- $1,649,0003 bd3 ba2k sqft3836 De Longpre Ave, Los Angeles, CA 90027For SaleMLS ID #P1-28276, Teresa Fuller, COMPASS. CRMLS
- $2,395,0004 bd3 ba2.9k sqft8835 Crescent Dr, Los Angeles, CA 90046For SaleMLS ID #26842743, Christian Hose DRE # 02218728, Compass. CLAW
- $1,890,0003 bd3 ba3.3k sqft405 Woodcliffe Rd, Pasadena, CA 91105For SaleMLS ID #P1-27114, Evangelyn Lin, eXp Realty of California, Inc.. CRMLS
- $2,075,0004 bd4 ba4.2k sqft19234 Mayall St, Northridge, CA 91324For SaleMLS ID #26856685, Craig White DRE # 01884948, Sotheby's International Realty. CLAW
- $1,998,0003 bd3 ba2.1k sqft1522 Elevado St, Los Angeles, CA 90026For SaleMLS ID #26851525, Patricia Ruben DRE # 01262286, Sotheby's International Realty. CLAW
- $1,699,5003 bd2 ba2.3k sqft2030 Benedict Canyon Dr, Beverly Hills, CA 90210For SaleMLS ID #26863373, Eliza Kerndian DRE # 01398836, Keller Williams Beverly Hills. CLAW
- $1,795,0003 bd2 ba1.8k sqft11922 Sunshine Ter, Studio City, CA 91604For SaleMLS ID #26829165, Dorothy Apple DRE # 01185105, Coldwell Banker Realty. CLAW
- $1,995,0004 bd4 ba2.7k sqft3310 Bennett Dr, Los Angeles, CA 90068For SaleMLS ID #PW26034953, Justin Itzen, The Oppenheim Group. CRMLS
- $2,199,0003 bd3 ba2.1k sqft3331 Longridge Ave, Sherman Oaks, CA 91423For SaleMLS ID #26862603, Michael Bergin DRE # 01845572, Compass. CLAW
- $2,100,0004 bd4 ba2.2k sqft5148 Oakwood Ave, La Canada Flintridge, CA 91011For SaleMLS ID #P1-28102, Carey Haynes, COMPASS. CRMLS
- $2,295,0003 bd3 ba2.4k sqft17108 Oak View Dr, Encino, CA 91316For SaleMLS ID #26842915, Caroline Fleck DRE # 01850225, Coldwell Banker Realty. CLAW
Local buyer's agents are ready to help
