This beautifully maintained 3-bedroom, 2-bath home offers the perfect combination of comfort, style, and functionality. Step inside to discover an inviting open-concept floor plan featuring vaulted ceilings, beautiful flooring, and a spacious living area highlighted by a stunning shiplap fireplace with a wood mantel. The kitchen features white cabinetry, stainless steel appliances, a breakfast bar, and an adjoining dining area with French doors leading to the backyard. The primary suite offers a private bathroom and walk-in closet, while two additional bedrooms provide plenty of flexibility. Outside, enjoy a spacious, fenced backyard with a covered patio, perfect for grilling, entertaining, or simply relaxing. The sellers have also recently installed a French drain in the backyard for improved drainage! Additional features include a one-car garage, attractive landscaping, and charming wood-accented shutters that add to the home's curb appeal. Conveniently located in Ludowici, this home offers comfortable living with plenty of indoor and outdoor space. Schedule your private showing today!
Pending
$235,000
251 Cutter Gap SE, Ludowici, GA 31316
3beds
1,282sqft
Single Family Residence
Built in 2023
0.52 Acres Lot
$234,900 Zestimate®
$183/sqft
$-- HOA
What's special
- 7 days
- 14
- 2
Zillow last checked:
Listing updated:
Listed by:
Skyler L Bone 912-387-3076,
Ellery Real Estate
Source: GAMLS,MLS#: 10871337
Facts & features
Interior
Bedrooms & bathrooms
- Bedrooms: 3
- Bathrooms: 2
- Full bathrooms: 2
- Main level bathrooms: 2
- Main level bedrooms: 3
Rooms
- Room types: Family Room
Kitchen
- Features: Kitchen Island, Pantry, Solid Surface Counters
Heating
- Central, Electric
Cooling
- Ceiling Fan(s), Central Air, Electric
Appliances
- Included: Dishwasher, Electric Water Heater, Microwave, Oven/Range (Combo), Refrigerator
- Laundry: In Kitchen
Features
- Split Bedroom Plan, Tray Ceiling(s), Vaulted Ceiling(s)
- Flooring: Laminate
- Basement: None
- Number of fireplaces: 1
- Fireplace features: Living Room
Interior area
- Total structure area: 1,282
- Total interior livable area: 1,282 sqft
- Finished area above ground: 1,282
- Finished area below ground: 0
Property
Parking
- Parking features: Attached, Garage
- Has attached garage: Yes
Features
- Levels: One
- Stories: 1
- Patio & porch: Patio
- Fencing: Back Yard,Chain Link
Lot
- Size: 0.52 Acres
- Features: Level
Details
- Parcel number: 056 057 015
Construction
Type & style
- Home type: SingleFamily
- Architectural style: Traditional
- Property subtype: Single Family Residence
Materials
- Vinyl Siding
- Roof: Other
Condition
- Resale
- New construction: No
- Year built: 2023
Utilities & green energy
- Sewer: Septic Tank
- Water: Shared Well
- Utilities for property: Water Available
Community & HOA
Community
- Features: None
- Subdivision: Cutters Gap
HOA
- Has HOA: No
- Services included: None
Location
- Region: Ludowici
Financial & listing details
- Price per square foot: $183/sqft
- Date on market: 10/9/2026
- Cumulative days on market: 7 days
- Listing agreement: Exclusive Right To Sell
Estimated market value
$234,900
$223,000 - $247,000
$1,787/mo
Price history
| Date | Event | Price |
|---|---|---|
| 10/12/2026 | Pending sale | $235,000$183/sqft |
Source:  GAMLS #10871337 Report a problem GAMLS #10871337 Report a problem | ||
| 10/12/2026 | Listed for sale | $235,000$183/sqft |
Source: GAMLS #10871337 Report a problem | ||
| 10/9/2026 | Listing removed | $235,000$183/sqft |
Source:  Hive MLS #SA362875 Report a problem Hive MLS #SA362875 Report a problem | ||
| 9/25/2026 | Price change | $235,000-2.1%$183/sqft |
Source: Hive MLS #SA362875 Report a problem | ||
| 8/17/2026 | Listed for sale | $240,000$187/sqft |
Source: Hive MLS #SA362875 Report a problem | ||
Public tax history
Tax history is unavailable.
Monthly payment
Est. payment
Payment breakdown
Explore the cost of this home by adjusting the details. Changes won't be saved.Climate risks
Neighborhood: 31316
Nearby schools
Schools provided by the listing agent
- Middle: Long County
- High: Long
Source: GAMLS. This data may not be complete. We recommend contacting the local school district to confirm school assignments for this home.

Similar homes
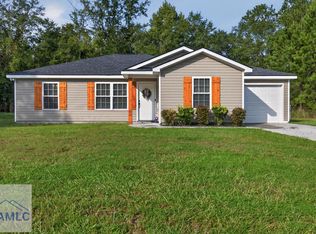
- $262,0003 bd2 ba1.3k sqft170 SE Cutters Gap, Ludowici, GA 31316For Sale
 MLS ID #169567, Tia Appleton, EXP Realty LLC. HABR
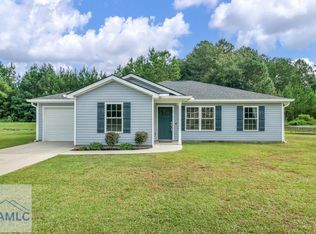
 - $259,9003 bd2 ba1.4k sqft73 Mill Pond Ln SE, Ludowici, GA 31316Active
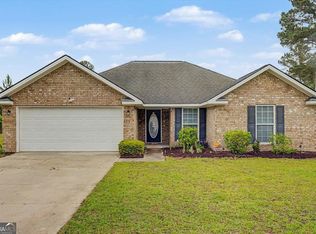
 MLS ID #10766879, Jennifer Driggers, Coldwell Banker Southern Coast. GAMLS
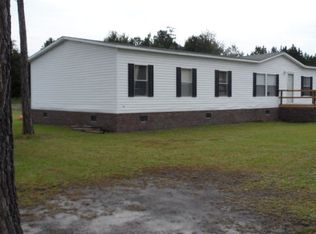
 - $259,9003 bd2 ba1.3k sqft52 Pine View Rd SE, Ludowici, GA 31316For Sale
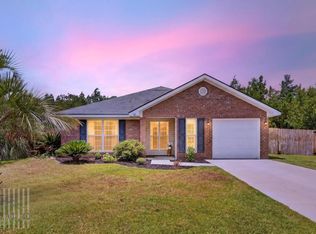 MLS ID #171365, Sharleen Ryan, Salt Marsh Realty LLC. HABR
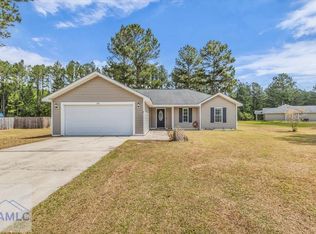
 - $244,9003 bd2 ba1.2k sqft450 Carson St NE, Ludowici, GA 31316For Sale
 MLS ID #171580, Jamie Cooke, Weichert,REALTORS - Real Estate Professionals. HABR
 - $265,0003 bd2 ba1.4k sqft5366 Moody Bridge Rd, Ludowici, GA 31316ActiveMLS ID #10810288, Elizabeth Robbins, Boggs Realty. GAMLS
- $212,9003 bd2 ba1k sqft1692 Lee Place Rd NE, Ludowici, GA 31316ActiveMLS ID #10801514, Karyn Thomas, Keller Williams Realty Coastal. GAMLS
- $235,0003 bd2 ba1.3k sqft1027 Barley Drive, Hinesville, GA 31313For Sale
 MLS ID #SA362355, Teresa H. Cowart, RE/MAX Accent. Hive MLS
 - $298,9004 bd2 ba1.7k sqft129 Timberland Dr NE, Ludowici, GA 31316ActiveMLS ID #10846179, Jennifer Driggers, Coldwell Banker Southern Coast. GAMLS
- $299,9003 bd3 ba1.7k sqft149 Franklin Tree Drive NE, Ludowici, GA 31316For SaleMLS ID #SA359967, Wynn Martin, Eighteen O'Two Realty LLC. Hive MLS
- $295,9953 bd3 ba1.7k sqft96 Franklin Tree Dr NE, Ludowici, GA 31316ActiveMLS ID #10795426, Anamarie Cruz, Ace Real Estate Services. GAMLS
- $210,0003 bd2 ba1.2k sqft1328 Loblolly Drive, Hinesville, GA 31313For SaleMLS ID #SA362849, Luis Y. Bruno Navarro, eXp Realty LLC. Hive MLS
- $288,7004 bd2 ba1.6k sqft99 NE Taylors Creek Spur, Ludowici, GA 31316For SaleMLS ID #SA362319, Marti L. Tomlin, Seaport Real Estate Group. Hive MLS
- $240,0003 bd2 ba1.1k sqft165 Turpentine Circle, Jesup, GA 31545For SaleMLS ID #SA364511, William Bowden, MAXREV, LLC. Hive MLS
