Welcome to 251 Gunarh! This SINGLE OWNER home is in immaculate condition, clearly well cared for over the years. Sitting onn a peaceful street with the ideal blend of mature trees and open sky, this brick ranch is ready for its next owner! Enter through the front door for a spacious living room with nice big windows. Head right for the 3 bedrooms and 1 full bath and head left for the kitchen and dining room. Through the kitchen is the family room with a fireplace, ideal for cozy evenings. The family room has sliding doors that open to the covered back patio which looks out onto the spacious and peaceful back yard.
There is extra parking on the paved driveway as well as a 2 car garage. The living and dining room are carpeted, but have pristine hard wood beneath them, depending on the new owner's preferences.
Schedule your private showing today!
Active
$282,500
251 Gunarh Dr, Akron, OH 44319
3beds
1,590sqft
Single Family Residence
Built in 1966
0.46 Acres Lot
$-- Zestimate®
$178/sqft
$-- HOA
What's special
Brick ranchPeaceful streetCovered back patioKitchen and dining room
- 22 hours
- 345
- 17
Zillow last checked:
Listing updated:
Listed by:
Sarah Burden 330-333-8661 sarahburden@kw.com,
Keller Williams Chervenic Rlty,
Mark Sandvig 314-203-9894,
Keller Williams Chervenic Rlty
Source: MLS Now,MLS#: 5262397 Originating MLS: Akron Cleveland Association of REALTORS
Facts & features
Interior
Bedrooms & bathrooms
- Bedrooms: 3
- Bathrooms: 2
- Full bathrooms: 2
- Main level bathrooms: 2
- Main level bedrooms: 3
Heating
- Forced Air, Gas
Cooling
- Central Air, Ceiling Fan(s)
Appliances
- Included: Built-In Oven, Cooktop, Dishwasher, Microwave, Range, Refrigerator
Features
- Ceiling Fan(s)
- Basement: Full,Unfinished
- Number of fireplaces: 1
Interior area
- Total structure area: 1,590
- Total interior livable area: 1,590 sqft
- Finished area above ground: 1,590
- Finished area below ground: 0
Video & virtual tour
Property
Parking
- Total spaces: 2
- Parking features: Additional Parking, Attached, Driveway, Garage, Garage Door Opener, Inside Entrance
- Attached garage spaces: 2
Features
- Levels: One
- Stories: 1
Lot
- Size: 0.46 Acres
Details
- Parcel number: 2800279
Construction
Type & style
- Home type: SingleFamily
- Architectural style: Ranch
- Property subtype: Single Family Residence
Materials
- Brick
- Roof: Asphalt
Condition
- Year built: 1966
Utilities & green energy
- Sewer: Septic Tank
- Water: Well
Community & HOA
Community
- Subdivision: Wampetek Village
HOA
- Has HOA: No
Location
- Region: Akron
Financial & listing details
- Price per square foot: $178/sqft
- Tax assessed value: $232,260
- Annual tax amount: $3,833
- Date on market: 11/21/2026
- Listing terms: Cash,Conventional,FHA,VA Loan
Estimated market value
Not available
Estimated sales range
Not available
Not available
Price history
| Date | Event | Price |
|---|---|---|
| 11/21/2026 | Listed for sale | $282,500$178/sqft |
Source:  MLS Now #5262397 Report a problem | ||
Public tax history
| Year | Property taxes | Tax assessment |
|---|---|---|
| 2025 | $3,528 0% | $81,300 |
| 2024 | $3,529 +3.7% | $81,300 |
| 2023 | $3,403 +22.6% | $81,300 +32% |
| 2022 | $2,775 +6.6% | $61,587 |
| 2021 | $2,604 | $61,587 |
| 2020 | -- | $61,587 +38.1% |
| 2019 | $1,854 -2.2% | $44,580 |
| 2018 | $1,895 -7.4% | $44,580 |
| 2017 | $2,045 | $44,580 |
| 2016 | $2,045 | $44,580 |
| 2015 | $2,045 +0.7% | $44,580 |
| 2014 | $2,031 -7.1% | $44,580 -5.5% |
| 2013 | $2,185 -0.6% | $47,150 |
| 2012 | $2,199 +2.5% | $47,150 0% |
| 2011 | $2,145 +10.8% | $47,153 -5.8% |
| 2010 | $1,936 | $50,051 |
| 2009 | -- | $50,051 |
| 2008 | $1,955 +6.1% | $50,051 +1.7% |
| 2007 | $1,842 -16.7% | $49,196 |
| 2006 | $2,211 +3.4% | $49,196 |
| 2005 | $2,139 | $49,196 |
| 2004 | -- | $49,196 |
| 2003 | $2,332 -0.6% | $49,196 |
| 2002 | $2,345 +10.8% | $49,196 +14.9% |
| 2001 | $2,117 +0.9% | $42,806 |
| 2000 | $2,099 | $42,806 |
Find assessor info on the county website
Monthly payment
Est. payment
Payment breakdown
Explore the cost of this home by adjusting the details. Changes won't be saved.Climate risks
Neighborhood: 44319
Nearby schools
Schools provided by the listing agent
- District: Green LSD (Summit)- 7707
Source: MLS Now. This data may not be complete. We recommend contacting the local school district to confirm school assignments for this home.
Similar homes
- $285,0003 bd2 ba1.4k sqft4544 Ridgedale Dr, Akron, OH 44319For Sale
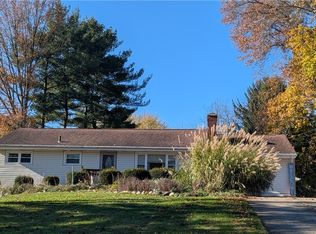 MLS ID #5261663, Emily K Beck, RE/MAX Oasis Dream Homes. MLS Now
- $299,9003 bd3 ba1.8k sqft4514 Dustys Rd, Akron, OH 44319For Sale
 MLS ID #5261771, Hope Paolini, Cutler Real Estate. MLS Now
- $279,9003 bd2 ba1.6k sqft20 E Wellock Dr, Akron, OH 44319For Sale
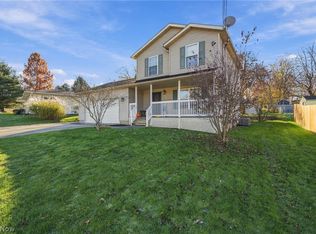 MLS ID #5262360, Jeffrey Carducci, McDowell Homes Real Estate Services. MLS Now
- $275,0003 bd2 ba1.7k sqft3844 Uncas Dr, Akron, OH 44319For Sale
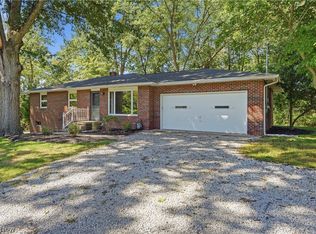 MLS ID #5247324, Dorinda A Young, Cutler Real Estate. MLS Now
