MINUTES MATTER, LOCATION MATTERS MORE.
Ideally situated just minutes from I-77, this move-in-ready ranch offers exceptional convenience to Akron's major healthcare campuses, downtown Akron, Canton, and a wide array of shopping and dining destinations.
Nestled on .60-acre lot in the highly desirable City of Green, this well-maintained home combines comfortable one-floor living with room to grow. The main level features three bedrooms and two full baths, along with updated luxury vinyl flooring, refreshed countertops, and newer appliances.
The expansive lower level provides a blank canvas for additional living space, a home office, fitness area, recreation room, or whatever best complements your lifestyle. Outside, the generous yard offers ample space to create the private outdoor retreat you've always envisioned, while nearby Portage Lakes provides opportunities for boating, fishing, and dining.
Major updates include a new roof in 2019 and hot water tank in 2026. IMMEDIATE POSSESSION IS AVAILABLE.
Whether you're a busy medical professional seeking an easy commute, looking to downsize, or searching for your first home, this property delivers the perfect combination of accessibility, comfort, and opportunity. Add in the advantages of Green living and highly regarded Green Local School District, and it's easy to see why this location is so desirable.
Active
$299,000
306 Cheshire Rd, Akron, OH 44319
3beds
1,222sqft
Single Family Residence
Built in 1995
0.6 Acres Lot
$-- Zestimate®
$245/sqft
$-- HOA
What's special
Three bedroomsComfortable one-floor livingMove-in-ready ranchWell-maintained homePrivate outdoor retreatNewer appliancesRefreshed countertops
- 15 days
- 974
- 81
Likely to sell faster than
Zillow last checked:
Listing updated:
Listed by:
Joseph A Schultz 330-949-3520 joeschultz2275@gmail.com,
Hayes Realty
Source: MLS Now,MLS#: 5255772 Originating MLS: Stark Trumbull Area REALTORS
Facts & features
Interior
Bedrooms & bathrooms
- Bedrooms: 3
- Bathrooms: 2
- Full bathrooms: 2
- Main level bathrooms: 2
- Main level bedrooms: 3
Bedroom
- Description: Flooring: Carpet
- Level: First
- Dimensions: ND x ND
Bedroom
- Description: Flooring: Carpet
- Level: First
- Dimensions: ND x ND
Primary bathroom
- Description: Flooring: Carpet
- Level: First
- Dimensions: ND x ND
Eat in kitchen
- Description: Flooring: Luxury Vinyl Tile
- Level: First
- Dimensions: ND x ND
Living room
- Description: Flooring: Luxury Vinyl Tile
- Level: First
- Dimensions: ND x ND
Heating
- Forced Air, Gas
Cooling
- Central Air
Appliances
- Included: Microwave, Range, Refrigerator
Features
- Basement: Full
- Has fireplace: No
Interior area
- Total structure area: 1,222
- Total interior livable area: 1,222 sqft
- Finished area above ground: 1,222
- Finished area below ground: 0
Video & virtual tour
Property
Parking
- Total spaces: 2
- Parking features: Driveway
- Garage spaces: 2
Features
- Levels: One
- Stories: 1
- Patio & porch: Porch
Lot
- Size: 0.6 Acres
Details
- Parcel number: 2812125
Construction
Type & style
- Home type: SingleFamily
- Architectural style: Ranch
- Property subtype: Single Family Residence
Materials
- Frame
- Roof: Asphalt,Fiberglass
Condition
- Year built: 1995
Utilities & green energy
- Sewer: Septic Tank
- Water: Well
Community & HOA
Community
- Subdivision: Hillcrest Highlands
HOA
- Has HOA: No
Location
- Region: Akron
Financial & listing details
- Price per square foot: $245/sqft
- Tax assessed value: $252,480
- Annual tax amount: $3,850
- Date on market: 10/26/2026
- Cumulative days on market: 15 days
Estimated market value
Not available
Estimated sales range
Not available
Not available
Price history
| Date | Event | Price |
|---|---|---|
| 10/26/2026 | Listed for sale | $299,000$245/sqft |
Source:  MLS Now #5255772 Report a problem | ||
Public tax history
| Year | Property taxes | Tax assessment |
|---|---|---|
| 2025 | $3,850 0% | $88,360 |
| 2024 | $3,850 +3.9% | $88,360 |
| 2023 | $3,707 +29.8% | $88,360 +39% |
| 2022 | $2,857 +6.7% | $63,578 |
| 2021 | $2,677 | $63,578 |
| 2020 | -- | $63,578 +28.7% |
| 2019 | $3,248 +52.8% | $49,413 +0% |
| 2018 | $2,125 +13.6% | $49,410 |
| 2017 | $1,870 | $49,410 +16.7% |
| 2016 | $1,870 | $42,340 |
| 2015 | $1,870 +0.7% | $42,340 |
| 2014 | $1,858 -2.6% | $42,340 -1.5% |
| 2013 | $1,908 -0.5% | $42,990 |
| 2012 | $1,918 +0.3% | $42,990 0% |
| 2011 | $1,913 +8.9% | $42,994 -7% |
| 2010 | $1,756 | $46,214 |
| 2009 | -- | $46,214 |
| 2008 | $1,774 +6.7% | $46,214 +2.1% |
| 2007 | $1,663 -1.8% | $45,270 |
| 2006 | $1,694 +3.4% | $45,270 |
| 2005 | $1,639 | $45,270 +11.2% |
| 2004 | -- | $40,706 |
| 2003 | $1,587 -0.9% | $40,706 |
| 2002 | $1,601 +9.2% | $40,706 +11.5% |
| 2001 | $1,466 +3.5% | $36,495 |
| 2000 | $1,416 | $36,495 |
Find assessor info on the county website
Monthly payment
Est. payment
Payment breakdown
Explore the cost of this home by adjusting the details. Changes won't be saved.Climate risks
Neighborhood: 44319
Nearby schools
Schools provided by the listing agent
- District: Green LSD (Summit)- 7707
Source: MLS Now. This data may not be complete. We recommend contacting the local school district to confirm school assignments for this home.

Similar homes
- $--3 bd2 ba1.6k sqft5884 Bolender Rd, Akron, OH 44319Auction
 MLS ID #5259958, Brooks E Ames, Kiko. MLS Now
- $299,5002 bd2 ba1.4k sqft3860 Boston Ave, Akron, OH 44319For Sale
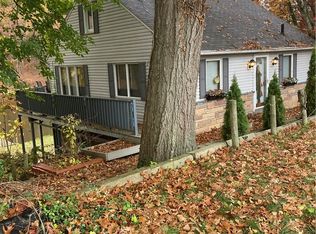 MLS ID #5258729, Jon M Poda, Poda & Co., Inc.. MLS Now
- $324,9003 bd3 ba1.8k sqft544 Picadilly Cir, Akron, OH 44319For Sale
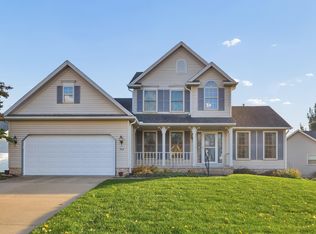
 MLS ID #226042318, Marcus Petrie, Coldwell Banker Realty. Columbus and Central Ohio Regional MLS
- $282,0003 bd2 ba1.7k sqft3844 Uncas Dr, Akron, OH 44319For Sale
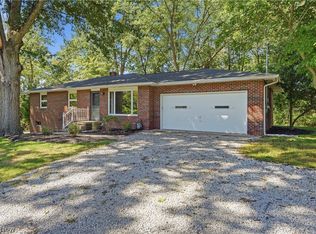 MLS ID #5247324, Dorinda A Young, Cutler Real Estate. MLS Now
