Welcome to this private location in the highly desirable Portage Lakes area, served by the top-rated Green Local School District & owned by the same family for 55 years! Tucked away at the end of a quiet cul-de-sac, this 1965 solid brick perfectly blends classic mid-century durability with sophisticated modern updates. The home is situated on a pretty, private lot featuring mature trees & a view of Miller Lake from the composite deck in the backyard. Step inside to find a seamless fusion of mid-century character & contemporary living. The main level boasts original hardwood floors that have been professionally refinished. The heart of the home is the fully updated kitchen, featuring crisp white cabinetry, a stylish tiled backsplash, & durable, modern LVP flooring. The stainless cooktop, refrigerator and dishwasher add a modern look & the built in creamy white wall oven complements the cabinetry. The upstairs full bathroom has been updated with modern cabinetry & matching LVP floors, serving the three main-level bedrooms beautifully. The lower level has a full walkout basement & fully embraces a curated 1970s Mid-Century Modern retro vibe, providing the ultimate nostalgic entertaining space or family room. This level includes a 2nd full bathroom positioned adjacent to a large closet & a flexible space perfect for a potential bedroom or home office, adding incredible versatility to the home's layout. Outside, the property offers unmatched utility. In addition to the main driveway, a separate access driveway leads to a 16x20 outbuilding equipped with full electric, ideal for a workshop, boat storage, or a dedicated hobby space. Mechanically, this home is entirely move-in ready, featuring a newer roof, a furnace approximately eight years old, a hot water tank replaced just five years ago & a new well pump. Enjoy the ultimate Portage Lakes lifestyle with local amenities including several restaurants & a Winery just minutes from your front door! Agent owned.
Active
Price cut: $7K (11/19)
$275,000
3844 Uncas Dr, Akron, OH 44319
3beds
1,775sqft
Single Family Residence
Built in 1965
0.48 Acres Lot
$-- Zestimate®
$155/sqft
$-- HOA
What's special
Fully updated kitchenSeparate access drivewayFull walkout basementStylish tiled backsplashCrisp white cabinetryLarge closetDurable modern lvp flooring
- 56 days
- 1,092
- 71
Zillow last checked:
Listing updated:
Listed by:
Dorinda A Young 330-620-9016 dyoung@CutlerHomes.com,
Cutler Real Estate
Source: MLS Now,MLS#: 5247324 Originating MLS: Akron Cleveland Association of REALTORS
Facts & features
Interior
Bedrooms & bathrooms
- Bedrooms: 3
- Bathrooms: 2
- Full bathrooms: 2
- Main level bathrooms: 1
- Main level bedrooms: 3
Primary bedroom
- Description: Flooring: Hardwood
- Level: First
- Dimensions: 12 x 11
Bedroom
- Description: Flooring: Hardwood
- Level: First
- Dimensions: 12 x 9
Bedroom
- Description: Flooring: Hardwood
- Level: First
- Dimensions: 12 x 13
Bathroom
- Description: Flooring: Laminate
- Level: Lower
- Dimensions: 5 x 3
Bathroom
- Description: Flooring: Luxury Vinyl Tile
- Level: First
- Dimensions: ND x ND
Other
- Description: Potential office/bedroom with large closet
- Level: Lower
- Dimensions: 10 x 13
Eat in kitchen
- Description: Flooring: Luxury Vinyl Tile
- Level: First
- Dimensions: 19 x 10
Living room
- Description: Flooring: Hardwood
- Level: First
- Dimensions: 16 x 15
Recreation
- Description: paneled,Flooring: Laminate
- Level: Lower
- Dimensions: 40 x 14
Heating
- Forced Air, Gas
Cooling
- Central Air
Appliances
- Included: Built-In Oven, Cooktop, Dryer, Dishwasher, Disposal, Microwave, Refrigerator, Water Softener, Washer
- Laundry: Gas Dryer Hookup, In Basement
Features
- Ceiling Fan(s), Eat-in Kitchen, Laminate Counters, Natural Woodwork
- Windows: Wood Frames
- Basement: Full,Finished
- Has fireplace: No
Interior area
- Total structure area: 1,775
- Total interior livable area: 1,775 sqft
- Finished area above ground: 1,090
- Finished area below ground: 685
Property
Parking
- Total spaces: 2
- Parking features: Attached, Driveway, Garage Faces Front, Garage, Garage Door Opener, Gravel
- Attached garage spaces: 2
Features
- Levels: One
- Stories: 1
- Patio & porch: Deck
- Exterior features: Private Yard
- Has view: Yes
- View description: Lake, Trees/Woods
- Has water view: Yes
- Water view: Lake
Lot
- Size: 0.48 Acres
- Features: Cul-De-Sac, Wooded
Details
- Additional structures: Outbuilding
- Parcel number: 2803303
Construction
Type & style
- Home type: SingleFamily
- Architectural style: Ranch
- Property subtype: Single Family Residence
- Attached to another structure: Yes
Materials
- Brick
- Foundation: Block
- Roof: Asphalt,Fiberglass
Condition
- Year built: 1965
Details
- Warranty included: Yes
Utilities & green energy
- Sewer: Septic Tank
- Water: Well
Community & HOA
Community
- Security: Carbon Monoxide Detector(s), Smoke Detector(s)
- Subdivision: Wampetek Village
HOA
- Has HOA: No
Location
- Region: Akron
Financial & listing details
- Price per square foot: $155/sqft
- Tax assessed value: $182,880
- Annual tax amount: $3,248
- Date on market: 9/24/2026
- Cumulative days on market: 57 days
- Listing terms: Cash,Conventional,FHA
Estimated market value
Not available
Estimated sales range
Not available
Not available
Price history
| Date | Event | Price |
|---|---|---|
| 11/19/2026 | Price change | $275,000-2.5%$155/sqft |
Source:  MLS Now #5247324 Report a problem | ||
| 11/2/2026 | Price change | $282,000-2.7%$159/sqft |
Source: MLS Now #5247324 Report a problem | ||
| 10/7/2026 | Price change | $289,900-3.4%$163/sqft |
Source: MLS Now #5247324 Report a problem | ||
| 9/24/2026 | Listed for sale | $300,000+53.8%$169/sqft |
Source: MLS Now #5247324 Report a problem | ||
| 11/16/2022 | Sold | $195,000$110/sqft |
Source: Public Record Report a problem | ||
Public tax history
| Year | Property taxes | Tax assessment |
|---|---|---|
| 2025 | $3,248 +0.5% | $64,010 |
| 2024 | $3,233 +4.3% | $64,010 |
| 2023 | $3,098 +46.5% | $64,010 +31% |
| 2022 | $2,115 +6.6% | $48,864 |
| 2021 | $1,985 | $48,864 |
| 2020 | -- | $48,864 +8.9% |
| 2019 | $1,870 -2.2% | $44,871 +0% |
| 2018 | $1,912 -7.3% | $44,870 |
| 2017 | $2,063 | $44,870 |
| 2016 | $2,063 | $44,870 |
| 2015 | $2,063 +0.7% | $44,870 |
| 2014 | $2,049 -0.9% | $44,870 -0.2% |
| 2013 | $2,068 -0.6% | $44,980 |
| 2012 | $2,081 +2.7% | $44,980 +0% |
| 2011 | $2,026 +15.4% | $44,976 -2.6% |
| 2010 | $1,756 | $46,166 |
| 2009 | -- | $46,166 |
| 2008 | $1,774 -1% | $46,166 -3.9% |
| 2007 | $1,792 -17.1% | $48,052 |
| 2006 | $2,162 +3.4% | $48,052 |
| 2005 | $2,091 | $48,052 |
| 2004 | -- | $48,052 |
| 2003 | $2,279 +2.7% | $48,052 +3.1% |
| 2002 | $2,220 +32% | $46,593 +37% |
| 2001 | $1,682 +0.9% | $34,013 |
| 2000 | $1,667 | $34,013 |
Find assessor info on the county website
Monthly payment
Est. payment
Payment breakdown
Explore the cost of this home by adjusting the details. Changes won't be saved.Climate risks
Neighborhood: 44319
Nearby schools
Schools provided by the listing agent
- District: Green LSD (Summit)- 7707
Source: MLS Now. This data may not be complete. We recommend contacting the local school district to confirm school assignments for this home.
Similar homes
- $285,0003 bd2 ba1.4k sqft4544 Ridgedale Dr, Akron, OH 44319For Sale
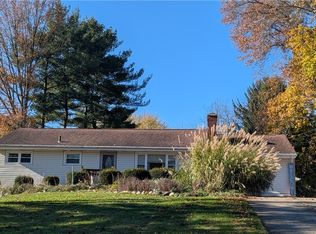 MLS ID #5261663, Emily K Beck, RE/MAX Oasis Dream Homes. MLS Now
- $299,9003 bd3 ba1.8k sqft4514 Dustys Rd, Akron, OH 44319For Sale
 MLS ID #5261771, Hope Paolini, Cutler Real Estate. MLS Now
- $250,0003 bd2 ba1.5k sqft751 Rextur Dr, Akron, OH 44319For Sale
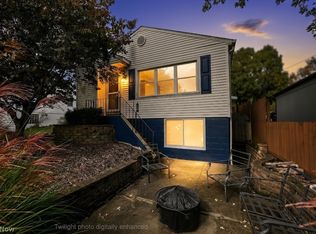 MLS ID #5261824, Jodi L Mignano, Keller Williams Chervenic Rlty. MLS Now
- $259,9003 bd2 ba1.9k sqft490 Bonshire Rd, Akron, OH 44319For Sale
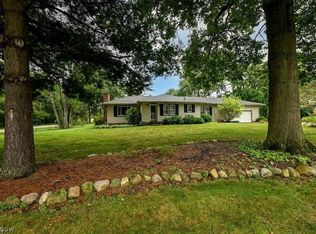 MLS ID #5255007, Jodi L Mignano, Keller Williams Chervenic Rlty. MLS Now
