Welcome to 2942 Regent Drive, a spacious 3-bedroom, 2-full-bath home offering a versatile floor plan, numerous improvements, and an outdoor setting you'll love. The main level features a remodeled kitchen and dining area, comfortable family room, two bedrooms, and a full bath. A major addition completed in 2024 added an impressive great room and an additional full bathroom, providing even more space for entertaining, relaxing, or gathering with family and friends.
Upstairs, the large primary bedroom offers a private retreat and features a unique bookcase with hidden storage behind it. The waterproofed basement provides additional usable space and storage.
Recent improvements include new windows, a new patio door and front door, newer hot water tank, additional insulation, and an expanded deck completed in 2025. The roof is also approximately five years old.
The outdoor space is one of the highlights of this property. The expanded deck overlooks a beautiful yard surrounded by mature trees, creating a private and inviting setting for entertaining or relaxing. Blueberry bushes along with apple and peach trees add even more character to the property.
With multiple living areas, two full bathrooms, thoughtful improvements, and fantastic indoor and outdoor entertaining space, 2942 Regent Drive is ready for its next owner. Schedule your private showing today!
Pending
$244,900
2942 Regent Dr, Akron, OH 44319
3beds
1,817sqft
Single Family Residence
Built in 1951
0.38 Acres Lot
$-- Zestimate®
$135/sqft
$-- HOA
What's special
Comfortable family roomImpressive great roomNew windows
- 31 days
- 2,131
- 119
Likely to sell faster than
Zillow last checked:
Listing updated:
Listed by:
Christopher A Watson 330-933-9738 christopher.watson@exprealty.com,
EXP Realty, LLC.
Source: MLS Now,MLS#: 5250691 Originating MLS: Akron Cleveland Association of REALTORS
Facts & features
Interior
Bedrooms & bathrooms
- Bedrooms: 3
- Bathrooms: 2
- Full bathrooms: 2
- Main level bathrooms: 2
- Main level bedrooms: 2
Bedroom
- Description: Flooring: Wood
- Level: First
- Dimensions: 11 x 12
Bedroom
- Description: Flooring: Wood
- Level: First
- Dimensions: 10 x 10
Bathroom
- Description: Flooring: Linoleum
- Level: First
- Dimensions: 9 x 5
Bathroom
- Description: Flooring: Carpet
- Level: First
- Dimensions: 21 x 14
Bathroom
- Description: Flooring: Tile
- Level: First
- Dimensions: 11 x 5
Dining room
- Description: Flooring: Luxury Vinyl Tile
- Level: First
- Dimensions: 12 x 17
Family room
- Description: Flooring: Wood
- Level: First
- Dimensions: 19 x 12
Game room
- Description: Flooring: Carpet,Linoleum
- Level: Basement
- Dimensions: 30 x 11
Great room
- Description: Flooring: Luxury Vinyl Tile
- Level: First
- Dimensions: 24 x 18
Kitchen
- Description: Flooring: Luxury Vinyl Tile
- Level: First
- Dimensions: 17 x 13
Heating
- Forced Air
Cooling
- Central Air
Appliances
- Included: Dishwasher, Range
- Laundry: In Basement
Features
- Basement: Common Basement,Partially Finished
- Has fireplace: No
Interior area
- Total structure area: 1,817
- Total interior livable area: 1,817 sqft
- Finished area above ground: 1,817
Video & virtual tour
Property
Parking
- Total spaces: 2
- Parking features: Attached, Driveway, Garage
- Attached garage spaces: 2
Features
- Levels: One and One Half,Two
- Stories: 2
- Patio & porch: Covered, Deck, Front Porch
Lot
- Size: 0.38 Acres
Details
- Additional parcels included: 1901138
- Parcel number: 1901139
Construction
Type & style
- Home type: SingleFamily
- Architectural style: Cape Cod
- Property subtype: Single Family Residence
Materials
- Vinyl Siding
- Roof: Asphalt,Fiberglass
Condition
- Year built: 1951
Utilities & green energy
- Sewer: Public Sewer
- Water: Well
Community & HOA
Community
- Subdivision: Long Lake Estate #2
HOA
- Has HOA: No
Location
- Region: Akron
Financial & listing details
- Price per square foot: $135/sqft
- Tax assessed value: $10,370
- Annual tax amount: $6,500
- Date on market: 10/7/2026
- Cumulative days on market: 31 days
- Listing terms: Cash,Conventional,FHA
Estimated market value
Not available
Estimated sales range
Not available
Not available
Price history
| Date | Event | Price |
|---|---|---|
| 10/22/2026 | Pending sale | $244,900$135/sqft |
Source:  MLS Now #5250691 Report a problem | ||
| 10/7/2026 | Listed for sale | $244,900+169.1%$135/sqft |
Source: eXp Realty #5250691 Report a problem | ||
| 6/21/2019 | Sold | $91,000$50/sqft |
Source: Agent Provided Report a problem | ||
Public tax history
| Year | Property taxes | Tax assessment |
|---|---|---|
| 2025 | $305 +2.5% | $3,630 |
| 2024 | $298 +8.5% | $3,630 |
| 2023 | $275 +5.9% | $3,630 +30% |
| 2022 | $259 +4.5% | $2,793 |
| 2021 | $248 | $2,793 |
| 2020 | -- | $2,793 +3.1% |
| 2019 | $255 +0.7% | $2,709 0% |
| 2018 | $253 -1.1% | $2,710 |
| 2017 | $256 | $2,710 |
| 2016 | $256 | $2,710 |
| 2015 | $256 +2.1% | $2,710 |
| 2014 | $251 +1.2% | $2,710 |
| 2013 | $248 +6.1% | $2,710 |
| 2012 | $233 +35.6% | $2,710 +0% |
| 2011 | $172 +2.1% | $2,709 -3% |
| 2010 | $169 | $2,793 |
| 2009 | -- | $2,793 |
| 2008 | $207 +12.3% | $2,793 +3.6% |
| 2007 | $185 +1.9% | $2,695 |
| 2006 | $181 +4.1% | $2,695 |
| 2005 | $174 | $2,695 |
| 2004 | -- | $2,695 |
| 2003 | $181 +14.7% | $2,695 |
| 2002 | $157 -2.8% | $2,695 +3.9% |
| 2001 | $162 -0.1% | $2,594 |
| 2000 | $162 | $2,594 |
Find assessor info on the county website
Monthly payment
Est. payment
Payment breakdown
Explore the cost of this home by adjusting the details. Changes won't be saved.Climate risks
Neighborhood: Portage Lakes
Nearby schools
Schools provided by the listing agent
- District: Coventry LSD - 7704
Source: MLS Now. This data may not be complete. We recommend contacting the local school district to confirm school assignments for this home.

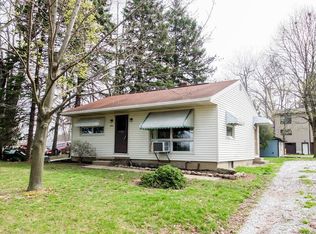
Similar homes
- $244,9003 bd2 ba1.8k sqft647 Moore Rd, Akron, OH 44319For Sale
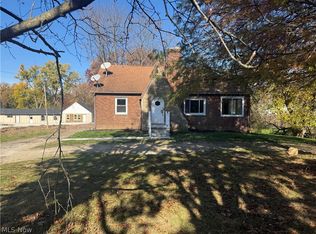 MLS ID #5257309, Stacey Geniec, EXP Realty, LLC.. MLS Now
- $229,9003 bd2 ba1.5k sqft2850 Pintail Ct, Akron, OH 44319For Sale
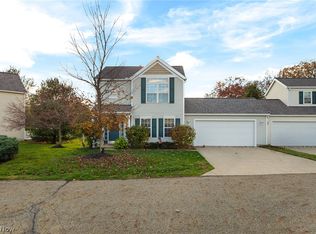 MLS ID #5259312, Melissa A Millmier, EXP Realty, LLC.. MLS Now
- $259,9003 bd2 ba1.9k sqft490 Bonshire Rd, Akron, OH 44319For Sale
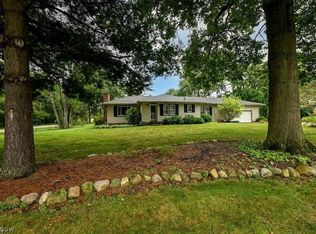 MLS ID #5255007, Jodi L Mignano, Keller Williams Chervenic Rlty. MLS Now
- $275,0003 bd3 ba1.4k sqft2168 Stonehenge Cir, Akron, OH 44319For Sale
 MLS ID #5258935, Cody Rankin, Keller Williams Chervenic Rlty. MLS Now
