Fall in love with this charming home nestled in the desirable Portage Lakes area! Offering warmth, character, and plenty of space to entertain, this ranch home is sure to impress. The inviting living room features a beautiful stone wood-burning fireplace, creating the perfect cozy atmosphere on cooler evenings. Open floor plan between the kitchen, living room and dining area makes entertaining easy! Hardwood floors in all bedrooms, newer flooring throughout, and convenient hallway built-ins add to the home's charm and functionality. The finished walkout lower level is a wonderful surprise, offering an abundance of additional living and entertaining space! Complete with generous counter space, a sink, and a full bathroom, this versatile area is perfect for hosting gatherings or simply relaxing. Step outside to the lower patio or enjoy your own fully fenced private backyard - perfect for pets, children and private entertaining. Additional updates include 200-amp electrical service and a 240-volt outlet for electric vehicle charging. Full of charm, thoughtful updates, and inviting spaces inside and out, this Portage Lakes gem is ready to welcome you home!
Active
$259,900
751 Rextur Dr, Akron, OH 44319
3beds
1,516sqft
Single Family Residence
Built in 1956
7,840 Square Feet Lot
$-- Zestimate®
$171/sqft
$-- HOA
What's special
Finished walkout lower levelLower patioFully fenced private backyardBeautiful stone wood-burning fireplaceNewer flooring throughoutGenerous counter spaceConvenient hallway built-ins
- 3 days
- 1,021
- 28
Zillow last checked:
Listing updated:
Listed by:
Jodi L Mignano 330-338-9047 jodi@mignanos.com,
Keller Williams Chervenic Rlty,
Thomas C Mignano II 330-631-6228,
Keller Williams Chervenic Rlty
Source: MLS Now,MLS#: 5252399 Originating MLS: Akron Cleveland Association of REALTORS
Originating MLS: Akron Cleveland Association of REALTORSFacts & features
Interior
Bedrooms & bathrooms
- Bedrooms: 3
- Bathrooms: 2
- Full bathrooms: 2
- Main level bathrooms: 1
- Main level bedrooms: 3
Heating
- Baseboard, Gas, Hot Water, Steam
Cooling
- Central Air
Features
- Basement: Full,Partially Finished,Walk-Out Access
- Number of fireplaces: 1
Interior area
- Total structure area: 1,516
- Total interior livable area: 1,516 sqft
- Finished area above ground: 1,016
- Finished area below ground: 500
Video & virtual tour
Property
Parking
- Total spaces: 2
- Parking features: Detached, Garage, Garage Door Opener, Paved
- Garage spaces: 2
Features
- Levels: One
- Stories: 1
- Patio & porch: Patio
- Fencing: Vinyl
Lot
- Size: 7,840 Square Feet
Details
- Parcel number: 2600079
Construction
Type & style
- Home type: SingleFamily
- Architectural style: Ranch
- Property subtype: Single Family Residence
Materials
- Aluminum Siding, Vinyl Siding
- Roof: Asphalt,Fiberglass
Condition
- Year built: 1956
Utilities & green energy
- Sewer: Septic Tank
- Water: Well
Community & HOA
Community
- Subdivision: Rex Channel
HOA
- Has HOA: No
Location
- Region: Akron
Financial & listing details
- Price per square foot: $171/sqft
- Annual tax amount: $2,699
- Date on market: 10/14/2026
- Cumulative days on market: 5 days
Estimated market value
Not available
Estimated sales range
Not available
Not available
Price history
| Date | Event | Price |
|---|---|---|
| 10/14/2026 | Listed for sale | $259,900+22.9%$171/sqft |
Source:  MLS Now #5252399 Report a problem MLS Now #5252399 Report a problem | ||
| 6/6/2022 | Sold | $211,500+17.5%$140/sqft |
Source: MLS Now #4368843 Report a problem | ||
| 5/5/2022 | Pending sale | $180,000$119/sqft |
Source: MLS Now #4368843 Report a problem | ||
| 4/29/2022 | Listed for sale | $180,000$119/sqft |
Source: MLS Now #4368843 Report a problem | ||
Public tax history
Tax history is unavailable.
Monthly payment
Est. payment
Payment breakdown
Explore the cost of this home by adjusting the details. Changes won't be saved.Climate risks
Neighborhood: 44319
Nearby schools
Schools provided by the listing agent
- District: Coventry LSD - 7704
Source: MLS Now. This data may not be complete. We recommend contacting the local school district to confirm school assignments for this home.
Similar homes
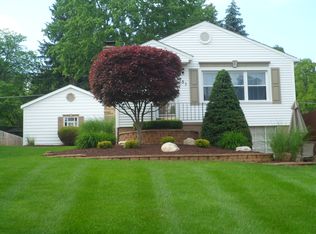
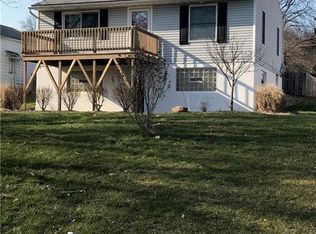
- $295,0003 bd2 ba1.6k sqft5201 Fawn Dr, Akron, OH 44319For Sale
 MLS ID #5254019, Amanda Shafer, RE/MAX Trends Realty. MLS Now
 - $283,9003 bd2 ba1.3k sqft4216 State Rd, Akron, OH 44319For Sale
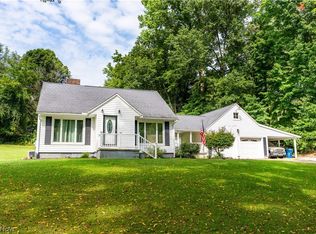 MLS ID #5241282, Debbie L Ferrante, RE/MAX Edge Realty. MLS Now
 - $244,9003 bd2 ba1.8k sqft2942 Regent Dr, Akron, OH 44319For Sale
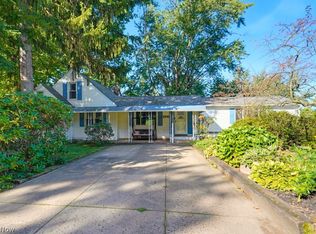 MLS ID #5250691, Christopher A Watson, EXP Realty, LLC.. MLS Now
 - $259,0003 bd2 ba1.6k sqft4719 S Main St, Akron, OH 44319For Sale
 MLS ID #5244168, Rick E Knight, RE/MAX Crossroads Properties. MLS Now
