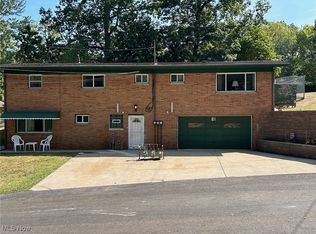
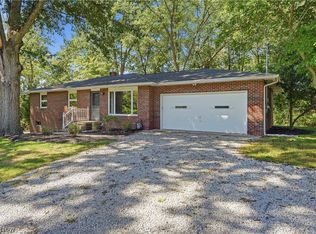
Welcome to this very well cared for brick ranch on a quiet dead end street, just minutes from Portage Lakes in Coventry Township, part of Coventry Local Schools. This spacious 3 bedroom, 2 full bath single story home approximately 1700 square feet along with an equally large full basement, all on a 0.45 acre lot with plenty of yard space and bushes lining the property for added privacy. Step through the front door into a bright family room with a big bay window. The dining room opens to the kitchen, which has access to the 2 car garage and leads to the living room with a cozy wood burning fireplace. From there, unwind in the sunroom with walls of windows and its own exterior access door. The primary bedroom features a private full bath. The full basement is reached from the dining room and also has direct access from the backyard. With a workbench already in place, it's ready to become your workshop, rec room, home gym, or extra storage. Enjoy peace of mind with a new metal roof (2024), hot water tank (2024), front and back doors with storm doors (2025), refrigerator and dishwasher (2025), updated electrical panel inside and out (2026), and many more updates. Perfect for anyone wanting everything on one level, close to Portage Lakes, local parks, and an easy drive to Akron and major highways. Schedule your showing today!
Contingent
$300,000
130 E Wellock Dr, Akron, OH 44319
3beds
1,854sqft
Single Family Residence
Built in 1967
0.45 Acres Lot
$-- Zestimate®
$162/sqft
$-- HOA
What's special
Brick ranch
- 18 days
- 1,947
- 103
Likely to sell faster than
Zillow last checked:
Listing updated:
Listed by:
Rebbecca Tessanne 330-801-7966 becca@tessannehomes.com,
EXP Realty, LLC.
Source: MLS Now,MLS#: 5250987 Originating MLS: Akron Cleveland Association of REALTORS
Originating MLS: Akron Cleveland Association of REALTORSFacts & features
Interior
Bedrooms & bathrooms
- Bedrooms: 3
- Bathrooms: 2
- Full bathrooms: 2
- Main level bathrooms: 2
- Main level bedrooms: 3
Primary bedroom
- Level: First
- Dimensions: 12 x 14
Bedroom
- Level: First
- Dimensions: 10 x 11
Bedroom
- Level: First
- Dimensions: 11 x 11
Dining room
- Level: First
- Dimensions: 14 x 12
Family room
- Level: First
- Dimensions: 20 x 14
Kitchen
- Level: First
- Dimensions: 13 x 12
Living room
- Level: First
- Dimensions: 19 x 14
Sunroom
- Level: First
- Dimensions: 13 x 8
Heating
- Gas
Cooling
- Central Air, Whole House Fan
Appliances
- Included: Built-In Oven, Cooktop, Dryer, Dishwasher, Range, Refrigerator, Water Softener, Washer
Features
- Basement: Full,Sump Pump
- Number of fireplaces: 1
- Fireplace features: Wood Burning
Interior area
- Total structure area: 1,854
- Total interior livable area: 1,854 sqft
- Finished area above ground: 1,854
Video & virtual tour
Property
Parking
- Total spaces: 2
- Parking features: Attached, Garage
- Attached garage spaces: 2
Features
- Levels: One
- Stories: 1
Lot
- Size: 0.45 Acres
- Features: Dead End
Details
- Parcel number: 1908249
Construction
Type & style
- Home type: SingleFamily
- Architectural style: Ranch
- Property subtype: Single Family Residence
Materials
- Brick
- Foundation: Block
- Roof: Metal
Condition
- Year built: 1967
Utilities & green energy
- Sewer: Public Sewer
- Water: Well
Community & HOA
Community
- Subdivision: Lakewood Heights Sub
HOA
- Has HOA: No
Location
- Region: Akron
Financial & listing details
- Price per square foot: $162/sqft
- Tax assessed value: $230,510
- Annual tax amount: $5,185
- Date on market: 10/7/2026
- Cumulative days on market: 19 days
- Listing terms: Cash,Conventional,FHA,VA Loan
Estimated market value
Not available
Estimated sales range
Not available
Not available
Price history
| Date | Event | Price |
|---|---|---|
| 10/12/2026 | Contingent | $300,000$162/sqft |
Source: eXp Realty #5250987 Report a problem | ||
| 10/7/2026 | Listed for sale | $300,000+25%$162/sqft |
Source:  MLS Now #5250987 Report a problem MLS Now #5250987 Report a problem | ||
| 4/29/2024 | Sold | $240,000-4%$129/sqft |
Source: MLS Now #5022831 Report a problem | ||
| 3/27/2024 | Pending sale | $250,000$135/sqft |
Source: MLS Now #5022831 Report a problem | ||
| 3/11/2024 | Listed for sale | $250,000$135/sqft |
Source: MLS Now #5022831 Report a problem | ||
Public tax history
| Year | Property taxes | Tax assessment |
|---|---|---|
| 2025 | $5,186 +3.4% | $80,680 |
| 2024 | $5,015 +4.3% | $80,680 |
| 2023 | $4,808 +21.2% | $80,680 +47% |
| 2022 | $3,966 +5.9% | $54,884 |
| 2021 | $3,746 | $54,884 |
| 2020 | -- | $54,884 +11.2% |
| 2019 | $2,897 +1% | $49,337 +0% |
| 2018 | $2,869 +12.7% | $49,330 |
| 2017 | $2,545 | $49,330 +11.7% |
| 2016 | $2,545 | $44,170 |
| 2015 | $2,545 +2.8% | $44,170 |
| 2014 | $2,476 +0.8% | $44,170 -0.4% |
| 2013 | $2,457 +8% | $44,360 |
| 2012 | $2,276 +3.5% | $44,360 0% |
| 2011 | $2,198 -2.3% | $44,363 -5.8% |
| 2010 | $2,250 | $47,072 |
| 2009 | -- | $47,072 |
| 2008 | $2,091 +6.3% | $47,072 +1.3% |
| 2007 | $1,967 -16.5% | $46,453 |
| 2006 | $2,355 +5.3% | $46,453 |
| 2005 | $2,236 | $46,453 +10% |
| 2004 | -- | $42,228 |
| 2003 | $2,134 +19.8% | $42,228 |
| 2002 | $1,781 -6.8% | $42,228 +3.3% |
| 2001 | $1,910 -0.2% | $40,870 |
| 2000 | $1,913 | $40,870 |
Find assessor info on the county website
Monthly payment
Est. payment
Payment breakdown
Explore the cost of this home by adjusting the details. Changes won't be saved.Climate risks
Neighborhood: Portage Lakes
Nearby schools
Schools provided by the listing agent
- District: Coventry LSD - 7704
Source: MLS Now. This data may not be complete. We recommend contacting the local school district to confirm school assignments for this home.
Similar homes
- $299,5003 bd2 ba2.1k sqft2659 La Force Dr, Akron, OH 44319For Sale
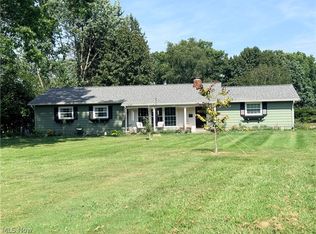 MLS ID #5241096, Samar Jabbour, Russell Real Estate Services. MLS Now
 - $309,9003 bd2 ba1.9k sqft3805 Lake Vista Rd, Akron, OH 44319For Sale
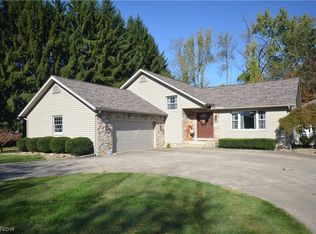 MLS ID #5252032, Steven Mosholder, Mosholder Realty Inc.. MLS Now
 - $259,9003 bd2 ba1.9k sqft490 Bonshire Rd, Akron, OH 44319For Sale
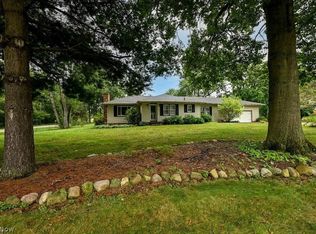 MLS ID #5255007, Jodi L Mignano, Keller Williams Chervenic Rlty. MLS Now
 - $289,9003 bd2 ba1.7k sqft3844 Uncas Dr, Akron, OH 44319For Sale
 MLS ID #5247324, Dorinda A Young, Cutler Real Estate. MLS Now
