Welcome to 1862 Marigold Ave! This beautifully maintained 3-bedroom, 2-full-bath home offers the perfect blend of comfort, charm, and space to entertain! Step inside to discover inviting living areas, renovated bathrooms, and a finished basement offering additional living space complete with a cozy fireplace. The heated 2-car garage is a bonus, especially during those Ohio winters! Outside, enjoy a generously sized backyard featuring 2 sheds and pavilion, perfect for summer cookouts, entertaining guests, or simply relaxing. With attractive curb appeal and plenty of space inside and out, this home has so much to offer. Don't miss your opportunity to make it yours. Schedule your private showing today!
Pending
$220,000
1862 Marigold Ave, Akron, OH 44301
3beds
2,182sqft
Single Family Residence
Built in 1958
8,407 Square Feet Lot
$-- Zestimate®
$101/sqft
$-- HOA
What's special
Renovated bathroomsAttractive curb appealCozy fireplaceGenerously sized backyard
- 4 days
- 497
- 57
Zillow last checked:
Listing updated:
Listed by:
William Broxson 330-766-6942 wb.c21lakeside@gmail.com,
CENTURY 21 Lakeside Realty
Source: MLS Now,MLS#: 5253318 Originating MLS: Youngstown Columbiana Association of REALTORS
Facts & features
Interior
Bedrooms & bathrooms
- Bedrooms: 3
- Bathrooms: 2
- Full bathrooms: 2
- Main level bathrooms: 1
Primary bedroom
- Description: Flooring: Wood
- Level: Second
- Dimensions: 12 x 15
Bedroom
- Description: Flooring: Wood
- Level: Second
- Dimensions: 10 x 12
Bedroom
- Description: Flooring: Wood
- Level: Second
- Dimensions: 10 x 12
Bathroom
- Level: Lower
- Dimensions: ND x ND
Bathroom
- Level: Second
- Dimensions: ND x ND
Dining room
- Level: First
- Dimensions: 9 x 12
Family room
- Features: Fireplace
- Level: Lower
- Dimensions: 13 x 2
Kitchen
- Description: Flooring: Luxury Vinyl Tile
- Level: First
- Dimensions: 11 x 14
Living room
- Level: First
- Dimensions: 13 x 23
Office
- Level: First
- Dimensions: 8 x 11
Heating
- Forced Air, Gas
Cooling
- Central Air
Features
- Basement: Full
- Number of fireplaces: 1
Interior area
- Total structure area: 2,182
- Total interior livable area: 2,182 sqft
- Finished area above ground: 1,497
- Finished area below ground: 685
Video & virtual tour
Property
Parking
- Total spaces: 2
- Parking features: Attached, Drain, Garage, Garage Door Opener, Heated Garage, Paved
- Attached garage spaces: 2
Features
- Levels: Two,Multi/Split
- Stories: 2
- Patio & porch: Front Porch
Lot
- Size: 8,407 Square Feet
Details
- Additional structures: Pergola
- Parcel number: 6819193
Construction
Type & style
- Home type: SingleFamily
- Architectural style: Split Level
- Property subtype: Single Family Residence
Materials
- Brick, Wood Siding
- Roof: Asphalt,Fiberglass,Other
Condition
- Year built: 1958
Utilities & green energy
- Sewer: Public Sewer
- Water: Public
Community & HOA
Community
- Subdivision: Beverly Park
HOA
- Has HOA: No
Location
- Region: Akron
Financial & listing details
- Price per square foot: $101/sqft
- Tax assessed value: $150,520
- Annual tax amount: $3,390
- Date on market: 10/16/2026
- Cumulative days on market: 6 days
Estimated market value
Not available
Estimated sales range
Not available
Not available
Price history
| Date | Event | Price |
|---|---|---|
| 10/19/2026 | Pending sale | $220,000$101/sqft |
Source:  MLS Now #5253318 Report a problem | ||
| 10/16/2026 | Listed for sale | $220,000+44.6%$101/sqft |
Source: MLS Now #5253318 Report a problem | ||
| 10/2/2006 | Sold | $152,100$70/sqft |
Source: MLS Now #1417018 Report a problem | ||
Public tax history
| Year | Property taxes | Tax assessment |
|---|---|---|
| 2025 | $3,390 +0.2% | $52,680 |
| 2024 | $3,384 +20.5% | $52,680 |
| 2023 | $2,808 +8.1% | $52,680 +38% |
| 2022 | $2,597 -0.1% | $38,175 |
| 2021 | $2,600 | $38,175 |
| 2020 | -- | $38,175 -0.5% |
| 2019 | $2,821 +1.4% | $38,368 0% |
| 2018 | $2,783 -1.6% | $38,370 |
| 2017 | $2,827 | $38,370 |
| 2016 | $2,827 | $38,370 |
| 2015 | $2,827 +0.8% | $38,370 |
| 2014 | $2,804 -9.4% | $38,370 -8.4% |
| 2013 | $3,097 +0.6% | $41,880 |
| 2012 | $3,078 +19.5% | $41,880 +0% |
| 2011 | $2,576 +0.7% | $41,875 -4.1% |
| 2010 | $2,558 | $43,660 |
| 2009 | -- | $43,660 |
| 2008 | $2,624 -16.2% | $43,660 -20.6% |
| 2007 | $3,131 +0.8% | $54,989 |
| 2006 | $3,108 +19% | $54,989 |
| 2005 | $2,612 | $54,989 +9.2% |
| 2004 | -- | $50,348 |
| 2003 | $2,415 -0.7% | $50,348 |
| 2002 | $2,432 -6.9% | $50,348 +2.8% |
| 2001 | $2,611 +17.1% | $48,973 |
| 2000 | $2,230 | $48,973 |
Find assessor info on the county website
Monthly payment
Est. payment
Payment breakdown
Explore the cost of this home by adjusting the details. Changes won't be saved.Climate risks
Neighborhood: Firestone Park
Nearby schools
Schools provided by the listing agent
- District: Akron CSD - 7701
Source: MLS Now. This data may not be complete. We recommend contacting the local school district to confirm school assignments for this home.
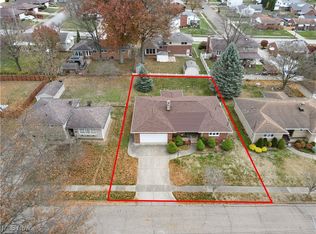

Similar homes
- $200,0004 bd2 ba1.7k sqft457 S Firestone Blvd, Akron, OH 44301For Sale
 MLS ID #5249187, Tyson T Hartzler, Real of Ohio. MLS Now
- $209,9003 bd1 ba1.7k sqft824 E Waterloo Rd, Coventry Township, OH 44306For Sale
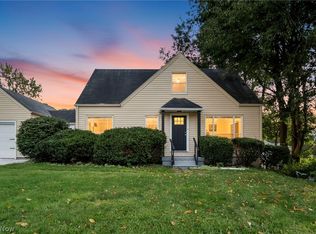 MLS ID #5250333, David M Greathouse, Real of Ohio. MLS Now
- $179,5004 bd1 ba1.6k sqft422 N Firestone Blvd, Akron, OH 44301For Sale
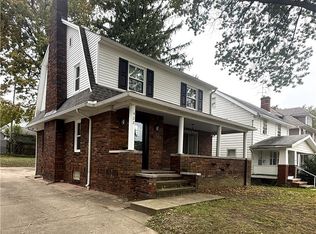 MLS ID #5253368, Colby Hatcher, HomeSmart Real Estate Momentum LLC. MLS Now
- $179,9004 bd2 ba1.4k sqft2595 Nesmith Lake Blvd, Akron, OH 44314For Sale
 MLS ID #5253196, Matt Sipos, Selling Ohio LLC. MLS Now
