Welcome to 3704 N Viona Dr in Akron! Located in the Portage Lakes area, this 3-bedroom, 2-full-bath home offers water views, a walkable setting, and a great opportunity to enjoy the Portage Lakes community. The main level features comfortable living space and a full bathroom, while three spacious bedrooms and another full bathroom are located upstairs.
The unfinished basement provides additional storage and workspace, with walk-out access to the backyard. Outside, enjoy a large deck and fenced-in yard, perfect for relaxing or entertaining.
Major updates include a new roof and hot water tank in 2025, new AC in 2026, a new water softener in 2024, and exterior basement waterproofing in 2022. With its Portage Lakes location, water views, outdoor space, and recent updates, this home is ready for its next owner.
Pending
$300,000
3704 N Viona Dr, Akron, OH 44319
3beds
1,254sqft
Single Family Residence
Built in 2001
5,209 Square Feet Lot
$-- Zestimate®
$239/sqft
$-- HOA
What's special
Fenced-in yardLarge deckComfortable living spaceWater viewsThree spacious bedroomsOutdoor space
- 24 days
- 1,275
- 72
Likely to sell faster than
Zillow last checked:
Listing updated:
Listed by:
Ahren L Booher 440-537-4502 Ahren@ArtofRealEstateCLE.com,
Keller Williams Elevate,
Ryan Dell 567-230-0025,
Keller Williams Elevate
Source: MLS Now,MLS#: 5248089 Originating MLS: Akron Cleveland Association of REALTORS
Originating MLS: Akron Cleveland Association of REALTORSFacts & features
Interior
Bedrooms & bathrooms
- Bedrooms: 3
- Bathrooms: 2
- Full bathrooms: 2
- Main level bathrooms: 1
- Main level bedrooms: 3
Heating
- Forced Air, Gas
Cooling
- Central Air
Appliances
- Included: Dryer, Dishwasher, Disposal, Microwave, Range, Refrigerator, Water Softener, Washer
Features
- Basement: Full,Unfinished,Walk-Out Access
- Has fireplace: No
Interior area
- Total structure area: 1,254
- Total interior livable area: 1,254 sqft
- Finished area above ground: 1,254
Video & virtual tour
Property
Parking
- Total spaces: 2
- Parking features: Attached, Electricity, Garage, Garage Door Opener, Paved
- Attached garage spaces: 2
Features
- Levels: Three Or More,Two
- Stories: 2
- Patio & porch: Deck, Porch
- Fencing: Back Yard,Wood
Lot
- Size: 5,209 Square Feet
Details
- Parcel number: 1905342
- Special conditions: Standard
Construction
Type & style
- Home type: SingleFamily
- Architectural style: Colonial
- Property subtype: Single Family Residence
Materials
- Aluminum Siding, Vinyl Siding
- Roof: Asphalt,Fiberglass
Condition
- Year built: 2001
Utilities & green energy
- Sewer: Public Sewer
- Water: Well
Community & HOA
Community
- Security: Security System, Carbon Monoxide Detector(s), Smoke Detector(s)
- Subdivision: Oak Point 03
HOA
- Has HOA: No
Location
- Region: Akron
Financial & listing details
- Price per square foot: $239/sqft
- Tax assessed value: $199,200
- Annual tax amount: $3,137
- Date on market: 10/1/2026
- Cumulative days on market: 25 days
Estimated market value
Not available
Estimated sales range
Not available
Not available
Price history
| Date | Event | Price |
|---|---|---|
| 10/20/2026 | Pending sale | $300,000$239/sqft |
Source:  MLS Now #5248089 Report a problem MLS Now #5248089 Report a problem | ||
| 10/1/2026 | Listed for sale | $300,000+30.4%$239/sqft |
Source: MLS Now #5248089 Report a problem | ||
| 9/6/2022 | Sold | $230,000$183/sqft |
Source: MLS Now #4386740 Report a problem | ||
| 7/29/2022 | Pending sale | $230,000$183/sqft |
Source:  RE/MAX International #4386740 Report a problem RE/MAX International #4386740 Report a problem | ||
| 7/29/2022 | Contingent | $230,000$183/sqft |
Source: MLS Now #4386740 Report a problem | ||
| 7/15/2022 | Listed for sale | $230,000+64.4%$183/sqft |
Source: MLS Now #4386740 Report a problem | ||
| 4/28/2015 | Sold | $139,900$112/sqft |
Source: MLS Now #3661439 Report a problem | ||
| 4/10/2015 | Pending sale | $139,900$112/sqft |
Source: RE/MAX Crossroads Properties #3661439 Report a problem | ||
| 10/29/2014 | Listed for sale | $139,900-5.5%$112/sqft |
Source: RE/MAX Crossroads-OH #3661439 Report a problem | ||
| 3/26/2014 | Listed for sale | $148,000+9.6%$118/sqft |
Source: Prudential Karam and Simon Realty #3602519 Report a problem | ||
| 7/21/2012 | Listing removed | $1,200$1/sqft |
Source: RE/MAX Crossroads #3324750 Report a problem | ||
| 6/7/2012 | Listed for rent | $1,200$1/sqft |
Source: RE/MAX Crossroads #3324750 Report a problem | ||
| 1/28/2003 | Sold | $135,000+1185.7%$108/sqft |
Source: Public Record Report a problem | ||
| 6/26/2001 | Sold | $10,500$8/sqft |
Source: Public Record Report a problem | ||
Public tax history
| Year | Property taxes | Tax assessment |
|---|---|---|
| 2025 | $3,137 +2% | $69,720 |
| 2024 | $3,075 -26.1% | $69,720 |
| 2023 | $4,164 +12.5% | $69,720 +36.3% |
| 2022 | $3,701 +5.9% | $51,142 |
| 2021 | $3,496 | $51,142 |
| 2020 | -- | $51,142 +0.3% |
| 2019 | $3,712 +0.9% | $50,967 0% |
| 2018 | $3,678 -1.4% | $50,970 |
| 2017 | $3,731 | $50,970 |
| 2016 | $3,731 | $50,970 |
| 2015 | $3,731 -17.5% | $50,970 |
| 2014 | $4,522 +36.4% | $50,970 +8.2% |
| 2013 | $3,316 +8% | $47,090 |
| 2012 | $3,070 +2.6% | $47,090 +0% |
| 2011 | $2,990 +3.5% | $47,082 -4.3% |
| 2010 | $2,889 | $49,203 |
| 2009 | -- | $49,203 |
| 2008 | $2,666 +5.5% | $49,203 +1.2% |
| 2007 | $2,525 +2.5% | $48,640 |
| 2006 | $2,464 +2.3% | $48,640 |
| 2005 | $2,408 | $48,640 |
| 2004 | -- | $48,640 |
| 2003 | $2,477 +20.3% | $48,640 |
| 2002 | $2,060 +1693.7% | $48,640 +1896.7% |
| 2001 | $115 -0.2% | $2,436 |
| 2000 | $115 | $2,436 |
Find assessor info on the county website
Monthly payment
Est. payment
Payment breakdown
Explore the cost of this home by adjusting the details. Changes won't be saved.Climate risks
Neighborhood: Portage Lakes
Nearby schools
Schools provided by the listing agent
- District: Coventry LSD - 7704
Source: MLS Now. This data may not be complete. We recommend contacting the local school district to confirm school assignments for this home.


Similar homes
- $300,0003 bd2 ba1.8k sqft130 E Wellock Dr, Akron, OH 44319For Sale
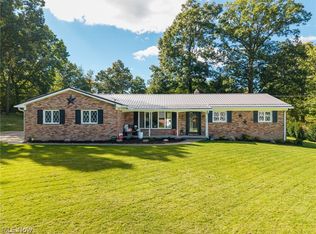 MLS ID #5250987, Rebbecca Tessanne, EXP Realty, LLC.. MLS Now
 - $309,9004 bd2 ba1.5k sqft5025 Peggy Ann Dr, Akron, OH 44319For Sale
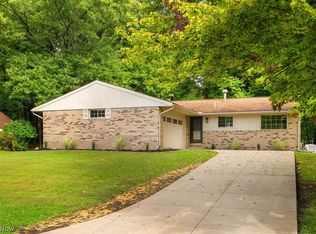 MLS ID #5255812, Ryan Wanner, Howard Hanna. MLS Now
 - $283,9003 bd2 ba1.3k sqft4216 State Rd, Akron, OH 44319For Sale
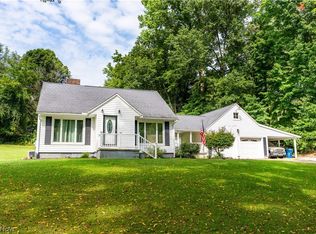 MLS ID #5241282, Debbie L Ferrante, RE/MAX Edge Realty. MLS Now
 - $295,0003 bd2 ba1.6k sqft5201 Fawn Dr, Akron, OH 44319For Sale
 MLS ID #5254019, Amanda Shafer, RE/MAX Trends Realty. MLS Now
