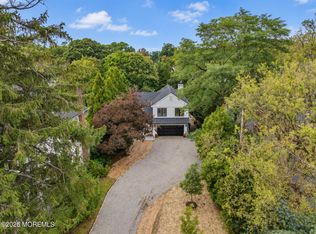
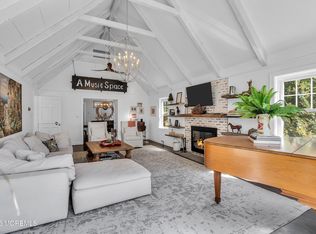
Welcome to this beautifully maintained Colonial, ideally situated on a quiet street in one of Fair Haven's most desirable neighborhoods. This move-in-ready home offers an inviting open floor plan with abundant natural light, spacious living and dining areas, and a well-appointed kitchen featuring granite countertops, stainless steel appliances, and a center island that opens seamlessly to the main living spaces. A cozy fireplace and hardwood floors add warmth and character throughout.
Upstairs, you'll find generously sized bedrooms, including a spacious primary suite with an updated en-suite bath and walk-in closet. Boasting over 3,000sq ft of total living space and featuring 5bd+/2.5ba spread across three levels. Updated bathrooms, neutral finishes, and thoughtful improvements make this home ready to enjoy from day one.
Step outside to a large, private backyard with plenty of room for entertaining, dining, play, or future outdoor enhancements. Located just minutes from top-rated Fair Haven schools, parks, downtown Fair Haven and Red Bank, and the Jersey Shore, this home offers the perfect blend of space, comfort, and convenience. Close proximity to the SeaStreak Ferry, NJ Transit train stations and everything else Monmouth County has to offer. Don't miss this exceptional opportunity to own a beautiful home in one of Monmouth County's most sought-after communities!
Pending
$1,385,000
251 Hance Road, Fair Haven, NJ 07704
5beds
--sqft
Single Family Residence
Built in 1947
0.32 Acres Lot
$1,364,500 Zestimate®
$--/sqft
$-- HOA
What's special
- 77 days
- 1,895
- 68
Zillow last checked:
Listing updated:
Listed by:
Richard Crooks 646-983-4776,
Serhant New Jersey LLC
Source: MoreMLS,MLS#: 22621750
Facts & features
Interior
Bedrooms & bathrooms
- Bedrooms: 5
- Bathrooms: 3
- Full bathrooms: 2
- 1/2 bathrooms: 1
Bedroom
- Area: 18762
- Dimensions: 118 x 159
Bedroom
- Area: 123234
- Dimensions: 1,311 x 94
Bedroom
- Area: 11374
- Dimensions: 121 x 94
Bedroom
- Area: 23556
- Dimensions: 151 x 156
Bedroom
- Area: 14570
- Dimensions: 94 x 155
Other
- Area: 26740
- Dimensions: 1,910 x 14
Dining room
- Area: 3539100
- Dimensions: 2,510 x 1,410
Living room
- Area: 41712
- Dimensions: 264 x 158
Other
- Area: 10810
- Dimensions: 115 x 94
Heating
- Natural Gas, Forced Air, 2 Zoned Heat
Cooling
- Central Air, 2 Zoned AC
Features
- Dec Molding, Recessed Lighting
- Flooring: Wood
- Windows: Thermal Window
- Basement: Crawl Space
- Attic: Walk-up
- Number of fireplaces: 1
Video & virtual tour
Property
Parking
- Total spaces: 1
- Parking features: Driveway
- Garage spaces: 1
- Has uncovered spaces: Yes
Features
- Stories: 2
- Exterior features: Storage
- Fencing: Fenced Area
Lot
- Size: 0.32 Acres
- Dimensions: 70 x 200
- Features: Oversized
- Topography: Level
Details
- Parcel number: 14000770100047
- Zoning description: Residential
Construction
Type & style
- Home type: SingleFamily
- Architectural style: Colonial
- Property subtype: Single Family Residence
Materials
- Cedar
Condition
- New construction: No
- Year built: 1947
Utilities & green energy
- Sewer: Public Sewer
Community & HOA
Community
- Subdivision: None
HOA
- Has HOA: No
Location
- Region: Fair Haven
Financial & listing details
- Tax assessed value: $945,200
- Annual tax amount: $12,753
- Date on market: 7/18/2026
- Inclusions: Timer Thermostat, Ceiling Fan(s), Dishwasher, Dryer, Stove, Refrigerator, Screens, Gas Cooking
- Exclusions: Owner's personal belongings.
Estimated market value
$1,364,500
$1.30M - $1.43M
$6,301/mo
Price history
| Date | Event | Price |
|---|---|---|
| 9/26/2026 | Pending sale | $1,385,000 |
Source:  MoreMLS #22621750 Report a problem MoreMLS #22621750 Report a problem | ||
| 7/18/2026 | Listed for sale | $1,385,000+106.7% |
Source: MoreMLS #22621750 Report a problem | ||
| 7/13/2005 | Sold | $670,000 |
Source: Public Record Report a problem | ||
Public tax history
| Year | Property taxes | Tax assessment |
|---|---|---|
| 2025 | $13,128 +6.6% | $893,700 +6.6% |
| 2024 | $12,312 -1.6% | $838,100 +5.4% |
| 2023 | $12,510 -1% | $794,800 |
| 2022 | $12,634 +2.3% | -- |
| 2019 | $12,352 | $680,500 +2.6% |
| 2018 | $12,352 +1% | $663,000 +0.9% |
| 2017 | $12,229 +2% | $657,100 +5.1% |
| 2016 | $11,989 +3.9% | $625,500 +1.4% |
| 2015 | $11,538 +9.5% | $616,700 +5.2% |
| 2014 | $10,540 +3.1% | $586,300 +34.7% |
| 2013 | $10,227 +1.2% | $435,200 |
| 2012 | $10,101 +1.4% | $435,200 |
| 2011 | $9,962 +2% | $435,200 |
| 2010 | $9,766 +2.2% | $435,200 |
| 2009 | $9,557 | $435,200 |
| 2008 | -- | $435,200 |
| 2007 | -- | $435,200 |
| 2006 | -- | $435,200 |
| 2005 | -- | $435,200 |
| 2003 | -- | $435,200 +105.8% |
| 2002 | -- | $211,500 |
| 2001 | -- | $211,500 |
Find assessor info on the county website
Monthly payment
Est. payment
Payment breakdown
Explore the cost of this home by adjusting the details. Changes won't be saved.Climate risks
Neighborhood: 07704
Nearby schools
Schools provided by the listing agent
- Elementary: Viola L. Sickles
- Middle: Knollwood
- High: Rumson-Fair Haven
Source: MoreMLS. This data may not be complete. We recommend contacting the local school district to confirm school assignments for this home.
Similar homes
- $1,495,0004 bd3 ba2.1k sqft547 River Road, Fair Haven, NJ 07704For Sale
 MLS ID #22630443, Nancy B Golden, Heritage House Sotheby's International Realty. MoreMLS
 - $1,499,9994 bd4 ba-- sqft259 3rd Street, Fair Haven, NJ 07704For Sale
 MLS ID #22629808, Anna M Ingrassia, Heritage House Sotheby's International Realty. MoreMLS
 - $1,399,0004 bd3 ba2.4k sqft345 Chapel Hill Road, Atlantic Highlands, NJ 07716For Sale
 MLS ID #22628035, Kimberly Newsome, Keller Williams Realty Central Monmouth. MoreMLS
 - $979,0003 bd3 ba1.8k sqft115 Lexington Avenue, Fair Haven, NJ 07704For Sale
 MLS ID #22628636, Mario Venancio, Berkshire Hathaway HomeServices Fox & Roach - Rumson. MoreMLS
 - $1,275,0004 bd3 ba1.6k sqft146 Bruce Road, Red Bank, NJ 07701For SaleMLS ID #22630009, Christele Terranova-Beam, Coldwell Banker Realty. MoreMLS
- $1,399,0004 bd3 ba2.8k sqft1 Blue Point Cove, Oceanport, NJ 07757For SaleMLS ID #22629632, Melina Bradley, Keller Williams Realty West Monmouth. MoreMLS
- $1,199,0005 bd3 ba2.4k sqft4 Oakwood Lane, Little Silver, NJ 07739For SaleMLS ID #22621292, Catherine DiFiore, Weichert Realtors-Holmdel. MoreMLS
- $1,199,0003 bd4 ba2.6k sqft66 Windward Way, Red Bank, NJ 07701For SaleMLS ID #22630116, Elaine Eadon, Heritage House Sotheby's International Realty. MoreMLS
- $1,100,0004 bd3 ba2.9k sqft7 Mayflower Drive, Red Bank, NJ 07701For SaleMLS ID #22630787, Darren Pecoraro, Keller Williams Realty West Monmouth. MoreMLS
- $999,9995 bd3 ba2.6k sqft124 Ivy Hill Road, Red Bank, NJ 07701For SaleMLS ID #22630489, Kelly Sherman, Heritage House Sotheby's International Realty. MoreMLS
- $1,400,0004 bd4 ba3.6k sqft11 Sir Paul Court, Middletown, NJ 07748For SaleMLS ID #22627939, Kristina M Mager, Coldwell Banker Realty. MoreMLS
- $799,0003 bd2 ba1.5k sqft17 Prospect Avenue, Red Bank, NJ 07701For SaleMLS ID #22630873, Amanda Fasano, Real Broker, LLC- Fairfield. MoreMLS
- $1,499,9004 bd4 ba3.1k sqft206 Monmouth Avenue, Atlantic Highlands, NJ 07716For SaleMLS ID #22628322, Jamie Arcykiewicz, EXP Realty. MoreMLS
- $1,895,0005 bd3 ba2.5k sqft219 Prospect Ave, Little Silver, NJ 07739For Sale
 MLS ID #2614380R, MICHAEL LITTLEFORD. All Jersey MLS
 - $1,399,0004 bd2 ba-- sqft13 Locust Avenue, Red Bank, NJ 07701For SaleMLS ID #22618395, David DeSocio, Coldwell Banker Realty. MoreMLS
- $1,399,0005 bd4 ba4.5k sqft145 Chestnut Street, Red Bank, NJ 07701For SaleMLS ID #22628464, Timothy A Henry, Sackman Realty. MoreMLS
- $1,195,0003 bd3 ba1.9k sqft52 Silverwhite Road, Little Silver, NJ 07739For SaleMLS ID #22624057, Mary Hart, EXIT Realty East Coast Shirvanian. MoreMLS
- $1,600,0004 bd3 ba2.8k sqft57 Reckless Place, Red Bank, NJ 07701For SaleMLS ID #22623544, Deborah L James, Serhant New Jersey LLC. MoreMLS
- $1,375,0003 bd3 ba3.1k sqft132 Silvermist Court, Little Silver, NJ 07739For SaleMLS ID #22628733, Joan Penta McCoy, Berkshire Hathaway HomeServices Fox & Roach - Rumson. MoreMLS
