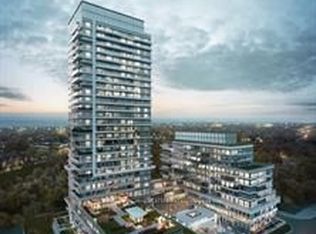
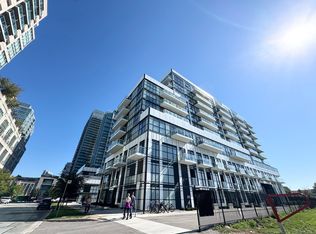
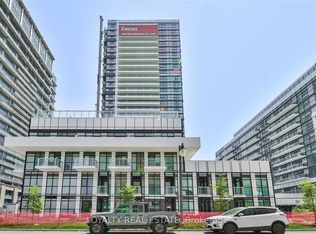
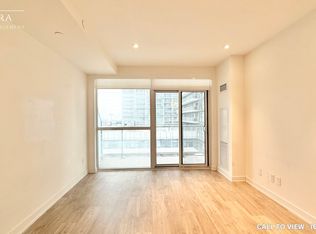
STUNNING 2-BEDROOM CONDO-TOWNHOUSE WITH BREATHTAKING CITY AND CONSERVATION VIEWS This stylish and efficiently designed condo-townhouse offers modern touches, generous space, and a flexible layout, perfect for professionals or couples seeking convenience and comfort. KEY PROPERTY DETAILS: - Type: Condo-Townhouse - Bedrooms: 2 - Bathrooms: 2 .5 - Size: 1100 SQF - Parking: 1 spot included - Availability: Immediately UNIT AMENITIES: - Condition: Newly renovated with fresh fixtures and professionally upgraded finishes, fully move-in ready. - Upgraded Kitchen: Featuring stainless steel appliances, stone/granite counters, and a stylish backsplash, designed for both functionality and visual impact. - Microwave: Allows quick meal prep, streamlined for busy schedules. - Dishwasher: Ensures efficient kitchen cleanup, adding convenience and practicality. - Laundry: Ensuite washer and dryer, private access without the need to leave the unit. - Bathrooms: Features en-suite bathroom in the primary bedroom, offering privacy and modern finishes. - Closets: Regular-sized closets in all rooms, designed for efficient everyday storage. - Flooring: Laminate throughout, low-maintenance, clean look that complements modern interiors. - 15 Foot Ceilings: Higher ceilings that create an airy, open atmosphere, enhancing natural light and making the entire space feel larger and more inviting. - City & Conservation Views: A combination of urban skyline and natural green space views, offering both vibrancy and tranquility from your private balcony. - Private Balcony: Enjoy fresh air and skyline vistas from your own outdoor space, great for morning coffee or evening relaxation. - Furnished or unfurnished: Option to move in turn-key or personalize with your own furniture. - Natural Light: Large windows flood the unit with daylight, enhancing mood and reducing energy usage. BUILDING AMENITIES: - Games Room: A recreational lounge designed for casual entertainment, featuring activities and spaces for residents to relax and socialize. - Party Room: A spacious event room ideal for hosting celebrations, gatherings, or private functions, complete with seating and amenities for entertaining. - Lobby Lounge: A welcoming lounge area in the lobby, perfect for meeting guests or enjoying a quiet moment. - Yoga Studio: A calm, open studio space designed for yoga, stretching, and low impact fitness classes. - Gym: Offering strength training equipment, and space for daily workouts. - Small Garden: A landscaped garden area provides a touch of greenery, offering residents a peaceful outdoor retreat. - 3 Easy Access Points with One Private Entrance: Convenient multiple entry options to the unit, including a dedicated private entrance for added privacy and ease. NEIGHBORHOOD: Manitoba Street in Etobicoke, Ontario, is nestled in the vibrant Mimico neighborhood, known for its blend of urban convenience and natural beauty. Residents enjoy easy access to Humber Bay Shores, Grand Avenue Park, and the scenic Humber Path, which leads directly to downtown Toronto. The area boasts a variety of amenities, including trendy restaurants, cozy coffee shops, and excellent public transit options. It's an ideal location for those seeking a dynamic yet serene living environment. Don't miss out on this opportunity to live in one of Etobicoke's most sought-after buildings. Contact us today to schedule a showing! Tenants will be responsible for all utilities. This stunning condo-townhouse comes with 1 parking space.
This property is off market, which means it's not currently listed for sale or rent on Zillow. This may be different from what's available on other websites or public sources.