Luxury Oasis in Lake Pointe Estates (currently under a 2 year lease)
Nestled in the heart of Katy, this rare 1.5-story acreage home is a jewel within the gated Lakefront Community. Offering a level of privacy and exclusivity usually associated with million-dollar estates, it provides a serene retreat while maintaining easy access to Grand Parkway and I-10 for seamless commuting.
What sets this property apart is the seller's generous price reduction, an invitation for the new owner to transform this residence into a bespoke haven. The expansive yard beckons the creation of a magnificent pool and a private garden, setting the stage for stylish entertaining and tranquil relaxation.
2510 Britton Ridge Dr. isn't just a home; it's an opportunity to own a piece of luxury in the coveted Lake Pointe Estates subdivision. This residence invites you to embrace a lifestyle defined by comfort, elegance, and convenience.
Don't miss the chance to make this extraordinary property your own.
For sale
$1,270,000
2510 Britton Ridge Dr, Katy, TX 77494
5beds
4,520sqft
:
Get pre-qualified$9,215/mo
Single Family Residence
Built in 2006
0.98 Acres Lot
$1,204,100 Zestimate®
$281/sqft
$327/mo HOA
What's special
Expansive yard
- 12 days |
- 308 |
- 7 |
Likely to sell faster than
Zillow last checked:
Listing updated:
Listed by:
Henry Harnold TREC #0792862 713-630-8000,
eXp Realty LLC
Source: HAR,MLS#: 80781142
Facts & features
Interior
Bedrooms & bathrooms
- Bedrooms: 5
- Bathrooms: 4
- Full bathrooms: 4
Rooms
- Room types: Family Room, Utility Room
Primary bathroom
- Features: Primary Bath: Double Sinks, Primary Bath: Jetted Tub, Primary Bath: Separate Shower
Heating
- Natural Gas
Cooling
- Ceiling Fan(s), Electric
Appliances
- Included: Disposal, Convection Oven, Double Oven, Microwave, Gas Cooktop, Dishwasher
- Laundry: Electric Dryer Hookup, Gas Dryer Hookup, Washer Hookup
Features
- High Ceilings, 1 Bedroom Up, Primary Bed - 1st Floor
- Flooring: Carpet, Tile, Wood
- Windows: Window Coverings
- Number of fireplaces: 1
- Fireplace features: Gas Log
Interior area
- Total structure area: 4,520
- Total interior livable area: 4,520 sqft
Video & virtual tour
Property
Parking
- Total spaces: 4
- Parking features: Attached
- Attached garage spaces: 4
Features
- Stories: 2
- Patio & porch: Covered
- Exterior features: Sprinkler System
- Has spa: Yes
- Fencing: Back Yard
- Has view: Yes
- View description: Lake, Water
- Has water view: Yes
- Water view: Lake,Water
Lot
- Size: 0.98 Acres
- Features: Subdivided, 1/2 Up to 1 Acre
Details
- Parcel number: 4756010010100914
Construction
Type & style
- Home type: SingleFamily
- Architectural style: Traditional
- Property subtype: Single Family Residence
Materials
- Brick, Wood Siding
- Foundation: Slab
- Roof: Composition
Condition
- New construction: No
- Year built: 2006
Utilities & green energy
- Sewer: Public Sewer
- Water: Public
Green energy
- Energy efficient items: Thermostat
Community & HOA
Community
- Subdivision: Lake Pointe Estates
HOA
- Has HOA: Yes
- HOA fee: $3,922 annually
Location
- Region: Katy
Financial & listing details
- Price per square foot: $281/sqft
- Tax assessed value: $953,440
- Annual tax amount: $13,036
- Date on market: 7/15/2026
Estimated market value
$1,204,100
$1.14M - $1.26M
$4,409/mo
Price history
| Date | Event | Price |
|---|---|---|
| 7/15/2026 | Listed for sale | $1,270,000+27.2%$281/sqft |
Source: eXp Realty #80781142 Report a problem | ||
| 4/29/2026 | Listing removed | $4,495$1/sqft |
Source:  HAR #72879862 Report a problem HAR #72879862 Report a problem | ||
| 2/18/2026 | Listed for rent | $4,495$1/sqft |
Source: HAR #72879862 Report a problem | ||
| 2/17/2026 | Listing removed | $4,495$1/sqft |
Source: eXp Realty #72879862 Report a problem | ||
| 1/26/2026 | Listed for rent | $4,495$1/sqft |
Source: eXp Realty #72879862 Report a problem | ||
| 1/26/2026 | Listing removed | $4,495$1/sqft |
Source: HAR #72879862 Report a problem | ||
| 1/20/2026 | Price change | $4,495-9.7%$1/sqft |
Source: HAR #72879862 Report a problem | ||
| 2/28/2025 | Listed for rent | $4,980$1/sqft |
Source: HAR #72879862 Report a problem | ||
| 2/2/2025 | Listing removed | $4,980$1/sqft |
Source: Zillow Rentals Report a problem | ||
| 8/12/2024 | Price change | $4,980+2%$1/sqft |
Source: HAR #85991514 Report a problem | ||
| 5/28/2024 | Listed for rent | $4,880-2%$1/sqft |
Source: Zillow Rentals Report a problem | ||
| 5/7/2024 | Listing removed | -- |
Source: HAR #38842161 Report a problem | ||
| 3/19/2024 | Listed for rent | $4,980-17%$1/sqft |
Source: HAR #38842161 Report a problem | ||
| 3/5/2024 | Listing removed | -- |
Source: HAR #20596564 Report a problem | ||
| 1/18/2024 | Listed for sale | $998,800-19.3%$221/sqft |
Source:  HAR #84948171 Report a problem HAR #84948171 Report a problem | ||
| 11/21/2023 | Price change | $6,000+14.3%$1/sqft |
Source: HAR #20596564 Report a problem | ||
| 10/27/2023 | Price change | $5,250-10.3%$1/sqft |
Source: HAR #28168082 Report a problem | ||
| 10/19/2023 | Listing removed | -- |
Source: HAR #14491510 Report a problem | ||
| 9/26/2023 | Listed for rent | $5,850$1/sqft |
Source: HAR #8900948 Report a problem | ||
| 9/6/2023 | Listed for sale | $1,238,000+111.6%$274/sqft |
Source: HAR #14491510 Report a problem | ||
| 10/2/2017 | Listing removed | $585,000$129/sqft |
Source: RE/MAX Vintage #22749868 Report a problem | ||
| 8/11/2017 | Pending sale | $585,000$129/sqft |
Source: RE/MAX Vintage #22749868 Report a problem | ||
| 6/9/2017 | Price change | $585,000-2.3%$129/sqft |
Source: RE/MAX Vintage #22749868 Report a problem | ||
| 5/16/2017 | Listed for sale | $599,000$133/sqft |
Source: RE/MAX Vintage #22749868 Report a problem | ||
Public tax history
| Year | Property taxes | Tax assessment |
|---|---|---|
| 2025 | $13,036 +0.7% | $953,440 +3.6% |
| 2024 | $12,951 +9.8% | $920,120 +10% |
| 2023 | $11,795 -7.3% | $836,473 +10% |
| 2022 | $12,720 +5.4% | $760,430 +10% |
| 2021 | $12,064 +5.9% | $691,300 +7.8% |
| 2020 | $11,394 +6.9% | $641,090 +10% |
| 2019 | $10,661 -5.6% | $582,810 -1.7% |
| 2018 | $11,293 -19.3% | $593,160 -18.4% |
| 2017 | $13,987 | $726,920 -0.1% |
| 2016 | $13,987 +6.6% | $727,690 +6.9% |
| 2015 | $13,122 +8% | $680,570 +10% |
| 2014 | $12,150 | $618,700 +9.5% |
| 2013 | -- | $565,000 +2.6% |
| 2012 | -- | $550,710 -10.6% |
| 2011 | -- | $616,320 |
| 2010 | -- | $616,320 +3.7% |
| 2009 | -- | $594,590 -2.2% |
| 2008 | -- | $607,940 +10% |
| 2007 | -- | $552,670 +10% |
| 2006 | -- | $502,430 +10% |
| 2005 | -- | $456,750 +10% |
| 2004 | -- | $415,230 |
| 2003 | -- | -- |
| 2002 | -- | -- |
| 2001 | -- | -- |
| 2000 | -- | -- |
Find assessor info on the county website
Monthly payment
Est. payment
Payment breakdown
Explore the cost of this home by adjusting the details. Changes won't be saved.Climate risks
Neighborhood: 77494
Nearby schools
GreatSchools rating
- 8/10Roberta Wright Rylander Elementary SchoolGrades: PK-5Distance: 1.2 mi
- 10/10Woodcreek Junior High SchoolGrades: 6-8Distance: 1.7 mi
- 9/10Obra D Tompkins High SchoolGrades: 9-12Distance: 1.7 mi
Schools provided by the listing agent
- Elementary: Rylander Elementary School
- Middle: Woodcreek Junior High School
- High: Tompkins High School
Source: HAR. This data may not be complete. We recommend contacting the local school district to confirm school assignments for this home.
- $1,152,7003 bd2 ba3.5k sqft2518 Britton Ridge Dr, Katy, TX 77494Off Market
- $1,197,5004 bd5 ba4.6k sqft2502 Britton Ridge Dr, Katy, TX 77494Off Market
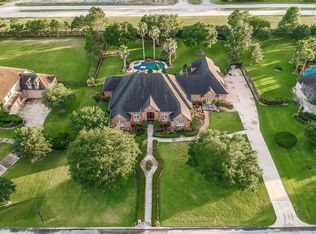
- $1,507,5005 bd4 ba4.9k sqft24919 Mist Lake Ct, Katy, TX 77494Off Market
- $2,076,5004 bd8 ba8.5k sqft2602 Britton Ridge Dr, Katy, TX 77494Off Market
- $1,204,4005 bd6 ba4.9k sqft2418 Britton Ridge Dr, Katy, TX 77494Off Market
- $366,272 Square FeetBritton Ridge Dr, Katy, TX 77494Off Market
- $1,440,9005 bd4 ba4.5k sqft24918 Mist Lake Ct, Katy, TX 77494Off Market
- $1,479,4005 bd6 ba5.4k sqft24911 Mist Lake Ct, Katy, TX 77494Off Market
A local agent can set up tours, give advice and negotiate with sellers.
A local lender can help you make sure your offer is ready when you are.
Similar homes
- $1,275,0004 bd4 ba4.1k sqft2611 Kielder Shadow Ct, Katy, TX 77494For Sale
 MLS ID #57108610, Bo Garza, White House Global Properties. HAR
 - $1,032,0005 bd5 ba4.9k sqft4711 Kings Landing Ln, Katy, TX 77494For Sale By Owner

- $1,080,0005 bd4 ba5.3k sqft2319 Braer Ridge Dr, Katy, TX 77494For Sale
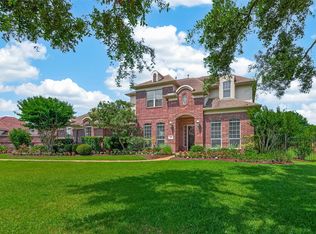 MLS ID #52271418, Kelly Burnett, Better Homes and Gardens Real Estate Gary Greene - Katy. HAR
 - $1,299,9804 bd4 ba4.8k sqft2714 Cranbrook Terrace Ln, Katy, TX 77494For Sale
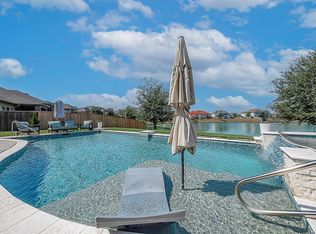 MLS ID #67788263, Cecilia Cardenas, RE/MAX Grand. HAR
 - $989,0005 bd5 ba4.6k sqft27114 Norfolk Brook Ct, Katy, TX 77494For SaleMLS ID #2498768, Gabriel Opusunju, Prosmart LLC., Realtors. HAR
- $1,185,0004 bd5 ba5.2k sqft26511 Crimson Bluff Ln, Katy, TX 77494For SaleMLS ID #16628909, Yan Wang, Keller Williams Memorial. HAR
- $1,200,0005 bd6 ba6k sqft2102 Granite Brook Ln, Katy, TX 77494For SaleMLS ID #45160273, Nicole Freer, Corcoran Genesis. HAR
- $1,545,0005 bd5 ba5k sqft2211 Braer Ridge Dr, Katy, TX 77494For SaleMLS ID #6209139, David Vazquez, Walzel Properties - Corporate Office. HAR
- $1,550,0005 bd6 ba5.3k sqft4931 Rose Canyon Ln, Katy, TX 77494For SaleMLS ID #34466611, Dale Ross, Keller Williams Signature. HAR
- $1,285,0005 bd6 ba6.2k sqft26431 Crimson Bluff Ln, Katy, TX 77494For SaleMLS ID #30456680, Sreeni Todupunoori, Texas Signature Realty. HAR
- $1,795,0006 bd6 ba5.4k sqft2911 S Saddlebrook Ln, Katy, TX 77494For SaleMLS ID #74854266, Jamie McMartin, Compass RE Texas, LLC - West Houston. HAR
- $785,0005 bd4 ba3.8k sqft3919 Bianca Spring Ln, Katy, TX 77494For SaleMLS ID #94747745, Brandon Scott, Keller Williams Premier Realty. HAR
- $1,250,0004 bd5 ba5.9k sqft915 Windsor Woods Ln, Katy, TX 77494For SaleMLS ID #48272886, Nicole Freer, Corcoran Genesis. HAR
- $1,500,0004 bd6 ba4.6k sqft6211 S Woods Ln, Katy, TX 77494For SaleMLS ID #92051335, Jenny Becker, Compass RE Texas, LLC - Houston. HAR
- $1,100,0005 bd5 ba5.5k sqft4602 Payton Chase Ln, Katy, TX 77494For SaleMLS ID #13351371, Jessica Gunn, Dalton Wade Inc. HAR
- $865,0005 bd4 ba4k sqft27510 Blinkwood Park, Katy, TX 77494For SaleMLS ID #53177358, Amber Mckamy, HomeSmart. HAR
- $838,7004 bd5 ba3.9k sqft3307 Aspen Ranch Ct, Katy, TX 77494For SaleMLS ID #11313362, Yesenia Leauvano, Nowlin Realty Group , LLC. HAR
- $675,0005 bd4 ba3.7k sqft4438 Eden Point Ln, Katy, TX 77494For SaleMLS ID #55543654, Dan Klawer, Keller Williams Signature. HAR
- $970,0004 bd6 ba4.9k sqft67 Azure Lake Ct, Katy, TX 77494For SaleMLS ID #42833575, Thuraya Mayet, The Sears Group. HAR
- $850,0005 bd4 ba4.3k sqft3711 Meandering Spring Dr, Katy, TX 77494For SaleMLS ID #2196392, Steven Koleno, Beycome Brokerage Realty, LLC. HAR
