Turnkey country living awaits at 2510 Vineyard Road. Set on 2.6 acres in a sought-after rural community, this beautifully transformed single-story home has been fully renovated inside and out, including new roof, windows and siding. The light-filled, open-concept interior showcases LVP flooring, recessed lighting, a wood burning fireplace and a completely updated kitchen with an oversized island, extensive cabinetry, quartz countertops, farmhouse sink and stainless-steel appliances. Beautifully remodeled bathrooms, spacious bedrooms and a primary suite with a walk-in closet complete the thoughtfully designed interior. Outside, enjoy a private, fenced retreat with expansive lawns, mature trees, fresh landscaping, raised garden beds and a sparkling swimming pool surrounded by generous patio space. A circular driveway, attached two-car garage and substantial additional acreage provide flexibility for recreation, gardening, animals, equipment or build are larger main home, subject to local requirements. Stylish, peaceful and move-in ready, this exceptional property offers the space and tranquility of rural living with modern comfort throughout.
Active
$1,200,000
2510 Vineyard Rd, Roseville, CA 95747
3beds
1,564sqft
Single Family Residence
Built in 1976
2.6 Acres Lot
$1,152,300 Zestimate®
$767/sqft
$-- HOA
What's special
Wood burning fireplaceAttached two-car garageMature treesFarmhouse sinkNew roofSparkling swimming poolOversized island
- 12 days
- 3,270
- 318
Likely to sell faster than
Zillow last checked:
Listing updated:
Listed by:
Max Gavrilyuk DRE #02191840 916-266-3079,
Val Verde Realty Inc
Source: MetroList Services of CA,MLS#: 226119393Originating MLS: MetroList Services, Inc.
Facts & features
Interior
Bedrooms & bathrooms
- Bedrooms: 3
- Bathrooms: 2
- Full bathrooms: 2
Primary bedroom
- Features: Outside Access, Walk-In Closet(s)
Primary bathroom
- Features: Shower Stall(s), Double Vanity
Dining room
- Features: Dining/Living Combo
Kitchen
- Features: Kitchen Island
Heating
- Central
Cooling
- Central Air
Appliances
- Included: Gas Plumbed, Dishwasher, Microwave, Free-Standing Electric Range
- Laundry: In Garage
Features
- Flooring: Tile, Luxury Vinyl Plank
- Has fireplace: No
Interior area
- Total interior livable area: 1,564 sqft
Property
Parking
- Total spaces: 22
- Parking features: RV Storage, Electric Vehicle Charging Station(s), Garage Door Opener, Garage Faces Front, Circular Driveway, Driveway, Gated
- Garage spaces: 2
- Uncovered spaces: 20
Features
- Has private pool: Yes
- Fencing: Back Yard,Full,Gated Driveway/Sidewalks
Lot
- Size: 2.6 Acres
- Features: Garden, Landscape Front
Details
- Additional structures: Pool House, Pergola, Shed(s), Storage, Workshop
- Parcel number: 474060026000
- Zoning: R
- Special conditions: Standard
- Horses can be raised: Yes
- Horse amenities: Pasture
Construction
Type & style
- Home type: SingleFamily
- Architectural style: Ranch,Craftsman
- Property subtype: Single Family Residence
Materials
- Fiber Cement
- Foundation: Raised
- Roof: Shingle
Condition
- Year built: 1976
Utilities & green energy
- Electric: 220 Volts in Kitchen, 220 Volts in Laundry
- Sewer: Septic System
- Water: Well
- Utilities for property: Electric
Community & HOA
Location
- Region: Roseville
Financial & listing details
- Price per square foot: $767/sqft
- Tax assessed value: $319,137
- Price range: $1.2M - $1.2M
- Date on market: 9/23/2026
- Road surface type: Asphalt
Estimated market value
$1,152,300
$1.09M - $1.21M
$3,160/mo
Price history
| Date | Event | Price |
|---|---|---|
| 9/23/2026 | Listed for sale | $1,200,000+44.6%$767/sqft |
Source: MetroList Services of CA #226119393 Report a problem | ||
| 5/15/2026 | Sold | $830,000$531/sqft |
Source: Public Record Report a problem | ||
Public tax history
| Year | Property taxes | Tax assessment |
|---|---|---|
| 2026 | -- | $319,137 +2% |
| 2025 | $3,262 +1.4% | $312,881 +2% |
| 2024 | $3,217 +1.1% | $306,747 +2% |
| 2023 | $3,181 -0.2% | $300,733 +2% |
| 2022 | $3,186 -0.5% | $294,837 +2% |
| 2021 | $3,203 +0.8% | $289,056 +1% |
| 2020 | $3,179 | $286,093 +2% |
| 2019 | $3,179 +5.3% | $280,484 +2% |
| 2018 | $3,019 +1.5% | $274,985 +2% |
| 2017 | $2,975 +2.7% | $269,594 +2% |
| 2016 | $2,897 +1.9% | $264,309 +1.5% |
| 2015 | $2,844 +1.7% | $260,340 +2% |
| 2014 | $2,797 | $255,241 +0.5% |
| 2013 | -- | $254,089 +2% |
| 2012 | -- | $249,108 +2% |
| 2011 | -- | $244,225 +0.8% |
| 2010 | -- | $242,400 -0.2% |
| 2009 | -- | $242,977 +2% |
| 2008 | -- | $238,213 +2% |
| 2007 | -- | $233,543 +2% |
| 2006 | -- | $228,965 +2% |
| 2005 | -- | $224,476 +2% |
| 2004 | -- | $220,075 +1.9% |
| 2003 | -- | $216,043 +2% |
| 2002 | -- | $211,808 +2% |
| 2001 | -- | $207,656 +2% |
| 2000 | -- | $203,585 |
Find assessor info on the county website
Monthly payment
Est. payment
Payment breakdown
Explore the cost of this home by adjusting the details. Changes won't be saved.Climate risks
Neighborhood: 95747
Similar homes
- $999,0002 bd1 ba1.2k sqft9100 Billy Mitchell Blvd, Roseville, CA 95747For Sale
 MLS ID #226124546, Jasmine Sunkara. MetroList Services of CA
 - $999,0003 bd2 ba1.6k sqft4840 Zinfest Ln, Roseville, CA 95747For Sale
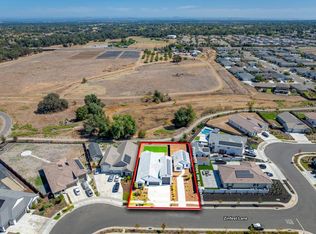 MLS ID #226116201, Carrie Stowers. MetroList Services of CA
 - $625,0004 bd3 ba2.3k sqft1645 Revere Dr, Roseville, CA 95747For Sale
 MLS ID #226120781, Jamie Pierroz. MetroList Services of CA
 - $699,9003 bd3 ba2.2k sqft5202 Green Grove Ln, Roseville, CA 95747For Sale
 MLS ID #226120042, Gabe Mannie. MetroList Services of CA
