Under contract-accepting backup offers. Calling all investors and renovators! This 3-bedroom, 2-bath, 1,352 sq ft block home sits on anoversized 10,540 sq ft lot in Tampa's established Egypt Lake-Leto neighborhood — minutes from N.Dale Mabry Hwy, the Veterans Expressway, ZooTampa, and quick access to downtown Tampa and TampaInternational Airport. Built in 1959, this property needs a total rehab from top to bottom — bringyour vision, your contractor, and your toolbelt. The generous lot leaves room to expand, add apool, or reconfigure the footprint (buyer to verify any expansion). Surrounded by renovated andnew-construction homes, this is a rare chance to force equity in a centrally located, high-demandpocket of Tampa. Pproperty will not qualify for conventional or FHA financing — cash or hard money only. Sold strictly AS-IS, seller will make no repairs. Do not walk the property without a confirmed showing appointment.
Accepting backups
$360,000
2510 W FERN STREET, TAMPA, FL 33614
3beds
1,352sqft
Single Family Residence
Built in 1959
10,540 Square Feet Lot
$360,600 Zestimate®
$266/sqft
$-- HOA
What's special
- 17 days
- 1,012
- 37
Likely to sell faster than
Zillow last checked:
Listing updated:
Listed by:
Obel Boza, P.A 813-244-6053,
FLORIDA HOMES RLTY & MORTGAGE 904-996-9115
Source: Stellar MLS,MLS#: TB8541124 Originating MLS: Suncoast Tampa
Originating MLS: Suncoast Tampa
Facts & features
Interior
Bedrooms & bathrooms
- Bedrooms: 3
- Bathrooms: 2
- Full bathrooms: 1
- 1/2 bathrooms: 1
Primary bedroom
- Description: Room4
- Features: Built-in Closet
- Level: First
- Area: 168 Square Feet
- Dimensions: 12x14
Bedroom 1
- Description: Room6
- Features: Built-in Closet
- Level: First
- Area: 110 Square Feet
- Dimensions: 10x11
Primary bathroom
- Description: Room5
- Level: First
- Area: 40 Square Feet
- Dimensions: 8x5
Bathroom 2
- Level: First
Den
- Description: Room2
- Level: First
- Area: 88 Square Feet
- Dimensions: 8x11
Kitchen
- Description: Room3
- Level: First
- Area: 120 Square Feet
- Dimensions: 12x10
Living room
- Description: Room1
- Level: First
- Area: 240 Square Feet
- Dimensions: 16x15
Heating
- Central
Cooling
- Central Air
Appliances
- Included: Refrigerator
- Laundry: In Garage
Features
- Ceiling Fan(s)
- Flooring: Other
- Has fireplace: No
Interior area
- Total structure area: 1,701
- Total interior livable area: 1,352 sqft
Video & virtual tour
Property
Parking
- Total spaces: 1
- Parking features: Garage - Attached
- Attached garage spaces: 1
Features
- Levels: One
- Stories: 1
- Exterior features: None
Lot
- Size: 10,540 Square Feet
- Features: City Lot
Details
- Parcel number: A34281818K000000000340
- Zoning: RESIDENTIAL
- Special conditions: None
Construction
Type & style
- Home type: SingleFamily
- Property subtype: Single Family Residence
Materials
- Block
- Foundation: Slab
- Roof: Shingle
Condition
- New construction: No
- Year built: 1959
Utilities & green energy
- Sewer: Public Sewer
- Water: Public
- Utilities for property: Cable Available, Electricity Connected, Public
Community & HOA
Community
- Pet fee: $0 monthly
- Subdivision: OAK GROVE
HOA
- Has HOA: No
Location
- Region: Tampa
Financial & listing details
- Price per square foot: $266/sqft
- Tax assessed value: $274,671
- Annual tax amount: $5,041
- Date on market: 8/21/2026
- Cumulative days on market: 18 days
- Listing terms: Cash
- Ownership: Fee Simple
- Total actual rent: 0
- Electric utility on property: Yes
- Road surface type: Paved
Estimated market value
$360,600
$343,000 - $379,000
$2,076/mo
Price history
| Date | Event | Price |
|---|---|---|
| 8/21/2026 | Listed for sale | $360,000+9.1%$266/sqft |
Source:  Stellar MLS #TB8541124 Report a problem Stellar MLS #TB8541124 Report a problem | ||
| 11/20/2025 | Sold | $330,000$244/sqft |
Source: Public Record Report a problem | ||
Public tax history
| Year | Property taxes | Tax assessment |
|---|---|---|
| 2025 | $5,041 +11% | $231,678 +10% |
| 2024 | $4,542 +8.9% | $210,616 +10% |
| 2023 | $4,169 +4.2% | $191,469 +10% |
| 2022 | $4,000 +16% | $174,063 +10% |
| 2021 | $3,448 +9.5% | $158,239 +10% |
| 2020 | $3,149 +9.6% | $143,854 +10% |
| 2019 | $2,873 | $130,776 -5.1% |
| 2018 | $2,873 +7.1% | $137,806 +16.7% |
| 2017 | $2,683 +10.7% | $118,129 +20.2% |
| 2016 | $2,422 +8.4% | $98,254 +10% |
| 2015 | $2,234 +28.8% | $89,322 +10% |
| 2014 | $1,735 | $81,202 +6.2% |
| 2013 | $1,735 +150% | $76,497 +15% |
| 2012 | $694 +0.1% | $66,543 +0.4% |
| 2011 | $694 +2.4% | $66,275 +1.5% |
| 2010 | $678 +1.3% | $65,296 +2.7% |
| 2009 | $669 -0.5% | $63,579 +0.1% |
| 2008 | $672 -17.1% | $63,515 +3% |
| 2007 | $811 -4.4% | $61,665 +2.5% |
| 2006 | $848 +2.1% | $60,161 +3% |
| 2005 | $831 | $58,409 +3% |
| 2004 | -- | $56,708 +1.9% |
| 2003 | -- | $55,651 +2.4% |
| 2002 | -- | $54,347 +1.6% |
| 2001 | -- | $53,491 -34% |
| 2000 | $674 | $81,028 |
Find assessor info on the county website
Monthly payment
Est. payment
Payment breakdown
Explore the cost of this home by adjusting the details. Changes won't be saved.Climate risks
Neighborhood: Riverbend
Nearby schools
Schools provided by the listing agent
- Elementary: Oak Grove Elem
- Middle: Memorial-HB
- High: Hillsborough-HB
Source: Stellar MLS. This data may not be complete. We recommend contacting the local school district to confirm school assignments for this home.
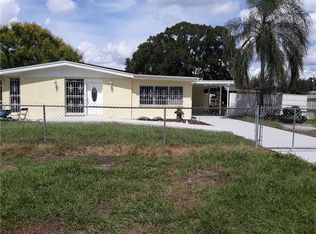
Similar homes
- $394,9003 bd2 ba1.2k sqft2518 W NORTH STREET, TAMPA, FL 33614For Sale
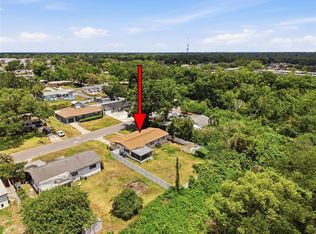
 MLS ID #TB8506203, Roger Fruits, HOMEFRONT REALTY. Stellar MLS
 - $350,0004 bd3 ba1k sqft2603 W HENRY AVENUE, TAMPA, FL 33614For Sale
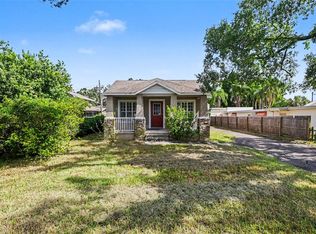 MLS ID #TB8540737, Eric West, MARK SPAIN REAL ESTATE. Stellar MLS
 - $--4 bd2 ba1.4k sqft1502 W Brandon Dr, Tampa, FL 33603Auction
 ServiceLink Auction
 - $379,0004 bd3 ba1.2k sqft2615 W COMANCHE AVENUE, TAMPA, FL 33614For Sale
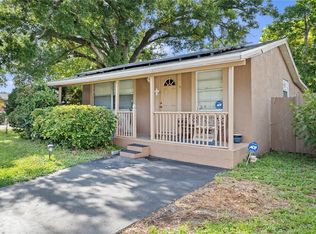 MLS ID #TB8529327, Harrison Wilfley, RICHARD PETERS REALTY LLC. Stellar MLS
 - $380,0003 bd1 ba1.4k sqft2925 W PARIS STREET, TAMPA, FL 33614For SaleMLS ID #TB8484168, James Thomas, Sr, VYLLA HOME. Stellar MLS
- $400,0003 bd2 ba1.4k sqft7703 LAKESIDE BOULEVARD, TAMPA, FL 33614For SaleMLS ID #TB8543949, Clyde Murphy, FUTURE HOME REALTY INC. Stellar MLS
- $365,0003 bd2 ba1.1k sqft3923 W FLORA STREET, TAMPA, FL 33614For SaleMLS ID #TB8529364, Amly Turmero-Siem, EXP REALTY LLC. Stellar MLS
- $380,0003 bd2 ba1.5k sqft4603 HARVEY AVENUE, TAMPA, FL 33603For SaleMLS ID #TB8543538, Justin Garrett, SKYWAY REAL ESTATE, LLC. Stellar MLS
- $365,0003 bd2 ba1k sqft2125 W HIAWATHA STREET, TAMPA, FL 33604For SaleMLS ID #TB8505902, Brian Frey, PINEYWOODS REALTY LLC. Stellar MLS
- $345,0003 bd2 ba1.5k sqft909 ALICIA AVENUE #1/2, TAMPA, FL 33604For SaleMLS ID #TB8543015, Christy Morgan, RE/MAX COLLECTIVE. Stellar MLS
- $364,9003 bd2 ba1.1k sqft7516 N CORTEZ STREET, TAMPA, FL 33614For SaleMLS ID #TB8536383, Ramez Lahham, YOU FIRST REALTY AND ASSOC LLC. Stellar MLS
- $399,9003 bd2 ba1.6k sqft7413 N ARRAWANA AVENUE, TAMPA, FL 33614For SaleMLS ID #O6432553, Violeta Cruz Perez, LA ROSA REALTY CW PROPERTIES L. Stellar MLS
- $374,9003 bd2 ba1.2k sqft4405 N TAMPANIA AVENUE, TAMPA, FL 33614For SaleMLS ID #TB8505561, Rafael Ricardo, HOME PRIME REALTY LLC. Stellar MLS
- $329,9003 bd2 ba1.2k sqft5120 N MATANZAS AVENUE, TAMPA, FL 33614For SaleMLS ID #TB8526478, Rosana Jerez, B&Y REALTY GROUP LLC. Stellar MLS
- $395,0003 bd2 ba1.3k sqft8415 N GOMEZ AVENUE, TAMPA, FL 33614For SaleMLS ID #TB8536993, Thao Lam, MORRIS WILLIAMS REALTY. Stellar MLS
- $410,0003 bd2 ba1.2k sqft6703 N BOULEVARD, TAMPA, FL 33604For SaleMLS ID #TB8545972, Laima Ferrer, CHARMING HOMES REALTY LLC. Stellar MLS
- $335,0002 bd1 ba1k sqft2515 W POWHATAN AVENUE, TAMPA, FL 33614For SaleMLS ID #A4697961, Raphael Hoang, BRIGHT REALTY. Stellar MLS
- $365,0002 bd1 ba1.3k sqft2112 W IDLEWILD AVENUE, TAMPA, FL 33603For SaleMLS ID #O6419501, Paulina Hurtado, CENTURY 21 GLOBAL CONNECTIONS. Stellar MLS
- $360,0003 bd1 ba1.1k sqft1205 W HOLLYWOOD STREET, TAMPA, FL 33604For SaleMLS ID #TB8541780, Bonifacio Tejedor, VANDERLEELIE & ASSOC.RE ESTATE. Stellar MLS
- $419,9003 bd2 ba1.2k sqft919 W HIAWATHA STREET, TAMPA, FL 33604For SaleMLS ID #TB8542464, MARCO OROZCO, CENTURY 21 CIRCLE. Stellar MLS
