Welcome home to this stunning residence in the highly sought-after Sherwood Park neighborhood! Offering an impressive 6 bedrooms, 3 full bathrooms, and 1 half bath, this spacious home provides the flexibility today's buyers are looking for. Whether you need multiple home offices, a craft or hobby room, a home gym, a playroom, or private guest accommodations, this versatile floor plan can easily adapt to your lifestyle. From the moment you step inside, you'll appreciate the beautiful Arcadia hardwood flooring and the thoughtful improvements made throughout the years. The well-appointed kitchen has been refreshed with updated countertops, backsplash, dishwasher, refrigerator, and stove, creating a space that's both functional and inviting for everyday living and entertaining. The spacious primary suite offers a relaxing retreat with an updated en-suite bath and newer carpeting. Additional bathrooms have also been tastefully remodeled, while updated flooring, trim, and staircase improvements add to the home's polished appeal. Step outside to enjoy the beautifully designed backyard featuring a pergola and patio—an ideal setting for entertaining friends, enjoying your morning coffee, or unwinding after a long day. The oversized 3-car garage provides exceptional storage for vehicles, outdoor equipment, and hobbies. This home also offers tremendous peace of mind with an extensive list of major updates, including a 30-year Tamko roof, fresh exterior paint, driveway and sidewalk mud jacked, garage door opener, water heater, and a brand-new HVAC system installed in 2024. Combining generous living space, remarkable flexibility, quality updates, abundant storage, and a prime Sherwood Park location, this move-in-ready home is ready to fit the way you live today—and for years to come.
Pending
$439,000
2511 SW Wexford Dr, Topeka, KS 66614
6beds
2,783sqft
:
Get pre-qualified$2,974/mo
Single Family Residence, Residential
Built in 2004
10,454 Square Feet Lot
$-- Zestimate®
$158/sqft
$-- HOA
What's special
Newer carpetingGarage door openerWell-appointed kitchenSpacious primary suiteFresh exterior paintVersatile floor planBeautiful arcadia hardwood flooring
- 29 days |
- 707 |
- 41 |
Likely to sell faster than
Zillow last checked:
Listing updated:
Listed by:
Rick Nesbitt 785-640-0121,
Berkshire Hathaway First
Source: Sunflower AOR as distributed by MLS GRID,MLS#: 245438
Facts & features
Interior
Bedrooms & bathrooms
- Bedrooms: 6
- Bathrooms: 4
- Full bathrooms: 3
- 1/2 bathrooms: 1
Rooms
- Room types: Formal Living Room, 1st Floor Primary Bedroom, Primary Bath, Rec Room
Primary bedroom
- Level: Main
- Area: 195
- Dimensions: 15 X 13
Bedroom 2
- Level: Upper
- Area: 130
- Dimensions: 13 X 10
Bedroom 3
- Level: Upper
- Area: 100
- Dimensions: 10 X 10
Bedroom 4
- Level: Upper
- Area: 100
- Dimensions: 10 X 10
Bedroom 6
- Level: Basement
- Area: 110
- Dimensions: 11 X 10
Other
- Level: Basement
- Area: 156
- Dimensions: 13 X 12
Dining room
- Level: Main
- Area: 132
- Dimensions: 12 X 11
Kitchen
- Level: Main
- Area: 180
- Dimensions: 18 X 10
Laundry
- Level: Main
Living room
- Level: Main
- Area: 289
- Dimensions: 17 X 17
Recreation room
- Level: Basement
- Area: 204
- Dimensions: 17 X 12
Heating
- Has Heating (Unspecified Type)
Cooling
- Central Air
Appliances
- Included: Electric Range, Microwave, Dishwasher, Refrigerator, Cable TV Available
- Laundry: Main Level, Separate Room
Features
- Sheetrock
- Flooring: Hardwood, Ceramic Tile, Carpet
- Basement: Sump Pump,Concrete,Finished,9'+ Walls,Daylight
- Number of fireplaces: 1
- Fireplace features: One, Living Room
Interior area
- Total structure area: 2,783
- Total interior livable area: 2,783 sqft
- Finished area above ground: 1,883
- Finished area below ground: 900
Property
Parking
- Total spaces: 3
- Parking features: Attached, Auto Garage Opener(s), Garage Door Opener
- Attached garage spaces: 3
Features
- Patio & porch: Patio
- Fencing: Fenced,Wood,Privacy
Lot
- Size: 10,454 Square Feet
- Dimensions: 80 x 130
- Features: Sidewalk
Details
- Parcel number: R67969
- Special conditions: Standard
Construction
Type & style
- Home type: SingleFamily
- Property subtype: Single Family Residence, Residential
Materials
- Frame
- Roof: Architectural Style
Condition
- Year built: 2004
Utilities & green energy
- Water: Public
- Utilities for property: Cable Available
Community & HOA
Community
- Subdivision: Sherwood Park
HOA
- Has HOA: No
Location
- Region: Topeka
Financial & listing details
- Price per square foot: $158/sqft
- Tax assessed value: $306,900
- Annual tax amount: $5,554
- Date on market: 7/7/2026
- Cumulative days on market: 28 days
Estimated market value
Not available
Estimated sales range
Not available
Not available
Price history
| Date | Event | Price |
|---|---|---|
| 7/14/2026 | Pending sale | $439,000$158/sqft |
Source:  Sunflower AOR as distributed by MLS GRID #245438 Report a problem Sunflower AOR as distributed by MLS GRID #245438 Report a problem | ||
| 7/7/2026 | Listed for sale | $439,000$158/sqft |
Source: Sunflower AOR as distributed by MLS GRID #245438 Report a problem | ||
| 1/29/2010 | Sold | -- |
Source: Sunflower AOR as distributed by MLS GRID #154909 Report a problem | ||
| 9/1/2006 | Sold | -- |
Source: Sunflower AOR as distributed by MLS GRID #133710 Report a problem | ||
Public tax history
| Year | Property taxes | Tax assessment |
|---|---|---|
| 2025 | $5,554 -7% | $35,294 +2% |
| 2024 | $5,973 +3.4% | $34,601 +4% |
| 2023 | $5,777 +7.6% | $33,271 +11% |
| 2022 | $5,369 +10.2% | $29,974 +11% |
| 2021 | $4,872 | $27,003 +4% |
| 2020 | -- | $25,965 +2% |
| 2019 | $3,997 -4.6% | $25,455 +2% |
| 2018 | $4,190 -5.6% | $24,956 +2% |
| 2017 | $4,437 +1.9% | $24,466 +3.5% |
| 2014 | $4,354 | $23,633 |
| 2010 | -- | $23,633 -3.7% |
| 2008 | -- | $24,541 +2% |
| 2007 | -- | $24,058 -2.7% |
| 2006 | -- | $24,736 +17% |
| 2005 | -- | $21,137 +2158.2% |
| 2004 | -- | $936 |
Find assessor info on the county website
Monthly payment
Est. payment
Payment breakdown
Explore the cost of this home by adjusting the details. Changes won't be saved.Climate risks
Neighborhood: Sherwood Park
Nearby schools
GreatSchools rating
- 7/10Indian Hills Elementary SchoolGrades: K-6Distance: 0.6 mi
- 7/10Washburn Rural Middle SchoolGrades: 7-8Distance: 5.1 mi
- 8/10Washburn Rural High SchoolGrades: 9-12Distance: 4.9 mi
Schools provided by the listing agent
- Elementary: Indian Hills Elementary School/USD 437
- Middle: Washburn Rural North Middle School/USD 437
- High: Washburn Rural High School/USD 437
Source: Sunflower AOR as distributed by MLS GRID. This data may not be complete. We recommend contacting the local school district to confirm school assignments for this home.
- $310,1003 bd2 ba1.7k sqft2517 SW Wexford Dr, Topeka, KS 66614Off Market
- $--4 bd4 ba2.8k sqft2503 SW Wexford Dr, Topeka, KS 66614Sold
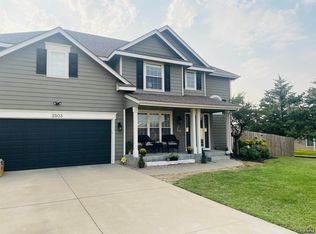
- $423,8004 bd3 ba1.9k sqft2514 SW Santa Fe Ct, Topeka, KS 66614Off Market
- $327,5003 bd2 ba1.9k sqft2521 SW Wexford Dr, Topeka, KS 66614Off Market
- $--4 bd4 ba2.4k sqft2516 SW Wexford Dr, Topeka, KS 66614Sold
- $441,3004 bd3 ba3.1k sqft2512 SW Santa Fe Ct, Topeka, KS 66614Off Market
- $320,4003 bd2 ba1.8k sqft2510 SW Wexford Dr, Topeka, KS 66614Off Market
- $450,8003 bd2 ba2.2k sqft2518 SW Santa Fe Ct, Topeka, KS 66614Off Market
A local agent can set up tours, give advice and negotiate with sellers.
A local lender can help you make sure your offer is ready when you are.
Similar homes
- $360,0004 bd4 ba2.4k sqft2522 SW Windermere Ct, Topeka, KS 66614For Sale
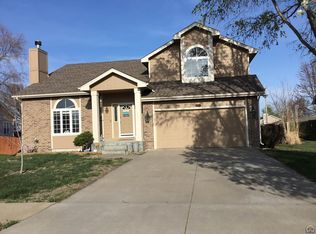 MLS ID #243147, Luis De La Cruz, Better Homes and Gardens Real. Sunflower AOR as distributed by MLS GRID
 - $439,9994 bd3 ba3.3k sqft3355 SW Westport Dr, Topeka, KS 66614For Sale
 MLS ID #244666, Lesia McMillin, KW One Legacy Partners, LLC. Sunflower AOR as distributed by MLS GRID
 - $420,0005 bd3 ba3.2k sqft3949 SW Parlington Rd, Topeka, KS 66610For Sale
 MLS ID #245830, Kelley Hughes, Stone & Story RE Group, LLC. Sunflower AOR as distributed by MLS GRID
 - $344,5004 bd4 ba2.8k sqft2611 SW Golf View Dr, Topeka, KS 66614For Sale
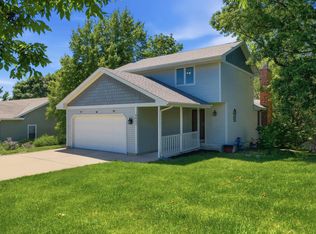 MLS ID #245693, Mary Froese-Swartz, NextHome Professionals. Sunflower AOR as distributed by MLS GRID
 - $359,0003 bd3 ba2.5k sqft2911 SW Whitney Ave, Topeka, KS 66614For SaleMLS ID #244914, Luke Bigler, Prestige Real Estate. Sunflower AOR as distributed by MLS GRID
- $580,7775 bd4 ba4.1k sqft3635 SW Indian Hills Rd, Topeka, KS 66614For SaleMLS ID #245703, Renee Greco, Platinum Realty LLC. Sunflower AOR as distributed by MLS GRID
- $235,0003 bd2 ba1.7k sqft7230 SW 23rd Ct, Topeka, KS 66614For SaleMLS ID #245819, Jessica Rakestraw, Berkshire Hathaway First. Sunflower AOR as distributed by MLS GRID
- $544,4004 bd5 ba3.6k sqft2027 SW West Trail Rd, Topeka, KS 66615For SaleMLS ID #245283, Don Wiltz, Berkshire Hathaway First. Sunflower AOR as distributed by MLS GRID
- $399,9004 bd4 ba2.2k sqft4121 SE Michigan Ave, Topeka, KS 66609For SaleMLS ID #245866, Darin Stephens, Stone & Story RE Group, LLC. Sunflower AOR as distributed by MLS GRID
- $299,9995 bd4 ba3.3k sqft2921 SW Lincolnshire Rd, Topeka, KS 66614For SaleMLS ID #244785, Michael Ronin, EXP Realty LLC. Sunflower AOR as distributed by MLS GRID
- $394,5004 bd2 ba1.5k sqft7600 SW 24th Ter, Topeka, KS 66614For SaleMLS ID #243127, Marion Hawks, Hawks R/E Professionals. Sunflower AOR as distributed by MLS GRID
- $279,0004 bd3 ba2.6k sqft6741 SW Hamptonshire Ln, Topeka, KS 66614For SaleMLS ID #244312, Chad Lacey, Genesis, LLC, Realtors. Sunflower AOR as distributed by MLS GRID
- $445,0004 bd3 ba2.5k sqft3434 SE Shawnee Heights Rd, Tecumseh, KS 66542For SaleMLS ID #245883, Morgan Whitney, Stone & Story RE Group, LLC. Sunflower AOR as distributed by MLS GRID
- $295,0004 bd2 ba2.4k sqft5930 SW 23rd Ter, Topeka, KS 66614For SaleMLS ID #245814, Christy Emperley, KW One Legacy Partners, LLC. Sunflower AOR as distributed by MLS GRID
- $300,0003 bd2 ba1.5k sqft3220 SW Staffordshire Rd, Topeka, KS 66614For Sale By Owner
- $459,9005 bd3 ba3.1k sqft3404 SE 39th Ter, Topeka, KS 66609For SaleMLS ID #245190, Wade Wostal, Better Homes and Gardens Real. Sunflower AOR as distributed by MLS GRID
- $450,0003 bd3 ba3k sqft3840 NE Kimbal Rd, Topeka, KS 66617For SaleMLS ID #166016, RENEE BARRETT, PLATINUM REALTY. LBORMLS as distributed by MLS GRID
- $425,0003 bd4 ba2.5k sqft4647 SE Shawnee Heights Rd, Tecumseh, KS 66542For SaleMLS ID #245884, Kristin Fisher, Countrywide Realty, Inc.. Sunflower AOR as distributed by MLS GRID
- $370,0003 bd3 ba2.8k sqft3800 SW Nottingham Rd, Topeka, KS 66610For SaleMLS ID #242764, Mike Locke, ReeceNichols Topeka Elite. Sunflower AOR as distributed by MLS GRID
- $249,9003 bd2 ba1.8k sqft2931 SW Arrowhead Rd, Topeka, KS 66614For SaleMLS ID #245910, Darin Stephens, Stone & Story RE Group, LLC. Sunflower AOR as distributed by MLS GRID
