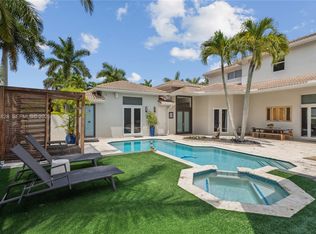
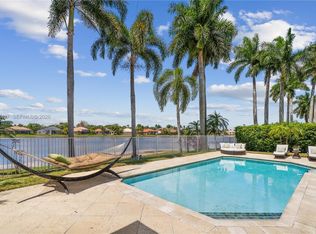
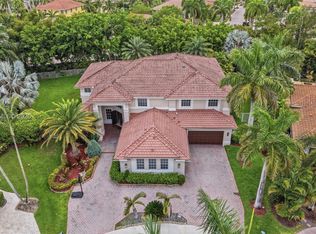
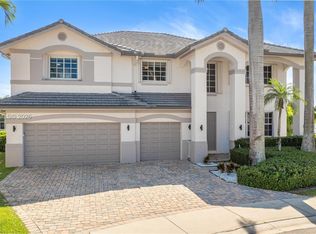
ONE-OF-A-KIND, PRISTINE & METICULOUSLY MAINTAINED RESIDENCE WITH ENDLESS WATER AND GOLF VIEWS! Presenting a rare and exceptional offering in the Princeton enclave of Weston Hills Country Club. Perfectly situated on an expansive 18,972 sq ft cul-de-sac lot, this residence showcases stunning, unobstructed golf and water views from nearly every vantage point. From the moment you arrive, the home makes a striking impression with its impressive curb appeal, grand driveway, three car garage, and beautifully curated landscaping, all set within a premier cul-de-sac location. Inside, the home exudes both sophistication and warmth, featuring 5 spacious bedrooms, 4 full baths, and 2 half baths, plus a library/office. The thoughtfully designed 4,806 sq ft floor plan offers seamless flow for both everyday living and elegant entertaining. At the heart of the home is a stunning chef’s kitchen, complete with top-of-the-line appliances and exceptional finishes. The outdoor living areas are truly spectacular and designed to impress, featuring a resort-style pool and patio, built-in barbecue, expansive entertaining areas, lush landscaping, premium turf, and a custom putting green. Additional highlights include a home automation system that allows the homeowner to manage features of the home effortlessly from a central device, hurricane impact windows and doors, and a well maintained 10-year-old roof. Located within one of Weston’s most exclusive and sought-after communities, this home offers the perfect blend of privacy, luxury, and lifestyle, with convenient access to top rated schools, shopping, dining, and major highways. This is a rare opportunity you won’t want to miss! Move-in ready and truly a must see, as photos simply do not capture its full beauty.
Under contract
Price cut: $134K (6/28)
$2,765,000
2512 Princeton Ct, Weston, FL 33327
5beds
4,763sqft
:
Get pre-qualified$19,533/mo
Single Family Residence
Built in 1997
0.44 Acres Lot
$-- Zestimate®
$581/sqft
$197/mo HOA
What's special
- 113 days |
- 442 |
- 14 |
Zillow last checked:
Listing updated:
Listed by:
Terri Perlini 954-605-7653,
Coldwell Banker Realty
Source: MIAMI,MLS#: A11994852 Originating MLS: A-Miami Association of REALTORS
Originating MLS: A-Miami Association of REALTORSFacts & features
Interior
Bedrooms & bathrooms
- Bedrooms: 5
- Bathrooms: 6
- Full bathrooms: 4
- 1/2 bathrooms: 2
Rooms
- Room types: Den/Library/Office, Family Room
Heating
- Central, Electric
Cooling
- Central Air, Gas
Appliances
- Included: Dishwasher, Dryer, Microwave, Electric Range, Refrigerator, Oven, Washer
- Laundry: Laundry Room
Features
- Bar, Built-in Features, Kitchen Island, Entrance Foyer, Volume Ceilings, Walk-In Closet(s)
- Flooring: Marble, Tile, Wood
Interior area
- Total structure area: 6,171
- Total interior livable area: 4,763 sqft
Video & virtual tour
Property
Parking
- Total spaces: 3
- Parking features: Driveway, Garage Door Opener
- Attached garage spaces: 3
- Has uncovered spaces: Yes
Features
- Stories: 1
- Entry location: Foyer
- Patio & porch: Patio
- Exterior features: Barbecue
- Has private pool: Yes
- Pool features: In Ground, Pool Only
- Fencing: Fenced
- Has view: Yes
- View description: Golf Course, Pool
Lot
- Size: 0.44 Acres
- Features: 1/4 To Less Than 1/2 Acre Lot
Details
- Parcel number: 503913030930
- Zoning: RE
Construction
Type & style
- Home type: SingleFamily
- Property subtype: Single Family Residence
Materials
- CBS Construction
- Roof: Curved/S-Tile Roof
Condition
- Year built: 1997
Utilities & green energy
- Sewer: Public Sewer
- Water: Municipal Water
Community & HOA
Community
- Features: Gated, Golf, HOA
- Subdivision: Weston Hills Country Club,Weston Hills
HOA
- Has HOA: Yes
- HOA fee: $590 quarterly
Location
- Region: Weston
Financial & listing details
- Price per square foot: $581/sqft
- Tax assessed value: $2,185,250
- Annual tax amount: $25,366
- Date on market: 4/3/2026
- Listing terms: All Cash,Conventional
Estimated market value
Not available
Estimated sales range
Not available
Not available
Price history
| Date | Event | Price |
|---|---|---|
| 7/8/2026 | Pending sale | $2,765,000$581/sqft |
Source:  MIAMI #A11994852 Report a problem MIAMI #A11994852 Report a problem | ||
| 6/28/2026 | Price change | $2,765,000-4.6%$581/sqft |
Source: MIAMI #A11994852 Report a problem | ||
| 5/21/2026 | Price change | $2,899,000-3.3%$609/sqft |
Source: MIAMI #A11994852 Report a problem | ||
| 4/10/2026 | Listed for sale | $2,999,000+134.4%$630/sqft |
Source: MIAMI #A11994852 Report a problem | ||
| 12/24/2014 | Sold | $1,279,200-8.6%$269/sqft |
Source: Public Record Report a problem | ||
| 10/23/2014 | Price change | $1,399,000-6.1%$294/sqft |
Source: EWM Weston Town Center #A1999940 Report a problem | ||
| 6/19/2014 | Price change | $1,490,000-5.6%$313/sqft |
Source: Keller Williams Eagle Realty #A1944304 Report a problem | ||
| 5/4/2014 | Listed for sale | $1,579,000+19.6%$332/sqft |
Source: Keller Williams Eagle Realty #A1944304 Report a problem | ||
| 4/18/2011 | Sold | $1,320,000-5.6%$277/sqft |
Source: Public Record Report a problem | ||
| 2/20/2011 | Listed for sale | $1,399,000+61.6%$294/sqft |
Source: NRT Florida #F1120400 Report a problem | ||
| 12/27/1996 | Sold | $865,800+252.7%$182/sqft |
Source: Public Record Report a problem | ||
| 4/20/1995 | Sold | $245,500$52/sqft |
Source: Public Record Report a problem | ||
Public tax history
| Year | Property taxes | Tax assessment |
|---|---|---|
| 2025 | $25,366 +2.5% | $1,311,010 +2.9% |
| 2024 | $24,754 +2.2% | $1,274,070 +3% |
| 2023 | $24,215 +5.6% | $1,236,970 +3% |
| 2022 | $22,924 +2.8% | $1,200,950 +3% |
| 2021 | $22,301 +2.4% | $1,165,980 +1.4% |
| 2020 | $21,781 -9.2% | $1,149,890 -9.8% |
| 2019 | $23,990 | $1,275,350 0% |
| 2018 | $23,990 +1.9% | $1,275,470 +2.1% |
| 2017 | $23,538 +5.6% | $1,249,240 +2.1% |
| 2016 | $22,298 -0.4% | $1,223,550 +0.7% |
| 2015 | $22,384 -2.1% | $1,215,050 +2.2% |
| 2014 | $22,859 +0.4% | $1,188,950 +1.5% |
| 2013 | $22,776 -1% | $1,171,380 -4% |
| 2012 | $22,994 +31.4% | $1,220,270 +24.1% |
| 2011 | $17,499 -0.9% | $983,060 +9.1% |
| 2010 | $17,649 +6.8% | $901,340 +2.7% |
| 2009 | $16,523 +2.2% | $877,650 +0.1% |
| 2008 | $16,160 +3.3% | $876,780 +3% |
| 2007 | $15,644 -4.2% | $851,250 +2.5% |
| 2006 | $16,329 | $830,490 +3% |
| 2005 | -- | $806,310 +3% |
| 2004 | $17,366 +0.7% | $782,830 +1.9% |
| 2003 | $17,251 -0.1% | $768,240 +2.4% |
| 2002 | $17,270 +2.6% | $750,240 +1.6% |
| 2001 | $16,840 +3% | $738,430 |
| 2000 | $16,352 | -- |
Find assessor info on the county website
Monthly payment
Est. payment
Payment breakdown
Explore the cost of this home by adjusting the details. Changes won't be saved.Climate risks
Neighborhood: Weston Hills
Nearby schools
GreatSchools rating
- 10/10Gator Run Elementary SchoolGrades: PK-5Distance: 2.6 mi
- 9/10Falcon Cove Middle SchoolGrades: 6-8Distance: 2.2 mi
- 8/10Cypress Bay High SchoolGrades: 9-12Distance: 2 mi
Schools provided by the listing agent
- Elementary: Gator Run
- Middle: Falcon Cove
- High: Cypress Bay
Source: MIAMI. This data may not be complete. We recommend contacting the local school district to confirm school assignments for this home.
- $1,937,8004 bd6 ba4.2k sqft2510 Princeton Ct, Weston, FL 33327Off Market
- $2,796,0006 bd5 ba5.1k sqft2514 Princeton Ct, Weston, FL 33327Off Market

- $2,550,0004 bd5 ba4.1k sqft2516 Princeton Ct, Weston, FL 33326Sold
- $2,550,0004 bd5 ba4.1k sqft2516 Princeton Ct, Fort Lauderdale, FL 33327Sold

- $2,460,0005 bd5 ba4k sqft2508 Princeton Ct, Weston, FL 33327Sold
- $2,132,0006 bd5 ba5.8k sqft2505 Princeton Ct, Weston, FL 33327Off Market
- $2,416,6005 bd5 ba5.6k sqft2518 Princeton Ct, Weston, FL 33327Off Market
- $1,980,8005 bd4 ba3.8k sqft2506 Princeton Ct, Weston, FL 33327Off Market
A local agent can set up tours, give advice and negotiate with sellers.
Similar homes
- $2,575,0005 bd6 ba4.8k sqftSector 7-Parcel W, Weston, FL 33327For Sale
 MLS ID #A12054828, Melissa Bustillo, Potential Property Group. MIAMI
 - $2,495,0006 bd6 ba4.4k sqftSector 7 South, Fort Lauderdale, FL 33332For Sale
 MLS ID #A12058497, Kelly Salinas, RE/MAX Advance Realty II. MIAMI
 - $2,575,0006 bd5 ba5.3k sqftWeston Hills, Fort Lauderdale, FL 33327For Sale
 MLS ID #A12043393, Rose Sklar, Coldwell Banker Realty. MIAMI
 - $2,299,0005 bd5 ba4.3k sqftWeston Hills, Weston, FL 33327For Sale
 MLS ID #A12035888, Marina Stepensky, United Realty Group Inc. MIAMI
 - $2,285,0006 bd6 ba4.2k sqftProvence Weston Hills, Weston, FL 33327For SaleMLS ID #A11992531, Rose Sklar, Coldwell Banker Realty. MIAMI
- $2,190,0005 bd5 ba4.1k sqftSector 7 -, Weston, FL 33327For SaleMLS ID #A12009691, Natalia Riera PA, United Realty Group Inc.. MIAMI
- $2,800,0006 bd7 ba5.6k sqftBonaventure, Fort Lauderdale, FL 33326For SaleMLS ID #A12041926, Rose Sklar, Coldwell Banker Realty. MIAMI
- $2,199,0005 bd6 ba4.4k sqftThe Landings, Sector 3 -, Weston, FL 33327For SaleMLS ID #A11951702, Cristobal Paez, Canvas Real Estate. MIAMI
- $2,598,0007 bd7 ba4.7k sqftSector 7 South, Fort Lauderdale, FL 33332For SaleMLS ID #A12033381, Paola Arnau, Potential Property Group. MIAMI
- $1,599,0006 bd4 ba3.4k sqftWeston Hills, Weston, FL 33327For SaleMLS ID #A12049298, Rose Sklar, Coldwell Banker Realty. MIAMI
- $1,975,0005 bd5 ba4.9k sqftSavanna The Cove, Weston, FL 33327For SaleMLS ID #A12034492, Rose Sklar, Coldwell Banker Realty. MIAMI
- $1,940,0005 bd4 ba3.9k sqftSector 2-Parcels 11 27 28, Fort Lauderdale, FL 33327For SaleMLS ID #A12039793, Beatriz Naranjo, Coldwell Banker Realty. MIAMI
- $2,100,0005 bd4 ba4.8k sqftPalm Island, Weston, FL 33326For SaleMLS ID #A12047276, Patty Da Silva, Green Realty Properties Inc.. MIAMI
- $2,799,9995 bd5 ba5.1k sqft1203 NW 121st Avenue, Plantation, FL 33323For Sale
 MLS ID #B26023479, Chad D Bishop, One Sotheby's Int'l Realty. BeachesMLS
 - $2,795,0005 bd7 ba4.2k sqftEnclave 2nd Sec, Plantation, FL 33324For SaleMLS ID #A12002650, Cassio Faccin, FACCIN Group Realty. MIAMI
- $2,700,0004 bd3 ba3.3k sqftRolling Oaks, Fort Lauderdale, FL 33331For SaleMLS ID #A12047272, Patty Da Silva, Green Realty Properties Inc.. MIAMI
- $2,999,9996 bd5 ba4.7k sqftWestridge Ii Plat, Davie, FL 33324For SaleMLS ID #A12032017, Adam Bursztein, Compass Florida, LLC. MIAMI
- $2,599,0006 bd6 ba5.6k sqftRiverstone, Davie, FL 33331For SaleMLS ID #A12004485, Samuel Simpkin, Compass Florida, LLC. MIAMI
- $2,699,0005 bd5 ba2.9k sqftIvanhoe Estates, Southwest Ranches, FL 33331For SaleMLS ID #A12014571, Brigitte Rodriguez, Goldstar Realty Services. MIAMI
- $2,490,0005 bd4 ba3.5k sqft4197 Finishline Terrace, Davie, FL 33330For SaleMLS ID #B26051134, Saari Cohen, Lifestyle Homes Realty. BeachesMLS
