Welcome home to this charming 1960 ranch, freshly painted inside and out and full of natural light. Beautiful wood floors flow throughout the main level, adding warmth and character to this move-in ready home. The kitchen is both functional and inviting, featuring newer appliances, ample storage, and a convenient pantry, perfect for everyday cooking and gathering. Three bedrooms and a full bath complete the main level, while the basement offers two additional non-conforming bedrooms with small daylight windows and a second full bath, ideal for guests, a home office, or extra living space. This home truly shines when it comes to outdoor living. Enjoy morning coffee on the front deck or host summer gatherings on the spacious back patio. The fully fenced backyard offers privacy and peace of mind, with no neighbors behind the property for an added sense of seclusion. A one-car garage and two large storage sheds provide plenty of room for tools, toys, and extra storage. Situated on a quiet cul-de-sac, this home offers a wonderfully convenient location close to everything you need. Don't miss your chance to make this move-in ready ranch your own. Contact Ellen Meyer Jumpponen 785-410-3820 today to schedule your showing
Pending
$248,000
2513 Church Cir, Manhattan, KS 66502
5beds
1,920sqft
Single Family Residence
Built in 1960
8,712 Square Feet Lot
$243,000 Zestimate®
$129/sqft
$-- HOA
What's special
Spacious back patioOne-car garageFront deckFull of natural lightTwo large storage shedsAmple storageNewer appliances
- 48 days
- 84
- 2
Likely to sell faster than
Zillow last checked:
Listing updated:
Listed by:
Ellen Meyer Jumpponen 785-410-3820,
ERA High Pointe Realty
Source: FHARMLS as distributed by MLS GRID,MLS#: 20262380
Facts & features
Interior
Bedrooms & bathrooms
- Bedrooms: 5
- Bathrooms: 2
- Full bathrooms: 2
Primary bedroom
- Level: Main
Bedroom 2
- Level: Main
Bedroom 3
- Level: Main
Bedroom 4
- Level: Lower 1
Dining room
- Level: Main
Kitchen
- Level: Main
Laundry
- Level: Lower 1
Living room
- Level: Main
Heating
- Natural Gas
Cooling
- Ceiling Fan(s), Central Air, Attic Fan
Features
- Ceiling Fan(s)
- Flooring: Wood, Tile
- Basement: Finished
Interior area
- Total structure area: 1,920
- Total interior livable area: 1,920 sqft
- Finished area above ground: 960
- Finished area below ground: 750
Property
Parking
- Total spaces: 1
- Parking features: Garage
- Garage spaces: 1
Features
- Pool features: None
- Fencing: Full
Lot
- Size: 8,712 Square Feet
Details
- Additional structures: Shed(s)
- Parcel number: 2030627005011000
Construction
Type & style
- Home type: SingleFamily
- Architectural style: Other,Ranch
- Property subtype: Single Family Residence
Materials
- Wood Siding
- Roof: Architecture Dimensioned
Condition
- Year built: 1960
Community & HOA
HOA
- Has HOA: No
- Services included: Air Conditioning
Location
- Region: Manhattan
Financial & listing details
- Price per square foot: $129/sqft
- Tax assessed value: $194,740
- Annual tax amount: $3,258
- Date on market: 9/2/2026
- Cumulative days on market: 49 days
- Road surface type: Concrete
Estimated market value
$243,000
$231,000 - $255,000
$2,063/mo
Price history
| Date | Event | Price |
|---|---|---|
| 9/16/2026 | Pending sale | $248,000$129/sqft |
Source:  FHARMLS as distributed by MLS GRID #20262380 Report a problem FHARMLS as distributed by MLS GRID #20262380 Report a problem | ||
| 9/2/2026 | Listed for sale | $248,000$129/sqft |
Source: FHARMLS as distributed by MLS GRID #20262380 Report a problem | ||
| 4/1/2003 | Sold | -- |
Source: Agent Provided Report a problem | ||
Public tax history
| Year | Property taxes | Tax assessment |
|---|---|---|
| 2025 | $3,259 +6.4% | $22,395 +5.7% |
| 2024 | $3,063 +1.5% | $21,192 +2.3% |
| 2023 | $3,017 +7.4% | $20,706 +11.7% |
| 2022 | $2,809 | $18,543 +6.4% |
| 2021 | -- | $17,425 +3.6% |
| 2020 | $2,566 +2.3% | $16,824 +0.9% |
| 2019 | $2,508 | $16,682 -3% |
| 2018 | $2,508 +21.7% | $17,193 +2.8% |
| 2017 | $2,061 | $16,718 |
| 2014 | $2,061 | -- |
| 2013 | -- | -- |
| 2012 | -- | -- |
| 2011 | -- | -- |
| 2010 | -- | $15,763 +1.1% |
| 2009 | -- | $15,594 |
| 2008 | -- | $15,594 -6.3% |
| 2007 | -- | $16,641 +20.3% |
| 2006 | -- | $13,835 +20.6% |
| 2005 | -- | $11,469 +3.9% |
| 2004 | -- | $11,040 +9.1% |
| 2003 | -- | $10,120 +1.5% |
| 2002 | -- | $9,966 +23.8% |
| 2000 | -- | $8,050 |
Find assessor info on the county website
Monthly payment
Est. payment
Payment breakdown
Explore the cost of this home by adjusting the details. Changes won't be saved.Climate risks
Neighborhood: 66502
Nearby schools
Schools provided by the listing agent
- Elementary: Northview Elementary
- Middle: Eisenhower Middle School
- High: Manhattan High School
Source: FHARMLS as distributed by MLS GRID. This data may not be complete. We recommend contacting the local school district to confirm school assignments for this home.

Similar homes
- $267,0005 bd2 ba1.9k sqft2149 Griffith Ter, Manhattan, KS 66502For Sale

 MLS ID #20262726, Aubri Markham, ERA High Pointe Realty. FHARMLS as distributed by MLS GRID
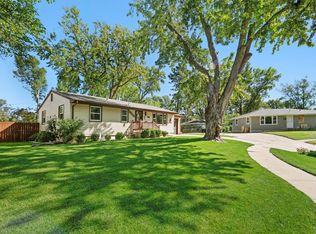
 - $264,9004 bd2 ba1.9k sqft2508 Church Cir, Manhattan, KS 66502For Sale
 MLS ID #20262668, Kyle Powers, EXP Realty, LLC. FHARMLS as distributed by MLS GRID
 - $249,0003 bd2 ba1.4k sqft316 Brookridge Dr, Manhattan, KS 66502For Sale
 MLS ID #20262752, Becca Strom, Alliance Realty. FHARMLS as distributed by MLS GRID
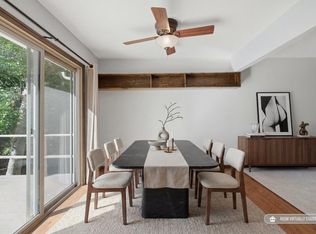
 - $248,0004 bd3 ba1.6k sqft3228 Ella Ln, Manhattan, KS 66502For Sale
 MLS ID #20262371, Genine Gilbert, Prestige Realty & Associates, LLC. FHARMLS as distributed by MLS GRID
 - $225,0005 bd2 ba2.1k sqft1112 Thurston St, Manhattan, KS 66502For SaleMLS ID #20262571, Merry K Phillips, Alliance Realty. FHARMLS as distributed by MLS GRID
- $238,0003 bd2 ba1.7k sqft2425 Buena Vista Dr, Manhattan, KS 66502For SaleMLS ID #20262678, Marlene Irvine, Irvine Real Estate Inc.. FHARMLS as distributed by MLS GRID
- $249,9505 bd2 ba2k sqft925 Connecticut Ave, Manhattan, KS 66502For SaleMLS ID #20262360, Joe Maggio, K.W. One Legacy Partners. FHARMLS as distributed by MLS GRID
- $289,9004 bd3 ba2.3k sqft1829 Virginia Dr, Manhattan, KS 66502For SaleMLS ID #20262715, Kyle Powers, EXP Realty, LLC. FHARMLS as distributed by MLS GRID
- $230,0004 bd2 ba2.8k sqft215 S 8th St, Manhattan, KS 66502For SaleMLS ID #20262420, Lisa Sedlacek, Back Nine Realty. FHARMLS as distributed by MLS GRID
- $275,0004 bd2 ba2.7k sqft2301 Anderson Ave, Manhattan, KS 66502For SaleMLS ID #20262474, Marlene Irvine, Irvine Real Estate Inc.. FHARMLS as distributed by MLS GRID
- $239,9003 bd2 ba1.7k sqft1224 Pierre St, Manhattan, KS 66502For SaleMLS ID #20262396, Kyle Powers, EXP Realty, LLC. FHARMLS as distributed by MLS GRID
- $225,0003 bd2 ba1.1k sqft2216 Spain Dr, Manhattan, KS 66502For SaleMLS ID #20262386, Lisa Sedlacek, Back Nine Realty. FHARMLS as distributed by MLS GRID
- $270,0003 bd2 ba1.2k sqft1704 Browning Ave, Manhattan, KS 66502For SaleMLS ID #20262619, Marlene Irvine, Irvine Real Estate Inc.. FHARMLS as distributed by MLS GRID
- $210,0004 bd2 ba2.2k sqft2120 Halls Lndg, Manhattan, KS 66502For SaleMLS ID #20261850, Brice Ebert, RESOURCE Real Estate Group. FHARMLS as distributed by MLS GRID
- $210,0004 bd2 ba1.5k sqft1869 Platt St, Manhattan, KS 66502For SaleMLS ID #20262671, Brice Ebert, RESOURCE Real Estate Group. FHARMLS as distributed by MLS GRID
- $295,0004 bd3 ba2k sqft1821 Concord Ln, Manhattan, KS 66503For SaleMLS ID #20262760, Ryan Sajdera, K.W. One Legacy Partners. FHARMLS as distributed by MLS GRID
- $339,0004 bd3 ba1.9k sqft1925 Blue Hills Rd, Manhattan, KS 66502For SaleMLS ID #20261891, Heather Goodson, ReeceNichols Cornerstone Realty. FHARMLS as distributed by MLS GRID
- $284,5003 bd2 ba1.4k sqft3929 Forrest Ln, Manhattan, KS 66502For SaleMLS ID #20262669, Colleen Weilert, Coldwell Banker Real Estate Advisors. FHARMLS as distributed by MLS GRID
- $186,0004 bd2 ba1.8k sqft917 Bertrand St, Manhattan, KS 66502For SaleMLS ID #20262605, Larry Limbocker, Landmark Real Estate. FHARMLS as distributed by MLS GRID
