Charming 4-bedroom, 2-bath home in the established Herman Hyatt subdivision of Guntersville. Offering approximately 1,400 sq ft, this ranch-style home features durable LVP flooring, a spacious living area, dining room, utility room, and a functional kitchen with range/oven, dishwasher, microwave, and refrigerator. Situated on a large lot, the property includes a chain-link fenced yard, concrete driveway, public utilities, and central heating and air. Conveniently located near schools, shopping, dining, and Lake Guntersville, this home is a great opportunity for homeowners or investors alike.
Pending
Price cut: $5K (6/25)
Est. $229,900
2514 Crockett Cir, Guntersville, AL 35976
4beds
1,400sqft
Single Family Residence
Built in 1980
-- sqft lot
$-- Zestimate®
$164/sqft
$-- HOA
What's special
Chain-link fenced yardLarge lotDining roomCentral heating and airUtility roomDurable lvp flooring
- 49 days |
- 89 |
- 1 |
Zillow last checked:
Listing updated:
Listed by:
Trenten Hammond 256-841-5982,
South Towne Realtors, LLC
Source: ValleyMLS,MLS#: 21920934
Facts & features
Interior
Bedrooms & bathrooms
- Bedrooms: 4
- Bathrooms: 2
- Full bathrooms: 1
- 3/4 bathrooms: 1
Rooms
- Room types: Master Bedroom, Living Room, Bedroom 2, Dining Room, Bedroom 3, Kitchen, Bedroom 4, Utility Room
Primary bedroom
- Features: Ceiling Fan(s), LVP
- Level: First
- Area: 143
- Dimensions: 13 x 11
Bedroom 2
- Features: Ceiling Fan(s), Walk-In Closet(s), LVP Flooring
- Level: First
- Area: 132
- Dimensions: 12 x 11
Bedroom 3
- Features: Ceiling Fan(s), LVP
- Level: First
- Area: 108
- Dimensions: 12 x 9
Bedroom 4
- Features: Ceiling Fan(s), LVP
- Level: First
- Area: 182
- Dimensions: 13 x 14
Dining room
- Features: LVP
- Level: First
- Area: 99
- Dimensions: 11 x 9
Kitchen
- Features: Ceiling Fan(s), LVP
- Level: First
- Area: 80
- Dimensions: 10 x 8
Living room
- Features: Ceiling Fan(s), LVP
- Level: First
- Area: 180
- Dimensions: 15 x 12
Utility room
- Features: LVP
- Level: First
- Area: 70
- Dimensions: 5 x 14
Heating
- Central 1
Cooling
- Central 1
Appliances
- Included: Range, Dishwasher, Microwave, Refrigerator
Features
- Has basement: No
- Has fireplace: No
- Fireplace features: None
Interior area
- Total interior livable area: 1,400 sqft
Property
Parking
- Parking features: Driveway-Concrete
Features
- Levels: One
- Stories: 1
- Patio & porch: Covered
Lot
- Dimensions: 140 x 150 x 137 x 150
Details
- Parcel number: 1509292000052.000
Construction
Type & style
- Home type: SingleFamily
- Architectural style: Ranch
- Property subtype: Single Family Residence
Materials
- Foundation: Slab
Condition
- New construction: No
- Year built: 1980
Utilities & green energy
- Sewer: Public Sewer
- Water: Public
Community & HOA
Community
- Subdivision: Herman Hyatt
HOA
- Has HOA: No
Location
- Region: Guntersville
Financial & listing details
- Price per square foot: $164/sqft
- Tax assessed value: $120,700
- Annual tax amount: $947
- Date on market: 6/15/2026
Foreclosure details
Estimated market value
Not available
Estimated sales range
Not available
Not available
Price history
| Date | Event | Price |
|---|---|---|
| 7/6/2026 | Pending sale | $229,900$164/sqft |
Source:  ValleyMLS #21920934 Report a problem ValleyMLS #21920934 Report a problem | ||
| 6/25/2026 | Price change | $229,900-2.1%$164/sqft |
Source: ValleyMLS #21920934 Report a problem | ||
| 6/20/2026 | Price change | $234,900-2.1%$168/sqft |
Source: ValleyMLS #21920934 Report a problem | ||
| 6/15/2026 | Listed for sale | $239,900+65.4%$171/sqft |
Source: ValleyMLS #21920934 Report a problem | ||
| 8/7/2025 | Sold | $145,000+103%$104/sqft |
Source: ValleyMLS #21893289 Report a problem | ||
| 12/13/2024 | Sold | $71,445+18.4%$51/sqft |
Source: Public Record Report a problem | ||
| 9/29/2014 | Sold | --0 |
Source: Agent Provided Report a problem | ||
| 8/3/2006 | Sold | $60,350$43/sqft |
Source: Public Record Report a problem | ||
Public tax history
| Year | Property taxes | Tax assessment |
|---|---|---|
| 2025 | $947 +7% | $22,020 +7% |
| 2024 | $885 | $20,580 |
| 2023 | $885 | $20,580 |
| 2022 | $885 | $20,580 |
| 2021 | $885 +11.7% | $20,580 +11.7% |
| 2020 | $792 | $18,420 +31% |
| 2017 | $792 +31% | $14,060 +20% |
| 2015 | $605 | $11,720 |
| 2014 | -- | $11,720 -0.2% |
| 2013 | -- | $11,740 -10.8% |
| 2012 | -- | $13,160 |
| 2011 | -- | $13,160 |
| 2010 | -- | $13,160 |
| 2009 | -- | $13,160 +100% |
| 2004 | -- | $6,580 +10.4% |
| 2003 | -- | $5,960 |
| 2002 | $203 -44% | $5,960 -29.4% |
| 2000 | $363 | $8,440 |
Find assessor info on the county website
Monthly payment
Climate risks
Neighborhood: 35976
Nearby schools
GreatSchools rating
- 9/10Cherokee Elementary SchoolGrades: 3-5Distance: 1.3 mi
- 9/10Guntersville Middle SchoolGrades: 6-8Distance: 4 mi
- 6/10Guntersville High SchoolGrades: 9-12Distance: 2.3 mi
Schools provided by the listing agent
- Elementary: Guntersville
- Middle: Guntersville
- High: Guntersville
Source: ValleyMLS. This data may not be complete. We recommend contacting the local school district to confirm school assignments for this home.
- $188,3003 bd2 ba1.1k sqft2510 Crockett Cir, Guntersville, AL 35976Off Market
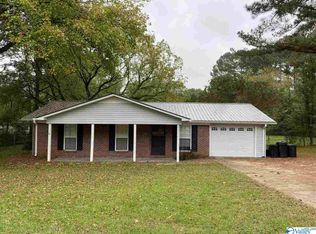
- $114,200-- bd1 ba956 sqft2313 Crockett Cir, Guntersville, AL 35976Off Market
- $259,6004 bd2 ba2.1k sqft2407 Crockett Cir, Guntersville, AL 35976Off Market

- $211,5003 bd2 ba1.4k sqft2309 Crockett Cir, Guntersville, AL 35976Off Market
- $124,5003 bd1 ba1k sqft2515 Crockett Cir, Guntersville, AL 35976Off Market
- $217,3003 bd2 ba1.4k sqft2511 Crockett Cir, Guntersville, AL 35976Off Market
- $219,0003 bd2 ba1.1k sqft2317 Crockett Cir, Guntersville, AL 35976Off Market
- $292,500-- bd-- ba2k sqft2519 Crockett Cir, Guntersville, AL 35976Off Market
A local agent can set up tours, give advice and negotiate with sellers.
Similar homes
- $239,9003 bd2 ba1.3k sqft4708 Lloyd St, Guntersville, AL 35976For Sale
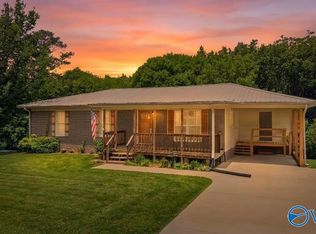 MLS ID #21921573, Amra Korsmo. ValleyMLS
 - $264,9003 bd2 ba1.7k sqft3816 Browns Valley Rd, Guntersville, AL 35976For Sale
 MLS ID #21907169, Trenten Hammond. ValleyMLS
 - $259,9003 bd2 ba1.5k sqft187 Skyhawk Dr, Guntersville, AL 35976For Sale
 MLS ID #21924892, Trenten Hammond. ValleyMLS
 - $248,9003 bd2 ba1.6k sqft5615 Cherrywood Dr, Guntersville, AL 35976For Sale
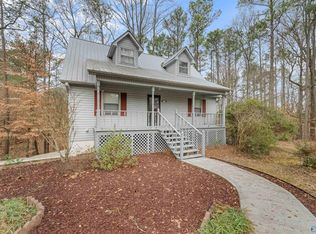 MLS ID #21923663, Jessica Giselle. ValleyMLS
 - $214,9903 bd2 ba1.2k sqft2020 Ridge Crest Dr, Guntersville, AL 35976For SaleMLS ID #21883782, Josh Jackson. ValleyMLS
- $289,9003 bd2 ba1.6k sqft457 Kelley Ln, Guntersville, AL 35976For SaleMLS ID #21924391, Gabby Gonzalez. ValleyMLS
- $274,9003 bd2 ba1.5k sqft156 Robert Cir, Guntersville, AL 35976New ConstructionMLS ID #21919021, Sam Winkler. ValleyMLS
- $219,9003 bd2 ba1.3k sqft4400 State Highway 205 N, Albertville, AL 35950For SaleMLS ID #21915153, Rusty Glines. ValleyMLS
- $269,9003 bd2 ba1.2k sqft4605 Mountain Crest Dr, Guntersville, AL 35976For SaleMLS ID #21920979, Andrew Pankey. ValleyMLS
- $235,0003 bd2 ba1.2k sqft403 McDonald Ln, Guntersville, AL 35976New ConstructionMLS ID #21920827, Jamillah Heater. ValleyMLS
- $267,0004 bd2 ba1.8k sqft20 Leach Dr, Guntersville, AL 35976For Sale
 MLS ID #21452419, Nakia Walker, Opendoor Brokerage LLC. GALMLS
 - $269,9003 bd2 ba1.2k sqft321 County Road 1839, Arab, AL 35016For SaleMLS ID #530418, Stacey Smith. Strategic MLS Alliance
- $249,9003 bd2 ba1.2k sqft528 Askea Grove Ln, Arab, AL 35016New ConstructionMLS ID #21924989, Kelvin Mitchell. ValleyMLS
- $244,9002 bd1 ba1k sqft2111 Bakers Chapel Rd, Guntersville, AL 35976For SaleMLS ID #21918433, Charles Cranford. ValleyMLS
- $329,0003 bd2 ba1.7k sqft430 Shady Grove Rd, Guntersville, AL 35976For SaleMLS ID #21925134, Scott Haga. ValleyMLS
- $310,0003 bd3 ba1.8k sqft3392 Cedar Ln, Guntersville, AL 35976For SaleMLS ID #21918943, Luci Buschard. ValleyMLS
- $165,0003 bd2 ba1.2k sqft1819 Rayburn Ave, Guntersville, AL 35976For SaleMLS ID #21923167, Cindy West. ValleyMLS
- $329,9003 bd3 ba1.7k sqft121 Mahan Rd, Albertville, AL 35950For SaleMLS ID #21925460, Trenten Hammond. ValleyMLS
- $274,9004 bd2 ba2.1k sqft712 Dodd Rd, Guntersville, AL 35976For Sale By Owner
- $234,5003 bd2 ba1.4k sqft228 Kassidy Dr, Arab, AL 35016For SaleMLS ID #21924625, Daniel Haynes. ValleyMLS
