Check out this 3 bedroom , 1.1 bath brick georgian home with side drive and detached 2 car garage. The Main Floor features a living room , kitchen and dining area . Second floor offers 3 bedrooms and a full bathroom . Partially finished basement with additional room and 1.2 bath. Sold as-is condition.
Contingent
$110,000
2514 E 97th St, Chicago, IL 60617
3beds
1,200sqft
Single Family Residence
Built in 1947
2,042 Square Feet Lot
$107,600 Zestimate®
$92/sqft
$-- HOA
What's special
Brick georgian homePartially finished basementSide driveAdditional roomDining area
- 67 days
- 26
- 0
Zillow last checked:
Listing updated:
Listed by:
Taurino Morales (773)931-8198,
eXp Realty
Source: MRED as distributed by MLS GRID,MLS#: 12725461
Facts & features
Interior
Bedrooms & bathrooms
- Bedrooms: 3
- Bathrooms: 2
- Full bathrooms: 1
- 1/2 bathrooms: 1
Rooms
- Room types: Recreation Room
Primary bedroom
- Features: Flooring (Hardwood)
- Level: Second
- Area: 154 Square Feet
- Dimensions: 14X11
Bedroom 2
- Features: Flooring (Hardwood)
- Level: Second
- Area: 120 Square Feet
- Dimensions: 12X10
Bedroom 3
- Features: Flooring (Hardwood)
- Level: Second
- Area: 80 Square Feet
- Dimensions: 10X8
Dining room
- Features: Flooring (Hardwood)
- Level: Main
- Area: 143 Square Feet
- Dimensions: 13X11
Family room
- Level: Basement
- Area: 260 Square Feet
- Dimensions: 20X13
Kitchen
- Features: Kitchen (Eating Area-Table Space), Flooring (Ceramic Tile)
- Level: Main
- Area: 81 Square Feet
- Dimensions: 9X9
Laundry
- Features: Flooring (Other)
- Level: Basement
- Area: 240 Square Feet
- Dimensions: 20X12
Living room
- Features: Flooring (Hardwood)
- Level: Main
- Area: 285 Square Feet
- Dimensions: 19X15
Recreation room
- Level: Basement
- Area: 260 Square Feet
- Dimensions: 20X13
Heating
- Natural Gas, Forced Air
Cooling
- None
Features
- Basement: Partially Finished,Full
Interior area
- Total structure area: 0
- Total interior livable area: 1,200 sqft
Property
Parking
- Total spaces: 2
- Parking features: Side Driveway, Yes, Detached, Garage
- Garage spaces: 2
- Has uncovered spaces: Yes
Accessibility
- Accessibility features: No Disability Access
Features
- Stories: 2
- Fencing: Fenced
Lot
- Size: 2,042 Square Feet
Details
- Parcel number: 26071140700000
- Special conditions: None
Construction
Type & style
- Home type: SingleFamily
- Architectural style: Georgian
- Property subtype: Single Family Residence
Materials
- Brick
Condition
- New construction: No
- Year built: 1947
Utilities & green energy
- Sewer: Public Sewer
- Water: Lake Michigan
Community & HOA
Community
- Features: Curbs, Sidewalks, Street Lights, Street Paved, Other
- Subdivision: Jeffery Manor
HOA
- Services included: None
Location
- Region: Chicago
Financial & listing details
- Price per square foot: $92/sqft
- Tax assessed value: $45,110
- Annual tax amount: $534
- Date on market: 8/5/2026
- Ownership: Fee Simple
Estimated market value
$107,600
$102,000 - $113,000
$2,180/mo
Price history
| Date | Event | Price |
|---|---|---|
| 9/4/2026 | Contingent | $110,000$92/sqft |
Source:  MRED as distributed by MLS GRID #12725461 Report a problem MRED as distributed by MLS GRID #12725461 Report a problem | ||
| 8/25/2026 | Listed for sale | $110,000$92/sqft |
Source: MRED as distributed by MLS GRID #12725461 Report a problem | ||
| 8/11/2026 | Contingent | $110,000$92/sqft |
Source: MRED as distributed by MLS GRID #12725461 Report a problem | ||
| 8/5/2026 | Listed for sale | $110,000+105.3%$92/sqft |
Source: MRED as distributed by MLS GRID #12725461 Report a problem | ||
| 4/9/2010 | Sold | $53,569$45/sqft |
Source: MRED as distributed by MLS GRID #07468617 Report a problem | ||
Public tax history
| Year | Property taxes | Tax assessment |
|---|---|---|
| 2024 | $762 +42.5% | $4,511 +78.5% |
| 2023 | $534 +11.4% | $2,527 -37.4% |
| 2022 | $480 +0.4% | $4,036 |
| 2021 | $478 -34.3% | $4,036 -16.1% |
| 2020 | $728 +13.7% | $4,810 -1.7% |
| 2019 | $640 +1.8% | $4,891 |
| 2018 | $628 -16.4% | $4,891 -5.4% |
| 2017 | $751 -4.6% | $5,170 |
| 2016 | $787 +11.1% | $5,170 |
| 2015 | $709 +3% | $5,170 +3.8% |
| 2014 | $688 +2.9% | $4,983 |
| 2013 | $669 -0.5% | $4,983 |
| 2012 | $672 -5.5% | $4,983 -19.2% |
| 2011 | $711 +16.6% | $6,164 |
| 2010 | $610 +14.7% | $6,164 |
| 2009 | $531 +7.3% | $6,164 +0.7% |
| 2008 | $495 +3.3% | $6,124 |
| 2007 | $480 +0.8% | $6,124 |
| 2006 | $476 -1.9% | $6,124 +57.9% |
| 2005 | $485 +2.9% | $3,878 |
| 2004 | $471 +0.3% | $3,878 |
| 2003 | $470 -9.3% | $3,878 +2.3% |
| 2002 | $518 +7.5% | $3,791 |
| 2001 | $482 +20.1% | $3,791 |
| 2000 | $402 +0.9% | $3,791 +22.8% |
| 1999 | $398 | $3,087 |
Find assessor info on the county website
Monthly payment
Est. payment
Payment breakdown
Explore the cost of this home by adjusting the details. Changes won't be saved.Climate risks
Neighborhood: Jeffery Manor
Nearby schools
Similar homes
- $99,9002 bd2 ba990 sqft7916 S East End Ave, Chicago, IL 60617Active
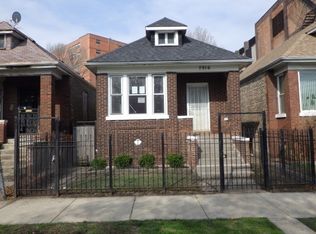 MLS ID #12694669, Wayne Borawski, Wayne Borawski Realty. MRED as distributed by MLS GRID
 - $--5 bd2 ba1.1k sqft11035 S Edbrooke Ave, Chicago, IL 60628Auction
 MLS ID #12716042, Loria Hamilton-Field, Jason Mitchell Real Estate IL. MRED as distributed by MLS GRID
 - $110,0004 bd2 ba1.7k sqft8940 S Parnell Ave, Chicago, IL 60620Active
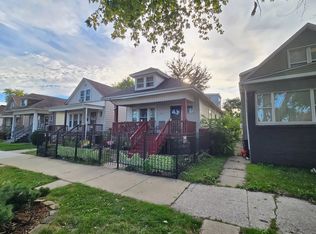 MLS ID #12772423, John Sciberras, Coldwell Banker Realty. MRED as distributed by MLS GRID
 - $125,0004 bd2 ba840 sqft10149 S State St, Chicago, IL 60628Active
 MLS ID #12740368, John Fadulu, Coldwell Banker Realty. MRED as distributed by MLS GRID
