Welcome to this charming 1-bedroom, 1.5-bath villa located in the desirable 55+ community of Village On The Green in Clearwater. This well-maintained home features updated bathrooms, a new electrical panel and an A/C system installed in 2022 for peace of mind. The spacious layout includes a bright living area, kitchen features a pass through to the dining area, and a comfortable bedroom suite with a walk in closet. Enjoy your morning coffee or evening relaxation on the private screened porch, and take advantage of the assigned carport parking and additional outdoor storage for your convenience. The community offers an active lifestyle with a clubhouse that features a solar-heated pool, library, kitchen, gathering room, and card room—perfect for socializing. Ideally situated, this villa is centrally located near hospitals, shopping, and a variety of restaurants, making everyday living easy and accessible. Whether you're looking for a seasonal retreat or a full-time residence, this property is a fantastic opportunity to enjoy the Florida lifestyle. Located in a NON FLOOD ZONE.
For sale
Price cut: $15.1K (6/19)
$149,900
2514 Royal Pines Cir #25-D, Clearwater, FL 33763
1beds
815sqft
:
Get pre-qualified$1,510/mo
Villa
Built in 1981
-- sqft lot
$-- Zestimate®
$184/sqft
$446/mo HOA
What's special
Assigned carport parkingSpacious layoutUpdated bathroomsPrivate screened porchAdditional outdoor storage
- 85 days |
- 186 |
- 4 |
Zillow last checked:
Listing updated:
Listed by:
Karen Dailey 727-692-6353,
CHARLES RUTENBERG REALTY INC 727-538-9200
Source: Stellar MLS,MLS#: TB8503044 Originating MLS: Suncoast Tampa
Originating MLS: Suncoast Tampa
Facts & features
Interior
Bedrooms & bathrooms
- Bedrooms: 1
- Bathrooms: 2
- Full bathrooms: 1
- 1/2 bathrooms: 1
Rooms
- Room types: Great Room, Utility Room
Primary bedroom
- Features: Walk-In Closet(s)
- Level: First
- Area: 168 Square Feet
- Dimensions: 12x14
Great room
- Level: First
- Area: 182 Square Feet
- Dimensions: 13x14
Kitchen
- Level: First
- Area: 90 Square Feet
- Dimensions: 9x10
Heating
- Central
Cooling
- Central Air
Appliances
- Included: Dishwasher, Dryer, Electric Water Heater, Microwave, Range, Refrigerator, Washer
- Laundry: Inside
Features
- Ceiling Fan(s), Living Room/Dining Room Combo, Split Bedroom, Walk-In Closet(s)
- Flooring: Carpet, Tile
- Doors: Sliding Doors
- Has fireplace: No
Interior area
- Total structure area: 815
- Total interior livable area: 815 sqft
Video & virtual tour
Property
Parking
- Total spaces: 1
- Parking features: Assigned
- Carport spaces: 1
Features
- Levels: One
- Stories: 1
- Patio & porch: Screened
- Exterior features: Irrigation System, Storage
Details
- Parcel number: 302816941210002504
- Special conditions: None
Construction
Type & style
- Home type: SingleFamily
- Property subtype: Villa
Materials
- Block
- Foundation: Slab
- Roof: Shingle
Condition
- New construction: No
- Year built: 1981
Utilities & green energy
- Sewer: Public Sewer
- Water: Public
- Utilities for property: Public
Community & HOA
Community
- Features: Association Recreation - Owned, Buyer Approval Required, Clubhouse, Deed Restrictions, Pool
- Pet fee: $0 monthly
- Senior community: Yes
- Subdivision: VILLAGE ON THE GREEN
HOA
- Has HOA: Yes
- Amenities included: Clubhouse, Pool, Recreation Facilities, Shuffleboard Court, Vehicle Restrictions
- Services included: Cable TV, Common Area Taxes, Community Pool, Reserve Fund, Internet, Maintenance Structure, Maintenance Grounds, Pool Maintenance, Recreational Facilities, Sewer, Trash, Water
- HOA fee: $446 monthly
- HOA name: Ameri Tech - Dayna Cannistraci
- HOA phone: 727-726-8000
Location
- Region: Clearwater
Financial & listing details
- Price per square foot: $184/sqft
- Tax assessed value: $164,580
- Annual tax amount: $452
- Date on market: 4/30/2026
- Cumulative days on market: 84 days
- Ownership: Condominium
- Total actual rent: 0
- Road surface type: Paved
Estimated market value
Not available
Estimated sales range
Not available
Not available
Price history
| Date | Event | Price |
|---|---|---|
| 6/19/2026 | Price change | $149,900-9.2%$184/sqft |
Source:  Stellar MLS #TB8503044 Report a problem Stellar MLS #TB8503044 Report a problem | ||
| 6/3/2026 | Price change | $165,000-2.9%$202/sqft |
Source: Stellar MLS #TB8503044 Report a problem | ||
| 5/8/2026 | Listed for sale | $170,000$209/sqft |
Source: Stellar MLS #TB8503044 Report a problem | ||
| 5/6/2026 | Pending sale | $170,000$209/sqft |
Source: Stellar MLS #TB8503044 Report a problem | ||
| 4/30/2026 | Listed for sale | $170,000+56%$209/sqft |
Source: Stellar MLS #TB8503044 Report a problem | ||
| 6/6/2007 | Sold | $109,000+6.3%$134/sqft |
Source: Public Record Report a problem | ||
| 2/27/2006 | Sold | $102,500$126/sqft |
Source: Public Record Report a problem | ||
Public tax history
| Year | Property taxes | Tax assessment |
|---|---|---|
| 2024 | $417 +4.8% | $47,007 +3% |
| 2023 | $398 +6.2% | $45,638 +3% |
| 2022 | $374 +2.3% | $44,309 +3% |
| 2021 | $366 +2.1% | $43,018 +1.4% |
| 2020 | $359 +4.9% | $42,424 +2.3% |
| 2019 | $342 | $41,470 +1.9% |
| 2018 | $342 +4.1% | $40,697 +2.1% |
| 2017 | $328 +12.9% | $39,860 +2.1% |
| 2016 | $291 -0.2% | $39,040 +0.7% |
| 2015 | $292 +1.9% | $38,769 +0.8% |
| 2014 | $286 +3.3% | $38,461 +1.5% |
| 2013 | $277 +5.2% | $37,893 +1.7% |
| 2012 | $263 | $37,260 -3.4% |
| 2011 | -- | $38,559 +1.5% |
| 2010 | -- | $37,989 -42.5% |
| 2009 | -- | $66,066 +0.1% |
| 2008 | $638 | $66,000 -17% |
| 2007 | -- | $79,500 +45.6% |
| 2005 | -- | $54,600 +17.2% |
| 2004 | $342 +4.4% | $46,600 +0.9% |
| 2003 | $328 +11.8% | $46,200 +13.5% |
| 2002 | $293 | $40,700 +3.3% |
| 2001 | $293 +10% | $39,400 +3.4% |
| 2000 | $267 | $38,100 |
Find assessor info on the county website
Monthly payment
Est. payment
Payment breakdown
Explore the cost of this home by adjusting the details. Changes won't be saved.Climate risks
Neighborhood: Village on the Green
Nearby schools
GreatSchools rating
- 8/10Leila Davis Elementary SchoolGrades: PK-5Distance: 1.6 mi
- 6/10Safety Harbor Middle SchoolGrades: 6-8Distance: 3.3 mi
- 5/10Countryside High SchoolGrades: PK,9-12Distance: 2 mi
- $155,100-- bd-- ba815 sqft2520 Royal Pines Cir #24-A, Clearwater, FL 33763Off Market
- $198,1002 bd2 ba1k sqft2520 Royal Pines Cir #24-B, Clearwater, FL 33763Off Market
- $203,9002 bd2 ba1.1k sqft2520 Royal Pines Cir #24-C, Clearwater, FL 33763Off Market
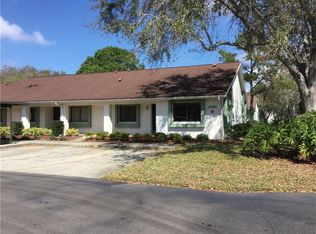
- $211,0002 bd2 ba1.1k sqft2514 Royal Pines Cir #25-A, Clearwater, FL 33763Off Market
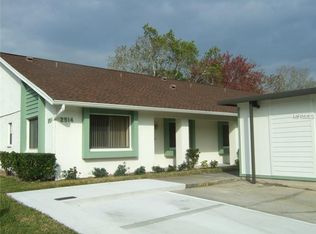
- $219,2002 bd2 ba1k sqft2514 Royal Pines Cir #25-B, Clearwater, FL 33763Off Market
- $152,3001 bd2 ba815 sqft2514 Royal Pines Cir #25-C, Clearwater, FL 33763Off Market
- $171,200-- bd-- ba1k sqft2514 Royal Pines Cir #25, Clearwater, FL 33763Off Market
- $181,400-- bd-- ba1k sqft2514 Royal Pines Cir #25-F, Clearwater, FL 33763Off Market
A local agent can set up tours, give advice and negotiate with sellers.
Similar homes
- $159,9502 bd2 ba915 sqft2440 Enterprise Rd APT 2, Clearwater, FL 33763For Sale

 MLS ID #TB8530339, John Morgan, KELLER WILLIAMS TAMPA CENTRAL. Stellar MLS
 - $153,0002 bd2 ba1.1k sqft2469 Franciscan Dr APT 59, Clearwater, FL 33763For Sale
 MLS ID #TB8527194, Deb Bonomo, BONOMO REALTY LLC. Stellar MLS
 - $145,0001 bd1 ba640 sqft24862 Us Highway 19 N APT 1602, Clearwater, FL 33763For Sale
 MLS ID #TB8505836, Denise Franek, DALTON WADE INC. Stellar MLS
 - $150,0002 bd2 ba1.1k sqft2370 Jamaican St APT 30, Clearwater, FL 33763For Sale
 MLS ID #TB8480054, Zachary Vath, IMPACT REALTY TAMPA BAY. Stellar MLS
 - $138,0001 bd1 ba593 sqft2476 Enterprise Rd APT 6, Clearwater, FL 33763For SaleMLS ID #TB8480142, Leslie Hobbs, CHARLES RUTENBERG REALTY INC. Stellar MLS
- $139,9002 bd2 ba1.1k sqft2440 World Parkway Blvd APT 52, Clearwater, FL 33763For SaleMLS ID #TB8532218, Shannon Burskey, ON TOP OF THE WORLD RE. Stellar MLS
- $145,7002 bd1 ba817 sqft2482 Enterprise Rd APT 2, Clearwater, FL 33763For SaleMLS ID #A4683526, Kelly Murphy, COLDWELL BANKER REALTY. Stellar MLS
- $169,0002 bd2 ba1.1k sqft2461 Rhodesian Dr APT 45, Clearwater, FL 33763For SaleMLS ID #TB8522593, Lindsey Van Deilen, INNOVATE REAL ESTATE. Stellar MLS
- $142,9001 bd1 ba593 sqft2442 Enterprise Rd APT 6, Clearwater, FL 33763For SaleMLS ID #TB8501316, Lea Lagueux, FUTURE HOME REALTY INC. Stellar MLS
- $99,5001 bd1 ba825 sqft2370 Jamaican St APT 64, Clearwater, FL 33763For SaleMLS ID #TB8530358, Andrea Zahn, BHHS FLORIDA PROPERTIES GROUP. Stellar MLS
- $185,0001 bd2 ba825 sqft2284 Oak Neck Rd APT F, Clearwater, FL 33763For SaleMLS ID #TB8531282, Lisa Hall, LISA HALL REALTY, INC. Stellar MLS
- $140,0002 bd2 ba1k sqft2284 Spanish Dr APT 50, Clearwater, FL 33763For SaleMLS ID #TB8477911, Troy Walseth, KELLER WILLIAMS GULF BEACHES. Stellar MLS
- $169,8002 bd2 ba1.1k sqft2257 World Parkway Blvd W APT 61, Clearwater, FL 33763For SaleMLS ID #O6395784, Steven Koleno, BEYCOME OF FLORIDA LLC. Stellar MLS
- $160,0002 bd2 ba955 sqft2587 Countryside Blvd #6110, Clearwater, FL 33761For SaleMLS ID #TB8521981, Jorge Braham, VANTAGE REALTY PARTNERS. Stellar MLS
- $178,0001 bd2 ba825 sqft2484 Laurelwood Dr APT A, Clearwater, FL 33763For SaleMLS ID #TB8469220, Kumar Jairamdas, MALA REAL ESTATE, LLC. Stellar MLS
- $168,0002 bd2 ba1.1k sqft2330 Ecuadorian Way APT 32, Clearwater, FL 33763For SaleMLS ID #TB8488701, Rose Parsons, DALTON WADE INC. Stellar MLS
- $149,0002 bd2 ba1.1k sqft2461 Rhodesian Dr APT 51, Clearwater, FL 33763For SaleMLS ID #TB8504575, Lynne Leida-Goldsmith, PA, COLDWELL BANKER REALTY. Stellar MLS
- $124,9991 bd1 ba593 sqft24862 Us Highway 19 N APT 1804, Clearwater, FL 33763For SaleMLS ID #TB8501427, Cindy Alderman, CENTURY 21 COASTAL ALLIANCE. Stellar MLS
- $189,0002 bd1 ba817 sqft2444 Enterprise Rd, Clearwater, FL 33763For Sale By Owner
- $145,0002 bd2 ba1.1k sqft2430 Florentine Way APT 30, Clearwater, FL 33763For SaleMLS ID #TB8527776, Galia Baldridge, BONOMO REALTY LLC. Stellar MLS
