Spacious three-section manufactured home offering an expansive, flexible floor plan designed for comfortable living and effortless entertaining. This home truly feels large, featuring a generous living room and formal dining area ideal for gatherings, along with an oversized den/family room that provides even more space to relax, host, or customize to your needs. A versatile bonus area in the Primary room offers the perfect setup for guests, a home office, or hobbies. The home includes 2 generously sized bedrooms, including a private primary suite with walk-in closet and dressing area, all laid out with a natural, easy flow. A large laundry room adds everyday convenience. Step outside to a welcoming, spacious front porch/patio perfect for morning coffee, outdoor seating, or hosting friends along with a covered carport with parking for two cars and multiple storage sheds for added functionality. The interior presents a great opportunity for updates allowing you to bring your own style and vision to life. A standout value for buyers seeking space, flexibility, and long-term potential.
Under contract
Listed by: Titanium Realty • Diolinda Nieto • Contact: 714-337-8632
$210,000
2514 W Orangethorpe Ave Space 35, Fullerton, CA 92833
2beds
1,680sqft
Manufactured Home
Built in 1978
-- sqft lot
$204,900 Zestimate®
$125/sqft
$-- HOA
What's special
Expansive flexible floor planNatural easy flow
- 88 days |
- 252 |
- 3 |
Zillow last checked:
Listing updated:
Listed by:
Diolinda Nieto DRE #01464780 714-337-8632,
Titanium Realty
Source: CRMLS,MLS#: OC26094971 Originating MLS: California Regional MLS
Originating MLS: California Regional MLSFacts & features
Interior
Bedrooms & bathrooms
- Bedrooms: 2
- Bathrooms: 2
- Full bathrooms: 2
Rooms
- Room types: Bonus Room, Bedroom, Family Room, Kitchen, Laundry, Living Room, Primary Bedroom, Other
Primary bedroom
- Features: Main Level Primary
Primary bedroom
- Features: Primary Suite
Bedroom
- Features: All Bedrooms Down
Bathroom
- Features: Dual Sinks, Separate Shower, Tub Shower
Other
- Features: Walk-In Closet(s)
Heating
- Forced Air
Cooling
- Central Air
Appliances
- Included: Double Oven, Gas Range
- Laundry: Inside, Laundry Room
Features
- All Bedrooms Down, Main Level Primary, Primary Suite, Walk-In Closet(s)
Interior area
- Total interior livable area: 1,680 sqft
Property
Parking
- Total spaces: 2
- Parking features: Carport
- Carport spaces: 2
Features
- Levels: One
- Stories: 1
- Entry location: Stairs
- Patio & porch: Deck, Front Porch, Open, Patio
- Pool features: Community
- Spa features: None
- Park: Fullerton Mobile Estates, LLC
Lot
- Features: Greenbelt, Sprinklers None
Details
- Parcel number: 07105188
- On leased land: Yes
- Lease amount: $1,632
- Special conditions: Standard
Construction
Type & style
- Home type: MobileManufactured
- Property subtype: Manufactured Home
Condition
- Year built: 1978
Utilities & green energy
- Sewer: Public Sewer
- Water: Public
Community & HOA
Community
- Features: Street Lights, Pool
Location
- Region: Fullerton
Financial & listing details
- Price per square foot: $125/sqft
- Date on market: 5/1/2026
- Cumulative days on market: 89 days
- Listing terms: Cash,Cash to New Loan
- Inclusions: Refrigerator, Entertainment stand for TV in den attached to wall.
- Exclusions: Grey and white Curtains in patio, washer and dryer
Estimated market value
$204,900
$195,000 - $215,000
Not available
Price history
| Date | Event | Price |
|---|---|---|
| 7/11/2026 | Contingent | $210,000$125/sqft |
Source:  CRMLS #OC26094971 Report a problem CRMLS #OC26094971 Report a problem | ||
| 5/1/2026 | Listed for sale | $210,000$125/sqft |
Source: CRMLS #OC26094971 Report a problem | ||
Public tax history
Tax history is unavailable.
Monthly payment
Climate risks
Neighborhood: 92833
Nearby schools
GreatSchools rating
- 4/10Orangethorpe Elementary SchoolGrades: K-6Distance: 0.8 mi
- 5/10Nicolas Junior High SchoolGrades: 7-8Distance: 1.6 mi
- 6/10Buena Park High SchoolGrades: 9-12Distance: 0.6 mi
Schools provided by the listing agent
- High: Buena Park
Source: CRMLS. This data may not be complete. We recommend contacting the local school district to confirm school assignments for this home.
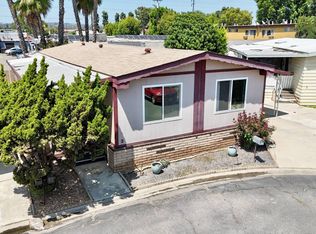
- $204,9002 bd2 ba1.3k sqft2514 W Orangethorpe Ave SPACE 2, Fullerton, CA 92833For Sale
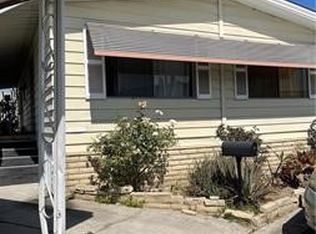
- $204,8883 bd2 ba-- sqft2514-19 W Orangethorpe Ave, Fullerton, CA 92833Sold
- $180,400-- bd-- ba-- sqft2514 W Orangethorpe Ave SPACE 10, Fullerton, CA 92833Off Market
- $180,700-- bd-- ba-- sqft2514 W Orangethorpe Ave SPACE 11, Fullerton, CA 92833Off Market
- $193,400-- bd-- ba-- sqft2514 W Orangethorpe Ave SPACE 14, Fullerton, CA 92833Off Market
- $173,600-- bd-- ba-- sqft2514 W Orangethorpe Ave SPACE 15, Fullerton, CA 92833Off Market
- $175,800-- bd-- ba-- sqft2514 W Orangethorpe Ave SPACE 17, Fullerton, CA 92833Off Market
- $179,100-- bd-- ba-- sqft2514 W Orangethorpe Ave SPACE 21, Fullerton, CA 92833Off Market
A local agent can set up tours, give advice and negotiate with sellers.
Similar homes
- $255,0002 bd2 ba1.2k sqft1201 W Valencia Dr Space 13, Fullerton, CA 92833For Sale
 MLS ID #OC26111542, Judy McCarty, Seven Gables Real Estate. CRMLS
 - $210,0002 bd2 ba1.4k sqft11250 Beach Blvd Space 4, Stanton, CA 90680For Sale
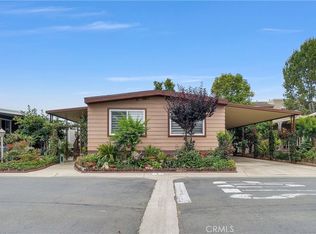 MLS ID #PW26134743, John Kim, REMAX Professionals. CRMLS
 - $210,0003 bd2 ba1.4k sqft1616 S Euclid St Spc 105, Anaheim, CA 92802For Sale
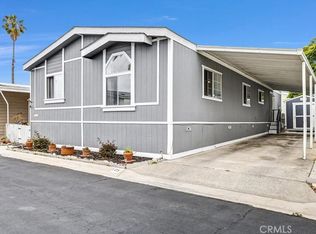 MLS ID #OC26108201, Chance Paramo, Circa Properties, Inc.. CRMLS
 - $210,0002 bd2 ba1.2k sqft12101 Dale Ave Space 105, Stanton, CA 90680For Sale
 MLS ID #PW26096426, Shawn Westwell, Onyx Homes. CRMLS
 - $210,0003 bd3 ba1.4k sqft9350 Bolsa Ave Space 48, Westminster, CA 92683For SaleMLS ID #OC26124789, Chi Lan Dang, Frontier Realty Inc. CRMLS
- $190,0003 bd2 ba1.3k sqft10800 Dale Ave Space 215, Stanton, CA 90680For SaleMLS ID #OC26114589, Ryan Multz, First Team Real Estate. CRMLS
- $210,0003 bd2 ba1.1k sqft10800 Dale Ave Space 415, Stanton, CA 90680For SaleMLS ID #PW25275414, Octavio Corona, Mission Group. CRMLS
- $195,0005 bd2 ba1.3k sqft1616 S Euclid St Space 100, Anaheim, CA 92802For SaleMLS ID #PW25272439, Berny Maravilla, Re/Pro Realty. CRMLS
- $171,9002 bd2 ba1.4k sqft6741 Lincoln Ave Space 32, Buena Park, CA 90620For SaleMLS ID #OC26148309, Lynsey Calkins, eXp Realty of California, Inc.. CRMLS
- $248,8002 bd2 ba1.9k sqft6741 Lincoln Ave Space 112, Buena Park, CA 90620For SaleMLS ID #PW26109969, Lena Byun, New Star Realty & Investment. CRMLS
- $220,0003 bd2 ba1.6k sqft19127 Pioneer Blvd Space 4, Artesia, CA 90701For SaleMLS ID #PW26117053, Helida Patricio, Circle Real Estate. CRMLS
- $235,0002 bd2 ba1.6k sqft719 Glenlake Dr, Placentia, CA 92870For SaleMLS ID #SR26141894, Craig Bradley, Rodeo Realty. CRMLS
- $199,9003 bd2 ba1.3k sqft1051 Site Dr Space 251, Brea, CA 92821For SaleMLS ID #DW26115827, Freddy Gamboa, Realty One Group United. CRMLS
- $230,0002 bd2 ba1.4k sqft9800 Bolsa Ave Space 88, Westminster, CA 92683For SaleMLS ID #PW26129133, Richard Le, Frontier Realty Inc. CRMLS
- $229,0003 bd2 ba1.4k sqft1051 Site Dr Space 236, Brea, CA 92821For SaleMLS ID #SW26015590, Shari Dawes, Drive Real Estate, Inc.. CRMLS
- $235,0004 bd2 ba1.4k sqft8681 Katella Ave Space 812, Stanton, CA 90680For SaleMLS ID #DW26051355, Marybel Lorenzo, Century 21 Allstars. CRMLS
- $225,0003 bd2 ba1.5k sqft1051 Site Dr Spc 26, Brea, CA 92821For SaleMLS ID #PW26071479, Michelle Lynch, Compass. CRMLS
- $215,0002 bd2 ba1.4k sqft2310 Lake Glen Dr Unit 52, La Habra, CA 90631For SaleMLS ID #PW26134773, Darin Kleinpell, Kleinpell Team Realty. CRMLS
- $212,0003 bd2 ba1.3k sqft10800 Dale Ave Spc 110, Stanton, CA 90680For SaleMLS ID #TR26139877, Ganesh Sivarajah, Coldwell Banker Tri-Counties R. CRMLS
- $170,0002 bd2 ba1.5k sqft19361 Brookhurst St Space 120, Huntington Beach, CA 92646For SaleMLS ID #OC26130666, Charles Jordan, Keller Williams Realty. CRMLS
Local buyer's agents are ready to help
