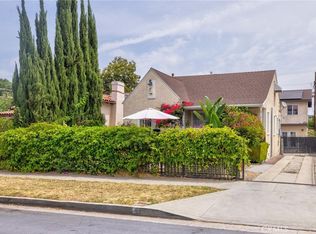
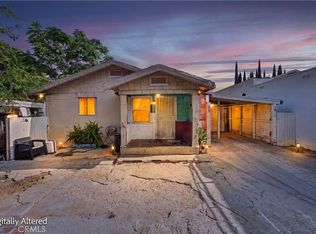
Nestled in the heart of Echo Park, just steps from Mayberry Street Elementary, this beautifully refreshed 5-bedroom, 2.5-bath home offers exceptional flexibility for both owner-occupants and investors. A standout feature is the private rear 1-bedroom, 1-bath suite (included in total bed/bath count), ideal for extended family, guests, rental income, with possible DUPLEX POTENTIAL (buyer to verify all possibilities with the appropriate agencies). Thoughtfully updated throughout, the home features fresh interior and exterior paint, a newer rear-roof, new garage door - new garage roof, new water heater, updated electrical panel, new interior doors, updated lighting, refreshed plumbing, and more allowing you to move in with confidence. Situated on a generous 6,708 sq. ft. lot with a detached garage, the property offers space to enjoy today while providing future possibilities. Conveniently located just minutes from Echo Park Lake, Silver Lake Farmers Market, Sunset Junction, Dodger Stadium, Downtown Los Angeles, and an array of popular restaurants, cafes, and shopping. This is a rare opportunity to own a move-in-ready home in one of Los Angeles' most sought-after neighborhoods.
For sale
Listed by: eXp Realty of California Inc • ANDREW DONG • Contact: 626-677-6108
Price cut: $109K (7/21)
$1,590,000
2515 Mayberry St, Los Angeles, CA 90026
5beds
1,702sqft
:
Get pre-qualified$9,975/mo
Single Family Residence
Built in 1927
6,708 Square Feet Lot
$1,561,600 Zestimate®
$934/sqft
$-- HOA
What's special
- 22 days |
- 376 |
- 6 |
Zillow last checked:
Listing updated:
Listed by:
ANDREW DONG DRE #02153484 626-677-6108,
eXp Realty of California Inc,
Jason Watanabe DRE #02008017,
eXp Realty of California Inc
Source: CRMLS,MLS#: WS26133029 Originating MLS: California Regional MLS
Originating MLS: California Regional MLSFacts & features
Interior
Bedrooms & bathrooms
- Bedrooms: 5
- Bathrooms: 3
- Full bathrooms: 2
- 1/2 bathrooms: 1
- Main level bathrooms: 2
- Main level bedrooms: 5
Rooms
- Room types: Bathroom, Bedroom, Entry/Foyer, Living Room, Primary Bedroom
Primary bedroom
- Features: Main Level Primary
Bedroom
- Features: Bedroom on Main Level
Bathroom
- Features: Jack and Jill Bath
Heating
- Wall Furnace
Cooling
- None
Appliances
- Included: Gas Oven
- Laundry: Washer Hookup, Gas Dryer Hookup
Features
- Bedroom on Main Level, Jack and Jill Bath, Main Level Primary
- Flooring: Tile
- Has fireplace: No
- Fireplace features: None
- Common walls with other units/homes: No Common Walls
Interior area
- Total interior livable area: 1,702 sqft
Property
Parking
- Total spaces: 1
- Parking features: Garage
- Garage spaces: 1
Features
- Levels: One
- Stories: 1
- Entry location: Front door
- Patio & porch: Front Porch
- Pool features: None
- Spa features: None
- Has view: Yes
- View description: City Lights, Hills, Neighborhood
Lot
- Size: 6,708 Square Feet
- Features: Back Yard, Front Yard, Paved
Details
- Parcel number: 5424004018
- Special conditions: Standard
Construction
Type & style
- Home type: SingleFamily
- Architectural style: Bungalow,Spanish
- Property subtype: Single Family Residence
Materials
- Stucco
Condition
- Updated/Remodeled,Turnkey
- New construction: No
- Year built: 1927
Utilities & green energy
- Sewer: Public Sewer
- Water: Public
- Utilities for property: Cable Available, Electricity Available, Sewer Available, Water Available
Community & HOA
Community
- Features: Suburban, Sidewalks
Location
- Region: Los Angeles
Financial & listing details
- Price per square foot: $934/sqft
- Tax assessed value: $338,158
- Annual tax amount: $4,325
- Date on market: 7/5/2026
- Cumulative days on market: 22 days
- Listing terms: Cash,Cash to New Loan,Conventional
- Inclusions: Stove
- Road surface type: Paved
Estimated market value
$1,561,600
$1.48M - $1.64M
$7,867/mo
Price history
| Date | Event | Price |
|---|---|---|
| 7/21/2026 | Price change | $1,590,000-6.4%$934/sqft |
Source:  CRMLS #WS26133029 Report a problem CRMLS #WS26133029 Report a problem | ||
| 7/5/2026 | Listed for sale | $1,699,000$998/sqft |
Source: CRMLS #WS26133029 Report a problem | ||
Public tax history
| Year | Property taxes | Tax assessment |
|---|---|---|
| 2025 | $4,325 +1.5% | $338,158 +2% |
| 2024 | $4,260 +1.9% | $331,528 +2% |
| 2023 | $4,182 +4.8% | $325,029 +2% |
| 2022 | $3,991 +1.4% | $318,657 +2% |
| 2021 | $3,936 -0.9% | $312,410 +1% |
| 2020 | $3,972 | $309,207 +2% |
| 2019 | $3,972 +6.1% | $303,145 +2% |
| 2018 | $3,743 | $297,202 +2% |
| 2017 | $3,743 +2.2% | $291,376 +2% |
| 2016 | $3,661 +2.7% | $285,664 +1.5% |
| 2015 | $3,564 +0.9% | $281,374 +2% |
| 2014 | $3,532 | $275,863 +2.5% |
| 2012 | -- | $269,233 +2% |
| 2011 | -- | $263,955 +0.8% |
| 2010 | -- | $261,983 -0.2% |
| 2009 | -- | $262,606 +2% |
| 2008 | -- | $257,458 +2% |
| 2007 | -- | $252,410 +2% |
| 2006 | -- | $247,461 |
| 2005 | -- | $247,461 +4% |
| 2004 | -- | $237,853 +1.9% |
| 2003 | -- | $233,495 +2% |
| 2002 | -- | $228,918 +12.1% |
| 2000 | -- | $204,200 |
Find assessor info on the county website
Monthly payment
Est. payment
Payment breakdown
Explore the cost of this home by adjusting the details. Changes won't be saved.Climate risks
Neighborhood: Echo Park
Nearby schools
GreatSchools rating
- 6/10Mayberry Street Elementary SchoolGrades: K-5Distance: 0.1 mi
- 6/10Thomas Starr King Middle SchoolGrades: 6-8Distance: 1.2 mi
- 8/10John Marshall Senior High SchoolGrades: 9-12Distance: 1.8 mi
- $1,132,1003 bd1 ba1.2k sqft2521 Mayberry St, Los Angeles, CA 90026Off Market
- $1,139,7001 bd2 ba900 sqft2511 Mayberry St, Los Angeles, CA 90026Off Market

- $887,8001 bd1 ba739 sqft2525 Mayberry St, Los Angeles, CA 90026Off Market
- $943,5001 bd1 ba-- sqft2513 Mayberry St, Los Angeles, CA 90026Off Market

- $868,7003 bd1 ba935 sqft2507 Mayberry St, Los Angeles, CA 90026Off Market
- $1,148,0003 bd2 ba1.6k sqft1526 McCollum St, Los Angeles, CA 90026Off Market
- $1,005,3002 bd1 ba900 sqft2501 Mayberry St, Los Angeles, CA 90026Off Market
- $1,357,300-- bd-- ba1.6k sqft2514 Mayberry St, Los Angeles, CA 90026Off Market
A local agent can set up tours, give advice and negotiate with sellers.
Similar homes
- $1,475,0005 bd4 ba2.4k sqft3185 Perlita Ave, Los Angeles, CA 90039For Sale
 MLS ID #PW26126316, BertaLuchi Balcazar, Coldwell Banker Envision. CRMLS
 - $1,299,0005 bd3 ba2k sqft3021 5th Ave, Los Angeles, CA 90018For Sale
 MLS ID #SB26158781, Phillip Perriott, eXp Realty of Greater Los Angeles, Inc.. CRMLS
 - $850,0005 bd4 ba1.5k sqft4123 Chevy Chase Dr, Los Angeles, CA 90039For Sale
 MLS ID #DW26141228, Evelyn Calas, Coldwell Banker Envision. CRMLS
 - $899,0005 bd3 ba1.4k sqft1640 Arapahoe St, Los Angeles, CA 90006For Sale
 MLS ID #GD26144243, Margarita Carnot, Own Real Estate Inc.. CRMLS
 - $1,649,0005 bd3 ba2k sqft6320 W 85th St, Los Angeles, CA 90045For SaleMLS ID #SB26125347, Michelle Zabukovec, Redfin Corporation. CRMLS
- $1,598,0004 bd3 ba2.2k sqft2031 Bella Vista Ave, Arcadia, CA 91007For SaleMLS ID #AR26130938, Yuling Lee, Treelane Realty Group Inc.. CRMLS
- $1,280,0004 bd3 ba1.8k sqft309 N McPherrin Ave, Monterey Park, CA 91754For SaleMLS ID #AR26145284, Crystal Zheng, KW Executive. CRMLS
- $1,550,0004 bd3 ba2.2k sqft5122 Halifax Rd, Temple City, CA 91780For SaleMLS ID #WS26080109, ZHU GONG, Epitome Real Estate. CRMLS
- $1,399,9996 bd4 ba2.2k sqft1909 N Summit Ave, Pasadena, CA 91103For SaleMLS ID #IV26077888, CRYSTAL HOGGARD, EXP REALTY OF CALIFORNIA INC. CRMLS
- $1,195,0006 bd6 ba2.2k sqft1659 W 39th St, Los Angeles, CA 90062For SaleMLS ID #CV26139714, Monica Molina, RE/MAX TOP PRODUCERS. CRMLS
- $1,598,0003 bd2 ba2k sqft3170 E Green St, Pasadena, CA 91107For SaleMLS ID #WS26105751, JIAN LIN, KO TAI REALTY. CRMLS
- $1,375,0003 bd3 ba2.2k sqft443 Woodbury Rd, Glendale, CA 91206For SaleMLS ID #AR26140691, Catherine Teegarden, Distinctive Properties. CRMLS
- $1,465,0003 bd3 ba1.8k sqft12005 Miranda St, Valley Village, CA 91607For SaleMLS ID #CV26132201, INGRID HUANG, UPCITY GROUP. CRMLS
- $1,525,0003 bd2 ba1.7k sqft2151 N Altadena Dr, Altadena, CA 91001For SaleMLS ID #SR26125436, Kevork Zanazanian, Oak Brook Realty. CRMLS
- $1,799,9005 bd3 ba2.3k sqft2521 Harmony Pl, La Crescenta, CA 91214For SaleMLS ID #SR26137414, Sangkyu Lee, New Star Realty & Investment. CRMLS
- $939,0003 bd2 ba1.2k sqft1059 N Wilton Pl, Los Angeles, CA 90038For SaleMLS ID #CV26107335, Rowena McKelvey, CENTURY 21 CITRUS REALTY INC. CRMLS
- $1,799,0003 bd2 ba1.9k sqft5403 Shirley Ave, Tarzana, CA 91356For SaleMLS ID #SR26139239, Dennis Chernov, Equity Union. CRMLS
- $1,200,0005 bd3 ba2.4k sqft7803 Allott Ave, Panorama City, CA 91402For SaleMLS ID #SR26157332, Meline Khacheryan, RE/MAX One. CRMLS
- $1,080,0003 bd2 ba1.3k sqft8248 Mannix Dr, Los Angeles, CA 90046For SaleMLS ID #CV26125817, Brent Lippincott, TREC HOMES INC.. CRMLS
- $859,9005 bd3 ba2.3k sqft1428 W 124th St, Los Angeles, CA 90047For SaleMLS ID #OC26131555, Eduardo Paschoalin, Coldwell Banker Realty. CRMLS
Local buyer's agents are ready to help
