Be the first in this stunning new build HOME! This beautifully designed 3-bedroom, 2-bathroom home offers the perfect combination of modern style, thoughtful design, and everyday functionality. From the moment you step inside, you’ll love the open-concept living area, creating an inviting space that is perfect for relaxing, entertaining, and making memories with friends. This home offers the ideal blend of quality and convenience, with easy access to shopping, dining, schools, and local amenities. Modern finishes and energy-efficient appliances add both style and efficiency throughout the home. The beautiful backyard provides plenty of space to entertain, play, or simply enjoy your own outdoor oasis. Brand new. Beautifully designed. Move-in ready. Don’t miss your opportunity to be the very first owner of this incredible new home!
New construction
$229,000
2517 S 13th St, Longview, TX 75601
3beds
1,200sqft
Single Family Residence
Built in 2026
10,454 Square Feet Lot
$-- Zestimate®
$191/sqft
$-- HOA
What's special
Modern finishesEnergy-efficient appliances
- 2 days
- 41
- 0
Zillow last checked:
Listing updated:
Listed by:
Jason Saphire 877-249-5478,
Homezu.com of Texas
Source: LGVBOARD,MLS#: 20267835
Facts & features
Interior
Bedrooms & bathrooms
- Bedrooms: 3
- Bathrooms: 2
- Full bathrooms: 2
Rooms
- Room types: 1 Living Area
Bedroom
- Features: All Bedrooms Downstairs, Walk-In Closet(s)
Bathroom
- Features: Shower/Tub, Vinyl Tile, Granite Counters
Heating
- Central Electric
Cooling
- Central Electric
Appliances
- Included: Elec Range/Oven, Microwave, Dishwasher, Electric Water Heater
- Laundry: Electric Dryer Hookup, Washer Hookup
Features
- Ceiling Fan(s), Wired for Data, Ceiling Fans, High Speed Internet
- Flooring: Vinyl
- Has fireplace: No
- Fireplace features: None
Interior area
- Total interior livable area: 1,200 sqft
Property
Parking
- Total spaces: 1
- Parking features: Carport, None, Attached, Concrete
- Garage spaces: 1
- Has carport: Yes
- Has uncovered spaces: Yes
Features
- Levels: One
- Stories: 1
- Patio & porch: Porch
- Pool features: None
- Fencing: Wood
Lot
- Size: 10,454 Square Feet
- Dimensions: 125x80
Details
- Additional structures: None
- Parcel number: 72037
Construction
Type & style
- Home type: SingleFamily
- Architectural style: Traditional
- Property subtype: Single Family Residence
Materials
- Shingle Siding, Siding
- Foundation: Slab
- Roof: Composition
Condition
- New Construction
- New construction: Yes
- Year built: 2026
Details
- Warranty included: Yes
Utilities & green energy
- Sewer: Public Sewer
- Water: Public Water, Public
- Utilities for property: Electricity Available, Cable Available
Community & HOA
Community
- Security: Smoke Detector(s)
- Subdivision: Williams-Jacobs
Location
- Region: Longview
Financial & listing details
- Price per square foot: $191/sqft
- Annual tax amount: $112
- Price range: $229K - $229K
- Date on market: 11/12/2026
- Listing terms: Cash,FHA,Conventional,VA Loan,Must Qualify
- Exclusions: None
- Road surface type: Asphalt
Estimated market value
Not available
Estimated sales range
Not available
Not available
Price history
| Date | Event | Price |
|---|---|---|
| 11/12/2026 | Listed for sale | $229,000$191/sqft |
Source:  LGVBOARD #20267835 Report a problem | ||
Public tax history
Tax history is unavailable.
Monthly payment
Est. payment
Payment breakdown
Explore the cost of this home by adjusting the details. Changes won't be saved.Climate risks
Neighborhood: 75601
Nearby schools
Schools provided by the listing agent
- District: Longview ISD
Source: LGVBOARD. This data may not be complete. We recommend contacting the local school district to confirm school assignments for this home.

Similar homes
- $229,0003 bd2 ba1.2k sqft2515 S 13th St, Longview, TX 75601New Construction
 MLS ID #20267838, Jason Saphire, Homezu.com of Texas. LGVBOARD
- $229,0003 bd2 ba1.2k sqft2511 S 13th St, Longview, TX 75601New Construction
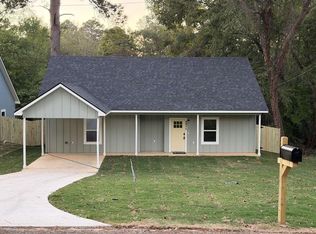 MLS ID #20267861, Jason Saphire, Homezu.com of Texas. LGVBOARD
- $259,5003 bd2 ba1.6k sqft1309 Purdue Dr, Longview, TX 75601For Sale
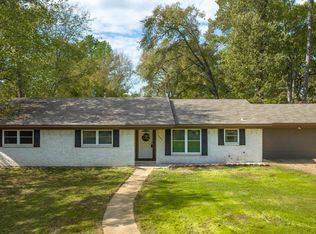 MLS ID #20267803, Crystal G McDaniels, Fathom Realty. LGVBOARD
- $229,0003 bd2 ba1.2k sqft2513 S 13th St, Longview, TX 75602New Construction
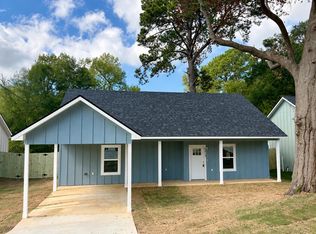 MLS ID #20267264, Brent Shelton, BOLD Real Estate Group. LGVBOARD
