Under Construction!!! Luxury Modern Farmhouse under construction on a spacious !/2 acre lot! This beautifully designed one story home offers 2,478 sq. ft. with 4 bedrooms, 3full baths, 1 half bath, and 3 car garage. The open concept floor plan features soaring ceilings, a spacious living area, walk-in pantry, designer finishes, and a covered back patio with an outdoor fireplace. Energy efficient conditioned attic. Quality craftsmanship throughout. Estimated completion before Christmas. Photo are artist renderings and are for illustration purposes only. Final finishes and selections may vary.
Pending
$560,000
2519 Catacombs Dr, Roman Forest, TX 77357
4beds
2,478sqft
Single Family Residence
Built in 2026
0.43 Acres Lot
$558,400 Zestimate®
$226/sqft
$-- HOA
What's special
Designer finishesOpen concept floor planSoaring ceilingsEnergy efficient conditioned atticWalk-in pantry
- 92 days
- 7
- 0
Zillow last checked:
Listing updated:
Listed by:
Noemy Maya TREC #0845727 281-746-0190,
HomeSmart
Source: HAR,MLS#: 62154277
Facts & features
Interior
Bedrooms & bathrooms
- Bedrooms: 4
- Bathrooms: 4
- Full bathrooms: 3
- 1/2 bathrooms: 1
Primary bedroom
- Level: First
- Area: 242.28
- Dimensions: 14'10 x 16'4
Bedroom
- Level: Third
- Area: 145.44
- Dimensions: 11'4 x 12'10
Bedroom
- Level: Fourth
- Area: 162.92
- Dimensions: 11'6 x 14'2
Bedroom
- Level: Second
- Area: 143.56
- Dimensions: 11'4 x 12'8
Heating
- Natural Gas
Cooling
- Ceiling Fan(s), Electric
Appliances
- Included: ENERGY STAR Qualified Appliances, Disposal, Wine Refrigerator, Electric Oven, Microwave, Gas Cooktop, Dishwasher
Features
- Dry Bar, All Bedrooms Down, Primary Bed - 1st Floor
- Flooring: Tile
- Number of fireplaces: 2
- Fireplace features: Electric, Gas Log
Interior area
- Total structure area: 2,478
- Total interior livable area: 2,478 sqft
Property
Parking
- Total spaces: 3
- Parking features: Oversized
- Garage spaces: 3
Features
- Stories: 1
- Patio & porch: Covered
- Exterior features: Outdoor Kitchen
- Fencing: Back Yard
Lot
- Size: 0.43 Acres
- Features: Subdivided, 1/4 Up to 1/2 Acre
Details
- Parcel number: 0083970232100
Construction
Type & style
- Home type: SingleFamily
- Architectural style: Contemporary
- Property subtype: Single Family Residence
Materials
- Brick, Cement Siding, Wood Siding
- Foundation: Slab
- Roof: Composition
Condition
- New construction: Yes
- Year built: 2026
Details
- Builder name: EENN HOMES LLC
Utilities & green energy
- Sewer: Public Sewer
- Water: Public
Green energy
- Energy efficient items: Lighting, HVAC
Community & HOA
Community
- Subdivision: Roman Forest
Location
- Region: Roman Forest
Financial & listing details
- Price per square foot: $226/sqft
- Date on market: 7/24/2026
- Listing terms: Cash,Conventional,FHA,VA Loan
Estimated market value
$558,400
$530,000 - $586,000
$2,563/mo
Price history
| Date | Event | Price |
|---|---|---|
| 7/28/2026 | Pending sale | $560,000$226/sqft |
Source:  HAR #62154277 Report a problem HAR #62154277 Report a problem | ||
| 7/24/2026 | Listed for sale | $560,000$226/sqft |
Source: HAR #62154277 Report a problem | ||
Public tax history
Tax history is unavailable.
Monthly payment
Est. payment
Payment breakdown
Explore the cost of this home by adjusting the details. Changes won't be saved.Climate risks
Neighborhood: Roman Forest
Nearby schools
Schools provided by the listing agent
- Elementary: Dogwood Elementary School (New Caney)
- Middle: Keefer Crossing Middle School
- High: New Caney High School
Source: HAR. This data may not be complete. We recommend contacting the local school district to confirm school assignments for this home.


Similar homes
- $599,9994 bd4 ba2.6k sqft2750 Centurian Cir, New Caney, TX 77357New Construction
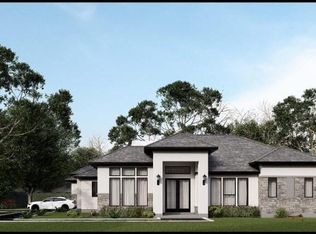 MLS ID #68347188, Deja Garcia, Fathom Realty. HAR
 - $495,0004 bd3 ba2.7k sqft2678 Colosseum, New Caney, TX 77357New Construction
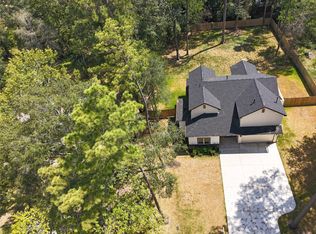 MLS ID #24826354, Ernestina Argueta, LPT Realty, LLC. HAR
 - $585,0003 bd2 ba1.5k sqft21394 Baptist Encampment Rd, New Caney, TX 77357For Sale
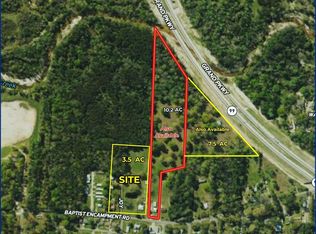 MLS ID #90793835, Jeri Blake, JLA Realty. HAR
 - $399,9904 bd3 ba3.2k sqft854 Fairway Dr, New Caney, TX 77357For Sale
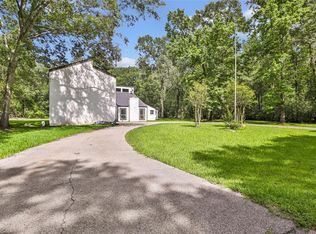 MLS ID #79286290, Jeneen Poole, Vylla Home. HAR
