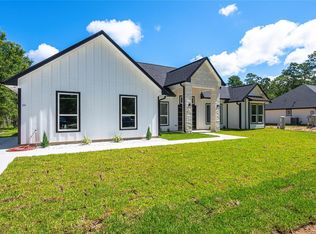
Welcome Home! This beautiful, brand new house is the perfect match between modern and country living!
The open concept design offers a modern kitchen with a massive island that opens to a large living area with high vaulted ceilings and a modern fireplace surrounded by a stone accent wall and wood shelves.. Premium quartz counter tops, stainless steel appliances, under and top cabinet lights, soft-close drawers and cabinets, pot filler, spacious walk-in pantry, back and gold tone hardware, wood looking tile. Spacious utility room with quartz counter sink. Resort-style primary bathroom with premium tile, frameless glass shower and luxury soaking tub. A large covered back porch and so much more.
House is setup with gas lines for easy switch if you prefer. Is prewired for cameras and security system, LED ambient outdoor lights with smart auto-switch, generator connections setup and so much more!
This home is sitting on a 1.08 ACRES LOT! LOW TAX RATE and no HOA.
New construction
$476,000
608 County Road 6494, Dayton, TX 77535
4beds
2,420sqft
Single Family Residence
Built in 2026
1.08 Acres Lot
$-- Zestimate®
$197/sqft
$-- HOA
What's special
Stainless steel appliancesPremium quartz counter topsModern kitchenResort-style primary bathroomLuxury soaking tubHigh vaulted ceilingsMassive island
- 16 hours
- 54
- 8
Zillow last checked:
Listing updated:
Listed by:
Rocio Guajardo TREC #0658049 832-205-4299,
RE/MAX Fine Properties
Source: HAR,MLS#: 50809783
Facts & features
Interior
Bedrooms & bathrooms
- Bedrooms: 4
- Bathrooms: 3
- Full bathrooms: 2
- 1/2 bathrooms: 1
Primary bedroom
- Level: First
- Area: 240
- Dimensions: 16x15
Bedroom
- Level: First
- Area: 132
- Dimensions: 12x11
Bedroom
- Level: First
- Area: 108
- Dimensions: 12x9
Bedroom
- Level: First
- Area: 132
- Dimensions: 12x11
Dining room
- Level: First
- Area: 117
- Dimensions: 9x13
Kitchen
- Level: First
- Area: 240
- Dimensions: 12x20
Living room
- Level: First
- Area: 480
- Dimensions: 24x20
Utility room
- Level: First
- Area: 64
- Dimensions: 8x8
Heating
- Electric
Cooling
- Ceiling Fan(s), Electric
Appliances
- Included: ENERGY STAR Qualified Appliances, Refrigerator, Electric Oven, Microwave, Electric Range, Dishwasher
- Laundry: Electric Dryer Hookup, Gas Dryer Hookup, Washer Hookup
Features
- High Ceilings, Prewired for Alarm System, Walk-In Closet(s)
- Flooring: Tile
- Windows: Insulated/Low-E windows
- Number of fireplaces: 1
- Fireplace features: Electric
Interior area
- Total structure area: 2,420
- Total interior livable area: 2,420 sqft
Property
Parking
- Total spaces: 2
- Parking features: Attached, Oversized, Double-Wide Driveway
- Attached garage spaces: 2
Features
- Stories: 1
- Patio & porch: Covered, Patio/Deck, Porch
- Exterior features: Back Green Space, Side Yard
Lot
- Size: 1.08 Acres
- Features: Back Yard, Other, 1 Up to 2 Acres
Details
- Additional parcels included: 298316
- Parcel number: 007840000088128
Construction
Type & style
- Home type: SingleFamily
- Architectural style: Contemporary,Traditional
- Property subtype: Single Family Residence
Materials
- Blown-In Insulation, Brick, Cement Siding, Stone, Stucco
- Foundation: Slab
- Roof: Composition
Condition
- New construction: Yes
- Year built: 2026
Details
- Builder name: B MEX
Utilities & green energy
- Sewer: Aerobic Septic
- Water: Well
Green energy
- Energy efficient items: Attic Vents, Thermostat, Lighting, HVAC
Community & HOA
Community
- Security: Prewired for Alarm System
- Subdivision: Winter Valley
Location
- Region: Dayton
Financial & listing details
- Price per square foot: $197/sqft
- Tax assessed value: $119,110
- Date on market: 11/10/2026
- Listing terms: Cash,Conventional,FHA,Other,VA Loan
Estimated market value
Not available
Estimated sales range
Not available
$2,971/mo
Price history
| Date | Event | Price |
|---|---|---|
| 11/10/2026 | Listed for sale | $476,000+144.1%$197/sqft |
Source:  HAR #50809783 Report a problem | ||
| 5/17/2026 | Listing removed | $195,000$81/sqft |
Source: HAR #33727553 Report a problem | ||
| 4/23/2026 | Pending sale | $195,000$81/sqft |
Source: HAR #33727553 Report a problem | ||
| 3/6/2026 | Price change | $195,000-2.5%$81/sqft |
Source: HAR #33727553 Report a problem | ||
| 2/6/2026 | Listed for sale | $200,000$83/sqft |
Source: HAR #33727553 Report a problem | ||
Public tax history
| Year | Property taxes | Tax assessment |
|---|---|---|
| 2026 | -- | $119,110 |
| 2025 | $1,748 +0.3% | $119,110 |
| 2024 | $1,743 -1.6% | $119,110 |
| 2023 | $1,772 +11% | $119,110 +23.7% |
| 2022 | $1,596 +290% | $96,290 +36.3% |
| 2021 | $409 +52.4% | $70,650 +51.7% |
| 2020 | $268 -4.5% | $46,570 |
| 2019 | $281 | $46,570 |
| 2018 | -- | $46,570 |
| 2017 | -- | $46,570 +55% |
| 2016 | -- | $30,040 +18.7% |
| 2015 | -- | $25,310 |
Find assessor info on the county website
Monthly payment
Est. payment
Payment breakdown
Explore the cost of this home by adjusting the details. Changes won't be saved.Climate risks
Neighborhood: Winter Valley Estates
Nearby schools
Schools provided by the listing agent
- Elementary: Stephen F. Austin Elementary School (Dayton)
- Middle: Woodrow Wilson Junior High School
- High: Dayton High School
Source: HAR. This data may not be complete. We recommend contacting the local school district to confirm school assignments for this home.
Similar homes
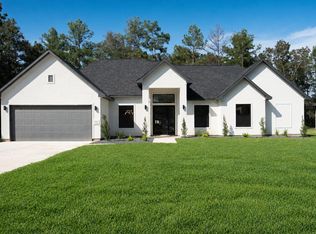
- $478,0004 bd3 ba2.4k sqft374 County Road 6490, Dayton, TX 77535New Construction
 MLS ID #70290700, Rocio Guajardo, RE/MAX Fine Properties. HAR
- $469,9004 bd4 ba2.5k sqft975 Road 660, Dayton, TX 77535New Construction
 MLS ID #49707397, Naila Duran, Neuheim Real Estate Co. LLC. HAR
- $474,9004 bd3 ba2.3k sqft50 Road 6613, Dayton, TX 77535For Sale
 MLS ID #82127937, Julio Garcia, INNOVA Realty. HAR
- $495,0004 bd4 ba2.8k sqft24 Road 6614, Dayton, TX 77535For Sale
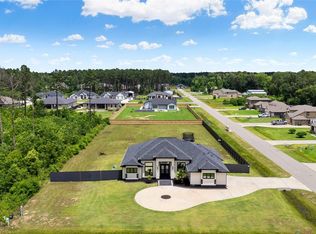 MLS ID #52034374, Melissa Gonzalez, Texan Vista Realty. HAR
