Beautifully Updated Oversized Ranch in a Fantastic Neighborhood! Welcome to this spacious ranch featuring numerous updates throughout, including windows, plumbing, flooring, and so much more! The home boasts a custom-designed kitchen with stainless steel appliances, beautifully updated bathrooms, an oversized additional living room with high vaulted ceilings, and a finished basement offering even more space.100% Move-in ready and designed for worry-free living! Enjoy the space, modern updates, and comfort this exceptional home has to offer.
For sale
$324,900
2519 Medford Rd, Trenton, MI 48183
3beds
2,059sqft
Single Family Residence
Built in 1955
5,662 Square Feet Lot
$322,700 Zestimate®
$158/sqft
$-- HOA
What's special
- 20 days
- 1,006
- 85
Likely to sell faster than
Zillow last checked:
Listing updated:
Listed by:
Andrew Grimm 248-813-4900,
Real Estate One-Rochester 248-652-6500,
Ray Thietten 248-941-1256,
Real Estate One-Rochester
Source: Realcomp II,MLS#: 20261086132
Facts & features
Interior
Bedrooms & bathrooms
- Bedrooms: 3
- Bathrooms: 2
- Full bathrooms: 2
Primary bedroom
- Level: Entry
- Area: 156
- Dimensions: 13 X 12
Bedroom
- Level: Entry
- Area: 100
- Dimensions: 10 X 10
Bedroom
- Level: Entry
- Area: 110
- Dimensions: 11 X 10
Other
- Level: Entry
- Area: 40
- Dimensions: 8 X 5
Other
- Level: Basement
- Area: 54
- Dimensions: 9 X 6
Family room
- Level: Entry
- Area: 330
- Dimensions: 22 X 15
Kitchen
- Level: Entry
- Area: 144
- Dimensions: 18 X 8
Living room
- Level: Entry
- Area: 252
- Dimensions: 18 X 14
Heating
- Forced Air, Natural Gas
Cooling
- Central Air
Appliances
- Included: Built In Gas Range, Dishwasher, Free Standing Refrigerator, Microwave, Stainless Steel Appliances
Features
- Basement: Finished
- Has fireplace: Yes
- Fireplace features: Family Room, Wood Burning
Interior area
- Total interior livable area: 2,059 sqft
- Finished area above ground: 1,309
- Finished area below ground: 750
Property
Parking
- Total spaces: 2
- Parking features: Two Car Garage, Detached
- Garage spaces: 2
Features
- Levels: One
- Stories: 1
- Entry location: GroundLevel
- Exterior features: Awnings
- Pool features: None
Lot
- Size: 5,662 Square Feet
- Dimensions: 50 x 114
Details
- Parcel number: 54008010244002
- Special conditions: Short Sale No,Standard
Construction
Type & style
- Home type: SingleFamily
- Architectural style: Ranch
- Property subtype: Single Family Residence
Materials
- Brick
- Foundation: Basement, Poured
Condition
- New construction: No
- Year built: 1955
- Major remodel year: 2026
Utilities & green energy
- Sewer: Public Sewer
- Water: Public
Community & HOA
Community
- Subdivision: BRETON WOODS SUB
HOA
- Has HOA: No
Location
- Region: Trenton
Financial & listing details
- Price per square foot: $158/sqft
- Tax assessed value: $72,967
- Annual tax amount: $4,360
- Date on market: 10/23/2026
- Cumulative days on market: 20 days
- Listing agreement: Exclusive Right To Sell
- Listing terms: Cash,Conventional,FHA,Va Loan
Estimated market value
$322,700
$307,000 - $339,000
$2,177/mo
Price history
| Date | Event | Price |
|---|---|---|
| 10/23/2026 | Listed for sale | $324,900+62.5%$158/sqft |
Source:  Realcomp II #20261086132 Report a problem | ||
| 5/8/2026 | Sold | $200,000-2.4%$97/sqft |
Source: Realcomp II #20261025849 Report a problem | ||
| 4/30/2026 | Pending sale | $204,900$100/sqft |
Source: Realcomp II #20261025849 Report a problem | ||
| 4/27/2026 | Listed for sale | $204,900$100/sqft |
Source: Realcomp II #20261025849 Report a problem | ||
Public tax history
| Year | Property taxes | Tax assessment |
|---|---|---|
| 2026 | -- | $118,300 +9.8% |
| 2025 | -- | $107,700 +17.8% |
| 2024 | -- | $91,400 +6.8% |
| 2023 | -- | $85,600 +8.2% |
| 2022 | -- | $79,100 +2.2% |
| 2021 | -- | $77,400 |
| 2020 | $3,558 +13.5% | $77,400 +5% |
| 2019 | $3,135 | $73,700 +5.6% |
| 2018 | $3,135 | $69,800 +5.9% |
| 2017 | -- | $65,900 -1.2% |
| 2016 | $2,837 | $66,700 +9.7% |
| 2015 | $2,837 -46.7% | $60,800 +9.7% |
| 2013 | $5,325 +87.7% | $55,400 +4.9% |
| 2012 | $2,837 | $52,800 -13.2% |
| 2010 | -- | $60,800 -8.3% |
| 2009 | -- | $66,300 -11.2% |
| 2008 | -- | $74,700 -13.7% |
| 2007 | -- | $86,600 +5% |
| 2003 | -- | $82,500 +53.3% |
| 2001 | $2,382 +9.1% | $53,827 +3.2% |
| 2000 | $2,183 | $52,158 |
Find assessor info on the county website
Monthly payment
Est. payment
Payment breakdown
Explore the cost of this home by adjusting the details. Changes won't be saved.Climate risks
Neighborhood: 48183
Similar homes
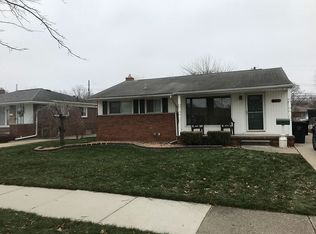
- $249,9003 bd2 ba2.2k sqft3458 Norwood Ave, Trenton, MI 48183For Sale

 MLS ID #20261089802, Jeff Glover, Glover Agency. Realcomp II
- $225,0003 bd1 ba1.2k sqft2846 William R Ave, Trenton, MI 48183For Sale
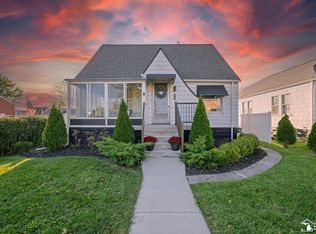
 MLS ID #50224227, Morgan Rokicki, The Danberry Company - Temperance. MiRealSource
- $245,0004 bd2 ba1.5k sqft3811 Syckelmoore Ave, Trenton, MI 48183For Sale
 MLS ID #20261065775, Mario Santos, Premiere Realty Group LLC. Realcomp II
- $345,0004 bd3 ba2k sqft8522 Hampton Rd, Grosse Ile, MI 48138For Sale
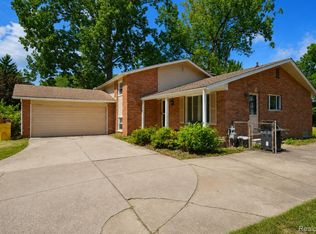 MLS ID #20261068032, Michael Procissi, Power House Group Realty. Realcomp II
- $299,9004 bd3 ba1.7k sqft32237 Parkwood St, Westland, MI 48186For Sale
 MLS ID #26059389, Kendra Kerr, Keller Williams Ann Arbor Mrkt. MichRIC
- $309,9003 bd2 ba1.7k sqft2335 Ready Rd, Carleton, MI 48117For SaleMLS ID #50221355, Alli Henning, Real Estate One Monroe. MiRealSource
- $240,0003 bd2 ba1.9k sqft14012 Helen St, Southgate, MI 48195For SaleMLS ID #50226839, Deanna Coleman, Real Estate One Southgate. MiRealSource
- $324,9003 bd2 ba1.2k sqft14407 Sunbury St, Livonia, MI 48154For SaleMLS ID #26058635, Philip Chau, Remerica Hometown One. MichRIC
- $299,0004 bd3 ba2k sqft1616 Chicago Blvd, Detroit, MI 48206For SaleMLS ID #20261091358, Jan Dijkers, Berkshire Hathaway HomeServices The Loft Warehouse. Realcomp II
- $274,9003 bd1 ba1.8k sqft14576 Oceana Ave, Allen Park, MI 48101For SaleMLS ID #20261086265, Joseph Manuel, My Realty LLC. Realcomp II
- $330,0003 bd2 ba1.5k sqft11000 Morton Taylor Rd, Van Buren Township, MI 48111For SaleMLS ID #26038782, Roger White, Keller Williams Ann Arbor Mrkt. MichRIC
- $330,0003 bd2 ba1.7k sqft26137 Joy Rd, Dearborn Heights, MI 48127For SaleMLS ID #26040733, Paul Klebba, KW Advantage. MichRIC
- $199,9004 bd2 ba1.7k sqft15708 Goddard Rd, Allen Park, MI 48101For SaleMLS ID #50225483, Sean D Delpaz, Synergy Realty Group. MiRealSource
- $249,9003 bd2 ba1.8k sqft9372 Elaine Ct, Taylor, MI 48180For SaleMLS ID #20261058026, James Anderson, Real Estate One-Trenton. Realcomp II
- $253,0003 bd2 ba1.8k sqft13200 Mercier St, Southgate, MI 48195For SaleMLS ID #20251041894, Lisa McCallum, Keller Williams Lakeside. Realcomp II
- $329,9003 bd2 ba1.6k sqft26347 Midway St, Dearborn Heights, MI 48127For SaleMLS ID #26045522, Christine Faeth, Howard Hanna Real Estate. MichRIC
- $259,9003 bd1 ba1.3k sqft3350 Pearl Dr, Monroe, MI 48162For SaleMLS ID #50227429, Corey Welch, Real Estate One Monroe. MiRealSource
- $360,0003 bd3 ba1.7k sqft45145 Jeanette Ave, Van Buren Township, MI 48111For SaleMLS ID #26054274, Brad Jordan, Realty Experts LLC. MichRIC
- $185,0003 bd2 ba2.1k sqft14716 Eureka Rd, Southgate, MI 48195For SaleMLS ID #20261087297, Edwin Vento, RE/MAX Leading Edge. Realcomp II
- $264,9004 bd3 ba2.7k sqft14618 Fordline St, Southgate, MI 48195For SaleMLS ID #50220583, Bob MacKenzie, Real Estate One Inc -SCS. MiRealSource
