Charming single-story home positioned in Cul-De-Sec equipped with an enclosed sunroom & a separate structure in the backyard, within walking distance to Ralph B Clark Park. Spacious living room with intimate fireplace, remodeled kitchen with breakfast counter opens to a formal dining and separate family room with vaulted ceilings, enclosed sunroom for extra living space to use as a playroom or exercise room, primary bedroom with extra windows inviting plenty of refreshing natural light to illuminate the space. This popular floor plan boasts ample space with open floor concept and vaulted ceilings allowing light & bright ambiance throughout, with greater potential to suit various lifestyles with the separate structure (can be used as an office, storage or etc.).Enjoy relaxing days in the wonderfully private backyard under expansive covered patio and a Koi pond. Newer roof, water heater, and HVAC replacement for everyday comfort. Take advantage of this PRIME LOCATION, surrounded by well-maintained parks, golf courses, recreational zones, just moments away from AWARD-WINNING SCHOOLS and popular Amerige Heights Town Center with endless shopping and dining options.
For sale
Listed by: T.N.G. Real Estate Consultants • Justin and Juhee Kim • Contact: 714-988-3050
$1,350,000
2519 Regency Cir, Fullerton, CA 92833
3beds
1,906sqft
Single Family Residence
Built in 1979
10,400 Square Feet Lot
$1,343,700 Zestimate®
$708/sqft
$-- HOA
What's special
- 18 days
- 2,447
- 194
Likely to sell faster than
Zillow last checked:
Listing updated:
Listed by:
Justin and Juhee Kim DRE #01027923 714-988-3050,
T.N.G. Real Estate Consultants,
Hannah Parklee DRE #02152399 714-449-9000,
T.N.G. Real Estate Consultants
Source: CRMLS,MLS#: PW26208715 Originating MLS: California Regional MLS
Originating MLS: California Regional MLSFacts & features
Interior
Bedrooms & bathrooms
- Bedrooms: 3
- Bathrooms: 2
- Full bathrooms: 1
- 3/4 bathrooms: 1
- Main level bathrooms: 2
- Main level bedrooms: 3
Rooms
- Room types: Bonus Room, Bedroom, Family Room, Kitchen, Laundry, Living Room, Primary Bedroom, Sunroom, Dining Room
Primary bedroom
- Features: Main Level Primary
Bedroom
- Features: All Bedrooms Down
Bedroom
- Features: Bedroom on Main Level
Kitchen
- Features: Kitchen/Family Room Combo, Quartz Counters, Remodeled, Updated Kitchen
Heating
- Central
Cooling
- Central Air
Appliances
- Included: Dishwasher, Gas Range, Microwave
- Laundry: Inside, Laundry Room
Features
- Breakfast Bar, Separate/Formal Dining Room, High Ceilings, Open Floorplan, Quartz Counters, Recessed Lighting, All Bedrooms Down, Bedroom on Main Level, Main Level Primary
- Flooring: Laminate
- Has fireplace: No
- Fireplace features: None
- Common walls with other units/homes: No Common Walls
Interior area
- Total interior livable area: 1,906 sqft
Video & virtual tour
Property
Parking
- Total spaces: 2
- Parking features: Direct Access, Driveway, Garage Faces Front, Garage
- Attached garage spaces: 2
Features
- Levels: One
- Stories: 1
- Entry location: Front
- Patio & porch: Covered
- Pool features: None
Lot
- Size: 10,400 Square Feet
- Features: Cul-De-Sac, Near Park
Details
- Additional structures: Guest House Detached
- Parcel number: 28016101
- Special conditions: Standard
Construction
Type & style
- Home type: SingleFamily
- Architectural style: Ranch
- Property subtype: Single Family Residence
Materials
- Foundation: Raised
Condition
- Updated/Remodeled
- New construction: No
- Year built: 1979
Utilities & green energy
- Sewer: Public Sewer
- Water: Public
- Utilities for property: Electricity Connected, Natural Gas Connected, Sewer Connected, Water Connected
Community & HOA
Community
- Features: Biking, Fishing, Golf, Hiking, Suburban, Park
- Subdivision: Fullerton Crest (Fucr)
Location
- Region: Fullerton
Financial & listing details
- Price per square foot: $708/sqft
- Tax assessed value: $1,206,272
- Date on market: 9/24/2026
- Cumulative days on market: 18 days
- Listing terms: Cash,Cash to New Loan,Conventional
Estimated market value
$1,343,700
$1.28M - $1.41M
$4,645/mo
Price history
| Date | Event | Price |
|---|---|---|
| 9/24/2026 | Listed for sale | $1,350,000+95.7%$708/sqft |
Source:  CRMLS #PW26208715 Report a problem CRMLS #PW26208715 Report a problem | ||
| 2/6/2017 | Sold | $690,000-1.3%$362/sqft |
Source: Public Record Report a problem | ||
| 11/28/2016 | Pending sale | $699,000$367/sqft |
Source: CENTURY 21 Award #PW16733666 Report a problem | ||
| 11/12/2016 | Price change | $699,000-2.8%$367/sqft |
Source: CENTURY 21 Award #PW16733666 Report a problem | ||
| 10/27/2016 | Price change | $719,000+0.6%$377/sqft |
Source: CENTURY 21 Award #PW16733666 Report a problem | ||
| 9/1/2016 | Price change | $715,000-2%$375/sqft |
Source: Master Realty #16154376 Report a problem | ||
| 8/18/2016 | Listed for sale | $729,888+174.1%$383/sqft |
Source: Master Realty #16154376 Report a problem | ||
| 7/8/1994 | Sold | $266,264$140/sqft |
Source: Public Record Report a problem | ||
Public tax history
| Year | Property taxes | Tax assessment |
|---|---|---|
| 2026 | -- | $1,206,272 +50.6% |
| 2025 | $9,048 +3.2% | $800,802 +2% |
| 2024 | $8,766 +2.4% | $785,100 +2% |
| 2023 | $8,557 +0.6% | $769,706 +2% |
| 2022 | $8,504 +1.8% | $754,614 +2% |
| 2021 | $8,356 +0.5% | $739,818 +1% |
| 2020 | $8,312 | $732,233 +2% |
| 2019 | $8,312 +2.7% | $717,876 +2% |
| 2018 | $8,092 +92.8% | $703,800 +98.5% |
| 2017 | $4,198 | $354,581 +2% |
| 2016 | $4,198 +4% | $347,629 +1.5% |
| 2015 | $4,036 +5.9% | $342,408 +2% |
| 2014 | $3,810 | $335,701 +0.5% |
| 2013 | -- | $334,184 +2% |
| 2012 | -- | $327,632 +2% |
| 2011 | -- | $321,208 +0.8% |
| 2010 | -- | $318,808 -0.2% |
| 2009 | -- | $319,566 +2% |
| 2008 | -- | $313,300 +2% |
| 2007 | -- | $307,157 +2% |
| 2006 | -- | $301,135 +2% |
| 2005 | -- | $295,231 +2% |
| 2004 | -- | $289,443 +1.9% |
| 2003 | -- | $284,139 +2% |
| 2002 | -- | $278,568 +2% |
| 2001 | $2,774 +2% | $273,106 +2% |
| 2000 | $2,721 | $267,751 |
Find assessor info on the county website
Monthly payment
Est. payment
Payment breakdown
Explore the cost of this home by adjusting the details. Changes won't be saved.Climate risks
Neighborhood: 92833
Nearby schools
Schools provided by the listing agent
- Elementary: Sunset Lane
- Middle: Parks
- High: Sunny Hills
Source: CRMLS. This data may not be complete. We recommend contacting the local school district to confirm school assignments for this home.
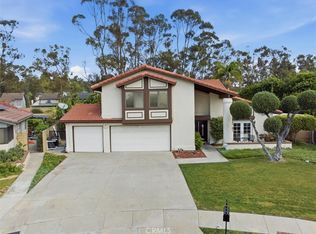
Similar homes
- $1,500,0004 bd3 ba2.3k sqft1307 Eltham Pl, Fullerton, CA 92833For Sale
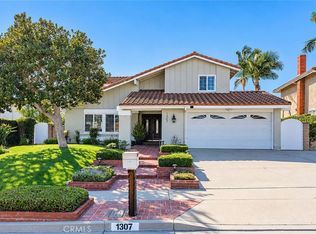 MLS ID #TR26216482, Samuel Park, Park Group Real Estate. CRMLS
 - $1,350,0003 bd2 ba1.6k sqft800 N Arroyo Pl, Fullerton, CA 92833For Sale
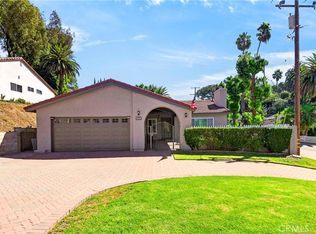 MLS ID #PW26197313, Jenny Bae, New Star Realty & Investment. CRMLS
 - $1,490,0004 bd3 ba2.6k sqft1508 Fairgreen Dr, Fullerton, CA 92833For Sale
 MLS ID #PW26201577, Peter Suk, Reshape Real Estate. CRMLS
 - $1,290,0004 bd3 ba2k sqft2023 Seaview Dr, Fullerton, CA 92833For Sale
 MLS ID #OC26199806, Christopher Ko, First Service Investment, Inc.. CRMLS
