A Beautiful ''Camille'' Model by Lee Builders in Monticello, Savannah Lakes Village.
Welcome to 252 Amelia Drive, a stunning 2022 Lee Builders ''Camille'' model that perfectly blends modern design, comfort, and the relaxed lifestyle of Savannah Lakes Village. Offering 1,726 square feet, this like-new home features 3 bedrooms, 2 baths, and an open-concept layout ideal for entertaining and everyday living.
From the moment you arrive, the inviting curb appeal and beautifully landscaped yard set the tone for this meticulously maintained property. Inside, you'll find luxury vinyl plank flooring, abundant natural light, and a spacious great room that flows effortlessly into the dining area and chef-inspired kitchen. The kitchen is a true centerpiece, showcasing granite countertops, modern cabinetry, a charming farm sink, and a large island that provides generous prep and gathering space--perfect for cooking, connecting, and creating lasting memories.
The primary suite offers a peaceful retreat with dual vanities, a private water closet, and a large Roman shower designed for both comfort and style. A walk-in closet provides exceptional storage and organization. Two additional bedrooms offer versatility for guests, a home office, or creative space.
Special features include a coffered ceiling in the great room, wainscoting accents, and a tray ceiling in the dining area--adding architectural detail and charm throughout. The guest bath features a beautifully tiled shower surround, while the oversized two-car garage provides ample room for vehicles, a golf cart, and additional storage. This home also backs to wooded POA land, offering a private and peaceful setting surrounded by nature.
Located in the desirable Monticello subdivision, you'll love being close to the Monticello Golf Club and Monti's Restaurant, perfect for enjoying dinner with friends or relaxing after a round of golf. As a resident of Savannah Lakes Village, you'll have access to two championship golf courses, Lake Thurmond, community docks, a recreation center, tennis and pickleball courts, and miles of scenic walking and biking trails--everything you need for an active, connected lifestyle on the Freshwater Coast.
252 Amelia Drive isn't just a house--it's a place where comfort meets community, and every day feels a little brighter. Come see for yourself what makes this home, and this lifestyle, so special. We'd love to welcome you home.
Under contract
$369,500
252 Amelia Drive, McCormick, SC 29835
3beds
1,726sqft
:
Get pre-qualified$2,418/mo
Single Family Residence
Built in 2022
0.35 Acres Lot
$358,100 Zestimate®
$214/sqft
$171/mo HOA
What's special
Modern cabinetryCharming farm sinkSpacious great roomLuxury vinyl plank flooringWainscoting accentsInviting curb appealChef-inspired kitchen
- 248 days |
- 225 |
- 9 |
Zillow last checked:
Listing updated:
Listed by:
Erin Hill 703-994-6470,
Greene Advantage Realty
Source: Hive MLS,MLS#: 98250930 Originating MLS: REALTORS® of Greater Augusta
Originating MLS: REALTORS® of Greater AugustaFacts & features
Interior
Bedrooms & bathrooms
- Bedrooms: 3
- Bathrooms: 2
- Full bathrooms: 2
Rooms
- Room types: Living Room, Dining Room, Master Bedroom, Bathroom 1, Bedroom 2, Bedroom 3, Bathroom 2, Laundry
Primary bedroom
- Level: Main
- Dimensions: 13.3 x 15.6
Bedroom 2
- Level: Main
- Dimensions: 14.5 x 11.1
Bedroom 3
- Level: Main
- Dimensions: 12.2 x 12.7
Bathroom 1
- Level: Main
- Dimensions: 9.1 x 11.4
Bathroom 2
- Level: Main
- Dimensions: 10.4 x 5.1
Dining room
- Level: Main
- Dimensions: 12 x 11.5
Kitchen
- Level: Main
- Dimensions: 12 x 14.8
Laundry
- Level: Main
- Dimensions: 6.1 x 8.1
Living room
- Level: Main
- Dimensions: 19.9 x 14.1
Heating
- Heat Pump, Electric
Cooling
- Ceiling Fan(s), Heat Pump
Appliances
- Included: Built-In Microwave, Refrigerator, Range, Dishwasher, Cooktop
- Laundry: Dryer Hookup, Washer Hookup
Features
- Kitchen Island
- Flooring: LVT/LVP
- Basement: None
- Attic: Pull Down Stairs
Interior area
- Total structure area: 1,726
- Total interior livable area: 1,726 sqft
Property
Parking
- Total spaces: 2
- Parking features: Garage
- Attached garage spaces: 2
Features
- Levels: One
- Patio & porch: Front Porch, Rear Porch
- Fencing: None
- Has view: Yes
- View description: See Remarks
- Frontage type: See Remarks
Lot
- Size: 0.35 Acres
- Dimensions: 143 x 151 x 70 x 158
- Features: Wooded, Landscaped, Sprinklers in Front
Details
- Parcel number: 0870026028
- Zoning: R-15
- Special conditions: Standard
Construction
Type & style
- Home type: SingleFamily
- Property subtype: Single Family Residence
Materials
- Fiber Cement, Wood Frame
- Foundation: Slab
- Roof: Composition
Condition
- New construction: No
- Year built: 2022
Utilities & green energy
- Sewer: Public Sewer
- Water: Public
- Utilities for property: Cable Available, Sewer Connected, Underground Utilities, Water Connected
Community & HOA
Community
- Security: Smoke Detector(s)
- Subdivision: Savannah Lakes Village
HOA
- Has HOA: Yes
- Amenities included: Clubhouse, Pool, Golf Course, Pickleball, Street Lights, Tennis Court(s), Trail(s)
- HOA fee: $2,057 annually
- HOA name: Savannah Lakes Village POA
- HOA phone: 864-391-4116
Location
- Region: Mc Cormick
Financial & listing details
- Price per square foot: $214/sqft
- Tax assessed value: $305,960
- Annual tax amount: $2,261
- Date on market: 11/7/2025
- Cumulative days on market: 249 days
- Listing agreement: Exclusive Right To Sell
- Listing terms: Cash,Conventional,VA Loan
- Road surface type: Paved
Estimated market value
$358,100
$340,000 - $376,000
$2,130/mo
Price history
| Date | Event | Price |
|---|---|---|
| 7/6/2026 | Contingent | $369,500$214/sqft |
Source:  Hive MLS #98250930 Report a problem Hive MLS #98250930 Report a problem | ||
| 5/11/2026 | Listed for sale | $369,500$214/sqft |
Source: Hive MLS #98250930 Report a problem | ||
| 5/11/2026 | Listing removed | $369,500$214/sqft |
Source: Hive MLS #549067 Report a problem | ||
| 2/21/2026 | Price change | $369,500-2.6%$214/sqft |
Source: Hive MLS #549067 Report a problem | ||
| 11/7/2025 | Listed for sale | $379,500$220/sqft |
Source: Hive MLS #549067 Report a problem | ||
Public tax history
| Year | Property taxes | Tax assessment |
|---|---|---|
| 2024 | $2,261 -64.3% | $12,240 -33.3% |
| 2023 | $6,331 +1181.5% | $18,360 +1124% |
| 2022 | $494 | $1,500 |
| 2021 | -- | $1,500 |
| 2020 | -- | -- |
| 2018 | -- | -- |
| 2017 | -- | -- |
| 2016 | -- | -- |
| 2015 | -- | -- |
| 2014 | -- | -- |
Find assessor info on the county website
Monthly payment
Est. payment
Payment breakdown
Explore the cost of this home by adjusting the details. Changes won't be saved.Climate risks
Neighborhood: Savannah Lakes Village
Getting around
0 / 100
Car-DependentNearby schools
GreatSchools rating
- 5/10Mccormick Elementary SchoolGrades: PK-5Distance: 6.3 mi
- 3/10Mccormick Middle SchoolGrades: 6-8Distance: 6.3 mi
- 3/10McCormick High SchoolGrades: 9-12Distance: 6.3 mi
Schools provided by the listing agent
- Elementary: McCormick Elementary
- Middle: MCCORMICK MIDDLE
- High: McCormick
Source: Hive MLS. This data may not be complete. We recommend contacting the local school district to confirm school assignments for this home.
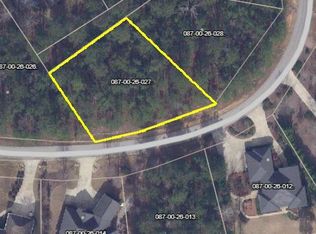
- $22,0000.414 AcresLOT 27 Amelia Dr, Mc Cormick, SC 29835Pending
- $412,100-- bd-- ba2.2k sqft246 Amelia Dr, Mc Cormick, SC 29835Off Market
- $441,2003 bd3 ba2k sqft245 Amelia Dr, Mc Cormick, SC 29835Off Market
- $690,0004 bd5 ba3.5k sqft243 Amelia Dr, Mc Cormick, SC 29835Sold
- $--0.66 Acres1626-16 26 Amelia Dr, Mc Cormick, SC 29835Off Market
- $501,0003 bd3 ba2.4k sqft249 Amelia Dr, Mc Cormick, SC 29835Sold
- $255,5000.35 Acres241 Amelia Dr LOT 13, Mc Cormick, SC 29835Lot/Land
- $385,0003 bd2 ba1.7k sqft248 Amelia Dr, Mc Cormick, SC 29835Sold
A local agent can set up tours, give advice and negotiate with sellers.
Similar homes
- $363,7003 bd2 ba2k sqft311 Katie Ln, Mc Cormick, SC 29835For Sale
 MLS ID #220108, Debra Warner Bourne, Blanchard & Calhoun - Evans. Aiken MLS
 - $357,2003 bd3 ba1.8k sqft111 Ashland Drive, McCormick, SC 29835For Sale

 MLS ID #98202594, Kerry H Skidmore, Savannah Lakes Realty. Hive MLS
 - $429,0003 bd2 ba1.9k sqft217 Amelia Drive, McCormick, SC 29835For Sale
 MLS ID #98201102, Anna Winstead, Savannah Lakes Realty. Hive MLS
 - $399,0003 bd2 ba1.8k sqft206 Elizabeth Lane, McCormick, SC 29835For Sale
 MLS ID #98253723, Sharon C Laidig, Savannah Lakes Realty. Hive MLS
 - $349,9003 bd2 ba1.6k sqft109 Hickory Point, McCormick, SC 29835For SaleMLS ID #98257094, Kristin Ball, Greene Advantage Realty. Hive MLS
- $399,9003 bd3 ba2.4k sqft129 Antioch Drive, McCormick, SC 29835For SaleMLS ID #98255851, Erin Hill, Greene Advantage Realty. Hive MLS
- $399,0003 bd2 ba1.7k sqft216 Charleston Lane, McCormick, SC 29835For SaleMLS ID #98252263, Sharon C Laidig, Savannah Lakes Realty. Hive MLS
- $409,9003 bd2 ba1.6k sqft201 Sunflower Circle, McCormick, SC 29835For SaleMLS ID #98253188, Kerry H Skidmore, Savannah Lakes Realty. Hive MLS
- $459,9003 bd2 ba1.9k sqft218 Monroe Lane, McCormick, SC 29835For SaleMLS ID #98196509, Kerry H Skidmore, Savannah Lakes Realty. Hive MLS
- $359,0003 bd3 ba1.9k sqft301 Misty Cove, McCormick, SC 29835For SaleMLS ID #98200864, Kristin Ball, Greene Advantage Realty. Hive MLS
- $375,0003 bd4 ba2.5k sqft256 Brassie Drive, McCormick, SC 29835For SaleMLS ID #98255738, John DeFoor, DeFoor Realty. Hive MLS
- $364,5003 bd3 ba1.5k sqft219 Windy Cir #0, Mc Cormick, SC 29835For SaleMLS ID #223038, Carol McCullough, Blanchard & Calhoun - Evans. Aiken MLS
- $375,0003 bd2 ba1.7k sqft259 Beau Place, McCormick, SC 29835For SaleMLS ID #100579896, Anna Winstead, Savannah Lakes Realty. Hive MLS
- $419,0003 bd2 ba1.9k sqft408 Reynard Place, McCormick, SC 29835For SaleMLS ID #98253101, Kristin Ball, Greene Advantage Realty. Hive MLS
- $329,0003 bd2 ba1.8k sqft406 Charles Place, McCormick, SC 29835For SaleMLS ID #100575192, Sharon C Laidig, Savannah Lakes Realty. Hive MLS
- from $363,0003 bd2 ba1.7k sqftCrabapple Plan, Savannah Lakes Village, Mc Cormick, SC 29835New ConstructionCapital Home Builders
- $349,9003 bd2 ba1.6k sqft120 Driftwood Lane, McCormick, SC 29835For SaleMLS ID #98251223, Kerry H Skidmore, Savannah Lakes Realty. Hive MLS
- $364,5003 bd3 ba2.4k sqft219 Windy Circle, McCormick, SC 29835For SaleMLS ID #98256731, Carol McCullough, Blanchard & Calhoun - Evans. Hive MLS
- $429,0003 bd2 ba2k sqft901 Patriots Point, McCormick, SC 29835For SaleMLS ID #98199362, Thomas Greene, Greene Advantage Realty. Hive MLS
- $349,9004 bd3 ba2.1k sqft136 / 138 Edmunds Cemetery Road, McCormick, SC 29835For SaleMLS ID #98256950, David W. Skidmore, Savannah Lakes Realty. Hive MLS
