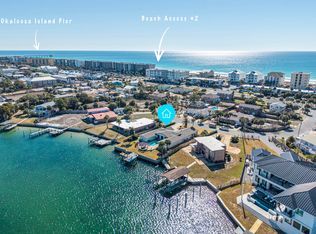
Experience the pinnacle of waterfront living in this custom built 2012 home, perfectly positioned on a lush half acre lot along the prestigious Brooks Street. Located in the heart of the vibrant Elliott Point community, this residence offers a front row seat to the best of the Intracoastal Waterway. From the passage of boats and barges to vibrant holiday boat parades and the twinkling lights of the Brooks Bridge, the views here are a constant, captivating backdrop. Summer nights are especially magical, with two weekly fireworks displays from Destin and Okaloosa Island visible right from your own backyard.
Spanning 3,229 square feet of thoughtfully designed living space and a total of 5,073 square feet including the expansive three car garage and outdoor areas, this five bedroom, three and a half bath home is a masterpiece of coastal elegance. The heart of the outdoor oasis is a massive 900 square foot covered rear porch that transitions seamlessly to a saltwater gunite pool and jacuzzi. Beyond the pool, a private dock with a sun deck and covered boat lift sits along the 64 feet of prime water frontage.
Inside, the home exudes sophistication with architectural details like soaring coffered ceilings in the living room and tray ceilings in the formal dining area and breakfast nook. The open concept kitchen, recently remodeled with crisp white soft close cabinetry, gorgeous quartz countertops, and premium stainless appliances, serves as the hub for effortless entertaining. The primary suite is a true retreat, featuring LVP flooring, dual walk in closets with custom systems, and private access door to the poolside patio. A clever split floorplan ensures privacy, while a generous laundry and mudroom provides ample storage and utility.
Modern upgrades abound, including two new HVAC units, a tankless water heater, and a sophisticated irrigation system supported by a new well pump to maintain the lush landscaping and citrus trees. The interior is finished with a refined palette of engineered hardwood, French pattern travertine, and plush carpeting.
Life in Elliott Point offers a unique blend of luxury and convenience. Whether you are heading to the nearby farmers market, local eateries, live music venues, or yoga studios, the neighborhood is perfectly suited for golf cart travel. Just minutes from the white sands of Okaloosa Island and the energy of Destin, this is more than just a home, it is a lifestyle. Schedule your private tour to experience this waterfront showstopper for yourself.
For sale
$2,100,000
252 Brooks St SE, Fort Walton Beach, FL 32548
5beds
3,229sqft
Single Family Residence
Built in 2012
-- sqft lot
$-- Zestimate®
$650/sqft
$-- HOA
What's special
Expansive three car garageGorgeous quartz countertopsLush half acre lotPremium stainless appliancesOpen concept kitchen
- 2 days
- 302
- 18
Likely to sell faster than
Zillow last checked:
Listing updated:
Listed by:
Olivia A Wolff PLLC 850-865-3533,
Coldwell Banker Realty
Source: ECAOR,MLS#: 1015603
Facts & features
Interior
Bedrooms & bathrooms
- Bedrooms: 5
- Bathrooms: 4
- Full bathrooms: 3
- 1/2 bathrooms: 1
Primary bedroom
- Description: Master
- Level: First
- Area: 252 Square Feet
- Dimensions: 14 x 18
Primary bedroom
- Level: First
- Area: 195 Square Feet
- Dimensions: 13 x 15
Bedroom
- Level: First
- Area: 144 Square Feet
- Dimensions: 12 x 12
Bedroom
- Level: First
- Area: 144 Square Feet
- Dimensions: 12 x 12
Bedroom
- Level: First
- Area: 96 Square Feet
- Dimensions: 8 x 12
Breakfast room
- Level: First
- Area: 100 Square Feet
- Dimensions: 10 x 10
Dining room
- Level: First
- Area: 168 Square Feet
- Dimensions: 12 x 14
Great room
- Level: First
- Area: 437 Square Feet
- Dimensions: 19 x 23
Kitchen
- Level: First
- Area: 196 Square Feet
- Dimensions: 14 x 14
Library
- Level: First
- Area: 96 Square Feet
- Dimensions: 8 x 12
Office
- Level: First
- Area: 144 Square Feet
- Dimensions: 12 x 12
Heating
- Central, Natural Gas
Cooling
- Central Air, Ceiling Fan(s)
Appliances
- Included: Cooktop, Dishwasher, Disposal, Microwave, Double Oven, Tankless Water Heater
- Laundry: Washer/Dryer Hookup
Features
- Central Vacuum, Breakfast Bar, Crown Molding, Vaulted Ceiling(s), Tray Ceiling(s), Kitchen Island, Recessed Lighting, Newly Painted, Pantry, Split Bedroom, Woodwork Painted
- Flooring: Hardwood, Carpet
- Windows: Double Pane Windows, Window Treatments, Bay Window(s)
- Attic: Pull Down Stairs
- Common walls with other units/homes: No Common Walls
Interior area
- Total structure area: 3,229
- Total interior livable area: 3,229 sqft
Property
Parking
- Total spaces: 16
- Parking features: Garage Door Opener, Golf Cart Garage, Guest, Oversized, Garage, See Remarks
- Attached garage spaces: 3
Features
- Stories: 1
- Patio & porch: Covered, Porch
- Exterior features: Boat Slip, Dock, Private Yard, Lawn Pump, Sprinkler System
- Pool features: In Ground
- Has spa: Yes
- Spa features: Heated
- Has view: Yes
- View description: Intracoastal Waterwy, Sound
- Has water view: Yes
- Water view: Intracoastal Waterwy,Sound
- Waterfront features: Bay, Intracoastal Wtrwy, Sound
Lot
- Dimensions: 62.07 x 173.88 x 64 x 173.88
- Features: Curb & Gutter, Flood Insurance Req, Within 1/2 Mile to Water
Details
- Additional structures: Boat House
- Parcel number: 242S24020000000050
- Zoning description: City, Resid Single Family
Construction
Type & style
- Home type: SingleFamily
- Architectural style: Contemporary
- Property subtype: Single Family Residence
Materials
- Trim Wood
- Foundation: Slab
- Roof: Metal
Condition
- Construction Complete,Renovated
- New construction: No
- Year built: 2012
Utilities & green energy
- Water: Public
Community & HOA
Community
- Features: Beach, Boat Launch, Dock, Playground, Pool, Waterfront
- Security: Smoke Detector(s)
- Subdivision: Bay Towne View
Location
- Region: Fort Walton Beach
Financial & listing details
- Price per square foot: $650/sqft
- Annual tax amount: $13,201
- Date on market: 11/16/2026
- Road surface type: Paved
Estimated market value
Not available
Estimated sales range
Not available
Not available
Price history
| Date | Event | Price |
|---|---|---|
| 11/16/2026 | Listed for sale | $2,100,000+23.6%$650/sqft |
Source:  ECAOR #1015603 Report a problem | ||
| 9/15/2022 | Pending sale | $1,699,000$526/sqft |
Source: ECAOR #894178 Report a problem | ||
| 6/8/2022 | Price change | $1,699,000-5.6%$526/sqft |
Source: ECAOR #894178 Report a problem | ||
| 6/1/2022 | Price change | $1,799,000-2.8%$557/sqft |
Source: ECAOR #894178 Report a problem | ||
| 3/30/2022 | Listed for sale | $1,850,000$573/sqft |
Source: ECAOR #894178 Report a problem | ||
| 3/27/2022 | Pending sale | $1,850,000$573/sqft |
Source: ECAOR #894178 Report a problem | ||
| 3/27/2022 | Price change | $1,850,000+32.1%$573/sqft |
Source: ECAOR #894178 Report a problem | ||
| 1/7/2022 | Pending sale | $1,400,000$434/sqft |
Source: ECAOR #888245 Report a problem | ||
| 1/1/2022 | Listed for sale | $1,400,000$434/sqft |
Source: ECAOR #888245 Report a problem | ||
Public tax history
Tax history is unavailable.
Monthly payment
Est. payment
Payment breakdown
Explore the cost of this home by adjusting the details. Changes won't be saved.Climate risks
Neighborhood: 32548
Nearby schools
Schools provided by the listing agent
- Elementary: Elliott Point
- Middle: Meigs
- High: Choctawhatchee
Source: ECAOR. This data may not be complete. We recommend contacting the local school district to confirm school assignments for this home.
- $1,602,3005 bd3 ba3.2k sqft252 Brooks St, Fort Walton Beach, FL 32548Off Market
- $2,233,3006 bd8 ba6.7k sqft250 Brooks St, Fort Walton Beach, FL 32548Off Market
- $1,558,8004 bd5 ba4.1k sqft254 Brooks St, Fort Walton Beach, FL 32548Off Market
- $2,184,7530.43 acresBrooks St, Fort walton beach, FL 32548Off Market

Similar homes
- $2,200,0004 bd3 ba3.1k sqft217 Yacht Club Dr, Fort Walton Beach, FL 32548For Sale

 MLS ID #1012854, Matthew N McGee, Livin Right Real Estate LLC. ECAOR
- $1,949,0005 bd4 ba3.2k sqft423 Caviar Dr, Fort Walton Beach, FL 32548For Sale
 MLS ID #995651, Justin B Myers, EXP Realty LLC. ECAOR
- $2,299,0005 bd3 ba2.4k sqft511 Vera Cruz Dr, Destin, FL 32541For Sale
 MLS ID #1015654, Erin A Treadwell, Mainsail Realty Company. ECAOR
- $1,950,0003 bd3 ba2.3k sqft623 Pelican Dr, Fort Walton Beach, FL 32548For Sale
 MLS ID #1012321, Edward L Wall, RE/MAX Coastal Properties. ECAOR
- $1,350,0004 bd3 ba3.4k sqft153 Beal Pkwy NW, Fort Walton Beach, FL 32548For SaleMLS ID #1011858, Diane F Tharp, Levin Rinke Realty. ECAOR
- $1,239,0005 bd3 ba3.1k sqft631 Pelican Dr, Fort Walton Beach, FL 32548For SaleMLS ID #1009046, Joshua R Winters, Coldwell Banker Realty. ECAOR
- $1,895,0005 bd4 ba3.3k sqft400 Terrapin Trc, Destin, FL 32541For SaleMLS ID #1015229, Caroline on the Coast, Berkshire Hathaway HomeServices. ECAOR
- $1,095,0004 bd3 ba2.5k sqft519 Dorado Ave, Fort Walton Beach, FL 32548For SaleMLS ID #1002598, Wendy M Thomas, Keller Williams Realty FWB. ECAOR
- $1,690,0005 bd5 ba3.8k sqft149 Eldredge Rd, Fort Walton Beach, FL 32547For SaleMLS ID #1006383, Justin B Myers, EXP Realty LLC. ECAOR
- $1,249,0004 bd3 ba3.1k sqft588 Mooney Rd, Fort Walton Beach, FL 32547For SaleMLS ID #1015016, Nikki Segraves Wood, ERA American Real Estate. ECAOR
- $1,650,0004 bd3 ba3.1k sqft136 Country Club Dr W, Destin, FL 32541For SaleMLS ID #1015026, Venita S Brannon, Coldwell Banker Realty. ECAOR
- $1,600,0003 bd4 ba2.8k sqft11 Poquito Rd, Shalimar, FL 32579For SaleMLS ID #1015309, Cassie L Andriakos, LPT Realty LLC. ECAOR
- $1,400,0004 bd3 ba1.7k sqft1111 Santa Rosa Blvd Unit 409, Fort Walton Beach, FL 32548For SaleMLS ID #1005904, William G Reddington, RE/MAX by the Sea. ECAOR
- $1,300,0005 bd5 ba4.2k sqft640 Sunset Blvd W, Fort Walton Beach, FL 32547For SaleMLS ID #993867, Lindsey K Lynch, Legendary Realty LLC. ECAOR
- $1,299,9004 bd4 ba3.1k sqft8 Yacht Club Dr NE, Fort Walton Beach, FL 32548For SaleMLS ID #1007407, Nikki Segraves Wood, ERA American Real Estate. ECAOR
- $2,299,0004 bd5 ba3.2k sqft621 Choctaw Dr, Destin, FL 32541For SaleMLS ID #997240, Erin A Treadwell, Mainsail Realty Company. ECAOR
- $1,855,0004 bd4 ba3.4k sqft604 Magnolia Dr, Destin, FL 32541For SaleMLS ID #1009415, Erin A Treadwell, Mainsail Realty Company. ECAOR
- $1,499,0003 bd4 ba4k sqft402 Barataria Ln, Fort Walton Beach, FL 32547For SaleMLS ID #1010318, Paula J Sherman, ERA American Real Estate. ECAOR
