You've ALL been asking, and the moment you've been waiting for is FINALLY HERE!
TONY MONTANA HAS OFFICIALLY BEEN REVEALED!
And yes, it's every bit as fabulous as you imagined!
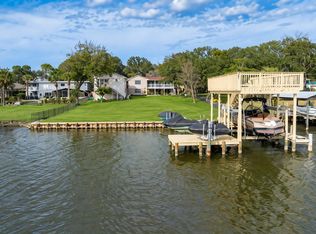
Let's start with one of my favorite features. DEEDED WATER ACCESS AND A PRIVATE NEIGHBORHOOD BOAT LAUNCH! Enjoy everything that comes with living on the Emerald Coast!
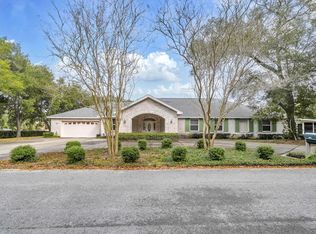
This custom-designed, 4-bedroom, 3-full-bath beauty is anything but ordinary. From the grand columns and curved balconies to the incredible architectural details, this home makes a statement before you ever walk through the front door. And honestly, would you expect anything less from a house we've nicknamed Tony Montana?!
Out back, you'll find a HUGE gunite swimming pool with a gorgeous paver pool deck and sand filtration system. Whether you're hosting the entire crew or floating around pretending you don't have a care in the world, this backyard is ready for it!
All mechanical systems have been replaced, and let's not forget the abundance of parking!
This isn't your typical Florida home. It's bold, it's custom, and it has more personality than half the people you know. 😂
A little Miami. A little Scarface. A whole lot of Emerald Coast. Words can't describe this home so I am not going to try... just come see it.
Tony Montana has entered the real estate market, and she's not here to blend in!
For sale
$1,249,000
588 Mooney Rd, Fort Walton Beach, FL 32547
4beds
3,100sqft
Single Family Residence
Built in 1988
0.35 Acres Lot
$-- Zestimate®
$403/sqft
$-- HOA
What's special
Huge gunite swimming poolGorgeous paver pool deckAbundance of parkingSand filtration systemDeeded water accessIncredible architectural detailsPrivate neighborhood boat launch
- 20 hours
- 429
- 29
Zillow last checked:
Listing updated:
Listed by:
Nikki Segraves Wood 850-420-0955,
ERA American Real Estate
Source: ECAOR,MLS#: 1015016
Facts & features
Interior
Bedrooms & bathrooms
- Bedrooms: 4
- Bathrooms: 3
- Full bathrooms: 3
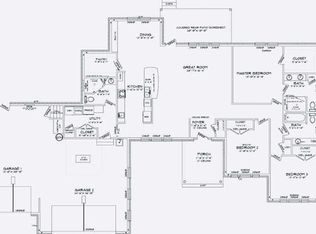
Primary bedroom
- Level: Second
- Area: 361 Square Feet
- Dimensions: 19 x 19
Bedroom
- Level: Second
- Area: 276 Square Feet
- Dimensions: 23 x 12
Bedroom
- Level: Second
- Area: 120 Square Feet
- Dimensions: 12 x 10
Dining room
- Level: First
- Area: 240 Square Feet
- Dimensions: 16 x 15
Foyer
- Level: First
- Area: 406 Square Feet
- Dimensions: 29 x 14
Kitchen
- Level: First
- Area: 240 Square Feet
- Dimensions: 16 x 15
Living room
- Level: First
- Area: 570 Square Feet
- Dimensions: 30 x 19
Sitting room
- Level: First
- Area: 195 Square Feet
- Dimensions: 15 x 13
Heating
- Central
Cooling
- Central Air, Ceiling Fan(s)
Appliances
- Included: Cooktop, Dishwasher, Disposal, Double Oven, Electric Water Heater
- Laundry: Washer/Dryer Hookup
Features
- Breakfast Bar, Crown Molding, Vaulted Ceiling(s), Recessed Lighting, Newly Painted, Pantry, Split Bedroom
- Flooring: Tile, Vinyl
- Windows: Window Treatments
- Has fireplace: Yes
- Common walls with other units/homes: No Common Walls
Interior area
- Total structure area: 3,100
- Total interior livable area: 3,100 sqft
Property
Parking
- Total spaces: 8
- Parking features: Garage Door Opener, Detached, Guest, Oversized
- Garage spaces: 2
Features
- Stories: 2
- Patio & porch: Patio
- Exterior features: Balcony, Columns, Private Yard, Lawn Pump, Rain Gutters
- Has private pool: Yes
- Pool features: In Ground, Gunite
- Fencing: Full,Privacy
Lot
- Size: 0.35 Acres
- Dimensions: 97.63 x 156 x 96 x 156
- Features: Corner Lot, Covenants, Level, Restrictions, Within 1/2 Mile to Water
Details
- Parcel number: 361S2400000030001A
- Zoning description: Resid Single Family
Construction
Type & style
- Home type: SingleFamily
- Architectural style: Contemporary
- Property subtype: Single Family Residence
Materials
- Stucco
- Foundation: Slab
- Roof: Flat
Condition
- Construction Complete,Renovated
- New construction: No
- Year built: 1988
Utilities & green energy
- Water: Public
Community & HOA
Community
- Features: Boat Launch, Deed Access, Dock
- Security: Smoke Detector(s)
- Subdivision: METES & BOUNDS
HOA
- Has HOA: Yes
- Services included: Legal, Recreational Faclty
Location
- Region: Fort Walton Beach
Financial & listing details
- Price per square foot: $403/sqft
- Tax assessed value: $610,853
- Annual tax amount: $8,281
- Date on market: 11/5/2026
- Road surface type: Paved
Estimated market value
Not available
Estimated sales range
Not available
Not available
Price history
| Date | Event | Price |
|---|---|---|
| 11/6/2026 | Listed for sale | $1,249,000+187.1%$403/sqft |
Source:  ECAOR #1015016 Report a problem | ||
| 4/17/2026 | Sold | $435,000-8.4%$140/sqft |
Source: ECAOR #998408 Report a problem | ||
| 3/27/2026 | Pending sale | $475,000$153/sqft |
Source: ECAOR #998408 Report a problem | ||
| 3/19/2026 | Listed for sale | $475,000$153/sqft |
Source: ECAOR #998408 Report a problem | ||
Public tax history
| Year | Property taxes | Tax assessment |
|---|---|---|
| 2025 | $8,281 -5.3% | $610,853 -5.3% |
| 2024 | $8,744 -4.1% | $644,828 -1.4% |
| 2023 | $9,117 +3.1% | $653,851 +7.8% |
| 2022 | $8,841 +21.6% | $606,557 +26.3% |
| 2021 | $7,269 +10.1% | $480,197 +12.1% |
| 2020 | $6,603 +4.5% | $428,378 +6.5% |
| 2019 | $6,318 +5.3% | $402,206 +7.2% |
| 2018 | $6,003 | $375,278 +4.2% |
| 2017 | $6,003 +2.8% | $360,081 +2.6% |
| 2016 | $5,842 +3.1% | $351,065 +6.1% |
| 2015 | $5,668 +3.7% | $331,019 +4.4% |
| 2014 | $5,468 | $317,181 +3.8% |
| 2013 | -- | $305,553 +3.8% |
| 2012 | -- | $294,374 -3.6% |
| 2011 | -- | $305,300 -3.2% |
| 2010 | -- | $315,246 -7% |
| 2009 | -- | $339,001 -13.4% |
| 2008 | -- | $391,261 -7.7% |
| 2007 | -- | $423,851 +91.6% |
| 2006 | -- | $221,191 +3% |
| 2005 | -- | $214,749 +3% |
| 2004 | -- | $208,494 +1.9% |
| 2003 | -- | $204,606 +2.4% |
| 2002 | -- | $199,811 +1.6% |
| 2001 | -- | $196,664 |
Find assessor info on the county website
Monthly payment
Est. payment
Payment breakdown
Explore the cost of this home by adjusting the details. Changes won't be saved.Climate risks
Neighborhood: 32547
Nearby schools
Schools provided by the listing agent
- Elementary: Kenwood
- Middle: Pryor
- High: Choctawhatchee
Source: ECAOR. This data may not be complete. We recommend contacting the local school district to confirm school assignments for this home.
Similar homes
- $1,300,0005 bd5 ba4.2k sqft640 Sunset Blvd W, Fort Walton Beach, FL 32547For Sale
 MLS ID #993867, Lindsey K Lynch, Legendary Realty LLC. ECAOR
- $1,239,0005 bd3 ba3.1k sqft631 Pelican Dr, Fort Walton Beach, FL 32548For Sale
 MLS ID #1009046, Joshua R Winters, Coldwell Banker Realty. ECAOR
- $1,450,0004 bd3 ba3.4k sqft153 Beal Pkwy NW, Fort Walton Beach, FL 32548For Sale
 MLS ID #1011858, Diane F Tharp, Levin Rinke Realty. ECAOR
- $1,690,0005 bd5 ba3.8k sqft149 Eldredge Rd, Fort Walton Beach, FL 32547For Sale
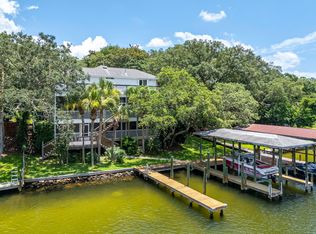 MLS ID #1006383, Justin B Myers, EXP Realty LLC. ECAOR
- $1,399,0004 bd3 ba3.4k sqft45 Poquito Rd, Shalimar, FL 32579For SaleMLS ID #1012231, John J Lavin, The Beach Group Properties LLC. ECAOR
- $1,095,0004 bd3 ba2.5k sqft519 Dorado Ave, Fort Walton Beach, FL 32548For SaleMLS ID #1002598, Wendy M Thomas, Keller Williams Realty FWB. ECAOR
- $624,9003 bd3 ba2.1k sqft2388 Palm Harbor Dr, Fort Walton Beach, FL 32547For SaleMLS ID #1012498, Abbott Martin Group, EXP Realty LLC. ECAOR
- $950,0004 bd4 ba4.4k sqft144 Monahan Dr, Fort Walton Beach, FL 32548For SaleMLS ID #998388, Wayne Myshin, ERA American Real Estate. ECAOR
- $1,699,9006 bd6 ba4.5k sqft35 Warwick Dr, Shalimar, FL 32579For SaleMLS ID #1007068, Angela E Gainer, LPT Realty LLC. ECAOR
- $1,250,0003 bd3 ba2.3k sqft4765 Papaya Park, Destin, FL 32541For SaleMLS ID #1013677, Renda J Fisher, Destin Vacation Company LLC. ECAOR
- $1,299,5004 bd4 ba3.2k sqft284 Champion Ct, Destin, FL 32541For SaleMLS ID #1013233, Caroline on the Coast, Berkshire Hathaway HomeServices. ECAOR
- $650,0003 bd3 ba1.8k sqft700 Sailfish Dr, Fort Walton Beach, FL 32548For SaleMLS ID #1013862, Paul A Domenech, Keller Williams Realty FWB. ECAOR
- $699,0003 bd3 ba1.6k sqft757 Seahorse Ave, Fort Walton Beach, FL 32548For SaleMLS ID #1012380, David B Connart, LPT Realty LLC. ECAOR
- $895,0005 bd5 ba4.4k sqft804 Tarpon Dr, Fort Walton Beach, FL 32548For SaleMLS ID #1000326, Muri C Kersanac, Berkshire Hathaway HomeServices. ECAOR
- $1,494,1584 bd4 ba3.1k sqft1654 Saint Lawrence Dr, Niceville, FL 32578For SaleMLS ID #1013909, Abbott Martin Group, EXP Realty LLC. ECAOR
- $1,535,0004 bd4 ba3.4k sqft4379 Old Bayou Trl, Destin, FL 32541For SaleMLS ID #1008660, Michael A Johnson, Century 21 BE3. ECAOR
- $1,449,0004 bd6 ba4.3k sqft237 Matties Way, Destin, FL 32541For SaleMLS ID #974131, Jeremy E Ramsey, Five Star Properties RE FL Inc. ECAOR
- $1,450,0004 bd3 ba3.5k sqft4773 Calatrava Ct, Destin, FL 32541For SaleMLS ID #1012090, At The Beach Team, Keller Williams Realty Destin. ECAOR
- $1,219,0003 bd2 ba2.8k sqft145 Country Club Dr W, Destin, FL 32541For SaleMLS ID #1005810, The Geppert Beeker Group, Scenic Sotheby's International Realty. ECAOR
- $1,199,0005 bd4 ba4.3k sqft4014 Sugarcane Creek Run, Niceville, FL 32578For SaleMLS ID #1003416, Hiller Group, EXP Realty LLC. ECAOR
