Truly One-of-a-Kind Home with Historic Character!
Originally built as a church in 1909 and thoughtfully converted into a residence, this unique home offers an incredible combination of historic charm and spacious living.
The main level features an impressive open-concept floor plan with 14' ceiling, creating a wonderful sense of space that is perfect for both everyday living and entertaining. The first-floor primary suite offers the convenience of one-level living and includes a private bath with a separate soaking tub and shower, enjoy your spa-like retreat. Next to the Kitchen is a large walk-in pantry provides exceptional storage.
The lower level offers plenty of additional living space with three bedrooms, a private office, and two bathrooms, making it ideal for family, guests, working from home, or creating flexible living areas. Located in Green School District.
With its 1909 church origins, expansive open spaces, and uncommon features, this is anything but an ordinary home. A wonderful opportunity for a buyer looking for a property with history, character, versatility, and a story all its own.
NEW ROOF 2026!!
Seller is providing a 1 year Home Warranty for Buyer's peace of mind. Seller is offering $5000.00 towards Closing Costs or Help with buying down interest rate!!
Active
Price cut: $14K (9/26)
$275,000
252 E Comet Rd, Clinton, OH 44216
4beds
2,452sqft
Single Family Residence
Built in 1909
8,241 Square Feet Lot
$-- Zestimate®
$112/sqft
$-- HOA
What's special
Private officeThree bedroomsHistoric characterSpa-like retreatImpressive open-concept floor planFirst-floor primary suiteTwo bathrooms
- 29 days
- 4,415
- 403
Likely to sell faster than
Zillow last checked:
Listing updated:
Listed by:
Brenda Hlas 330-618-2558 BrendaHlas@kw.com,
Keller Williams Chervenic Rlty
Source: MLS Now,MLS#: 5244096 Originating MLS: Akron Cleveland Association of REALTORS
Originating MLS: Akron Cleveland Association of REALTORSFacts & features
Interior
Bedrooms & bathrooms
- Bedrooms: 4
- Bathrooms: 3
- Full bathrooms: 2
- 1/2 bathrooms: 1
- Main level bathrooms: 1
- Main level bedrooms: 1
Primary bedroom
- Description: Flooring: Hardwood
- Level: First
- Dimensions: ND x ND
Bedroom
- Level: Lower
- Dimensions: ND x ND
Bedroom
- Level: Lower
- Dimensions: ND x ND
Bedroom
- Level: Lower
- Dimensions: ND x ND
Primary bathroom
- Level: First
- Dimensions: ND x ND
Bonus room
- Level: Lower
- Dimensions: ND x ND
Great room
- Description: Flooring: Hardwood
- Level: First
- Dimensions: ND x ND
Kitchen
- Description: Flooring: Hardwood
- Level: First
- Dimensions: ND x ND
Laundry
- Level: Lower
- Dimensions: ND x ND
Office
- Level: Lower
- Dimensions: ND x ND
Heating
- Hot Water, Steam
Cooling
- Ceiling Fan(s)
Appliances
- Included: Dryer, Dishwasher, Disposal, Range, Refrigerator, Washer
- Laundry: Lower Level, Laundry Room
Features
- Ceiling Fan(s), Cathedral Ceiling(s), Jetted Tub
- Basement: Full,Finished
- Has fireplace: No
Interior area
- Total structure area: 2,452
- Total interior livable area: 2,452 sqft
- Finished area above ground: 2,452
Video & virtual tour
Property
Parking
- Parking features: Driveway
Features
- Levels: One and One Half,One
- Stories: 1
Lot
- Size: 8,241 Square Feet
- Features: Corner Lot
Details
- Additional parcels included: 2813197
- Parcel number: 2801106
- Special conditions: Standard
Construction
Type & style
- Home type: SingleFamily
- Architectural style: Cape Cod,Other
- Property subtype: Single Family Residence
Materials
- Cedar
- Roof: Asphalt,Fiberglass
Condition
- Year built: 1909
Details
- Warranty included: Yes
Utilities & green energy
- Sewer: Septic Tank
- Water: Well
Community & HOA
HOA
- Has HOA: No
Location
- Region: Clinton
Financial & listing details
- Price per square foot: $112/sqft
- Tax assessed value: $242,740
- Annual tax amount: $4,281
- Date on market: 9/18/2026
- Cumulative days on market: 30 days
- Listing terms: Cash,Conventional
Estimated market value
Not available
Estimated sales range
Not available
Not available
Price history
| Date | Event | Price |
|---|---|---|
| 9/26/2026 | Price change | $275,000-4.8%$112/sqft |
Source:  MLS Now #5244096 Report a problem MLS Now #5244096 Report a problem | ||
| 9/20/2026 | Price change | $289,000-3.6%$118/sqft |
Source: MLS Now #5244096 Report a problem | ||
| 9/18/2026 | Listed for sale | $299,900$122/sqft |
Source: MLS Now #5244096 Report a problem | ||
Public tax history
| Year | Property taxes | Tax assessment |
|---|---|---|
| 2025 | $4,277 -0.4% | $84,960 |
| 2024 | $4,292 +5.3% | $84,960 |
| 2023 | $4,078 +24% | $84,960 +38% |
| 2022 | $3,287 +6.5% | $61,565 |
| 2021 | $3,086 | $61,565 |
| 2020 | -- | $61,565 -1.5% |
| 2019 | $3,277 -2.2% | $62,472 +0% |
| 2018 | $3,353 +10.8% | $62,470 |
| 2017 | $3,027 | $62,470 +18% |
| 2016 | $3,027 | $52,920 |
| 2015 | $3,027 +0.4% | $52,920 |
| 2014 | $3,014 +84.1% | $52,920 +113.7% |
| 2013 | $1,637 +11.4% | $24,760 -10% |
| 2010 | $1,469 | $27,507 -22.1% |
| 2009 | -- | $35,291 |
| 2008 | $1,898 +8.3% | $35,291 +6.1% |
| 2007 | $1,752 +3.8% | $33,268 |
| 2005 | $1,688 | $33,268 +5% |
| 2004 | -- | $31,682 |
| 2003 | $1,571 -55.8% | $31,682 +0.3% |
| 2002 | $3,558 | $31,591 |
Find assessor info on the county website
Monthly payment
Est. payment
Payment breakdown
Explore the cost of this home by adjusting the details. Changes won't be saved.Climate risks
Neighborhood: 44216
Nearby schools
Schools provided by the listing agent
- District: Green LSD (Summit)- 7707
Source: MLS Now. This data may not be complete. We recommend contacting the local school district to confirm school assignments for this home.
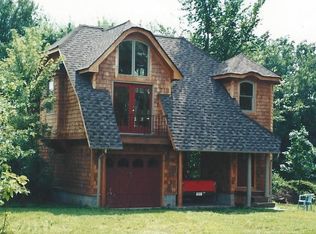
Similar homes
- $264,9003 bd2 ba2k sqft8560 Glennridge Ave NW, Clinton, OH 44216For Sale
 MLS ID #5214989, Alexis Woodruff, EXP Realty, LLC.. MLS Now
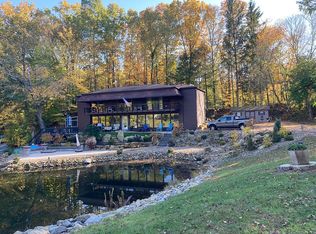
 - $284,9003 bd2 ba1.6k sqft5791 Dave Dr, Clinton, OH 44216For Sale
 MLS ID #5251231, James Cvitkovich, Keller Williams Legacy Group Realty. MLS Now
 - $309,9004 bd2 ba2.1k sqft6419 Hampsher Rd, Clinton, OH 44216For Sale
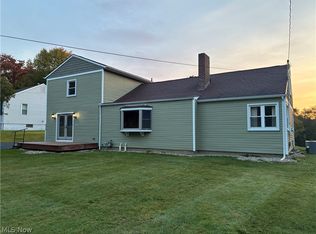 MLS ID #5241217, Lenny Lawrence, Lawrence Realty LLC. MLS Now
 - $255,0003 bd3 ba1.7k sqft8470 Shadyview Ave NW, Clinton, OH 44216For Sale
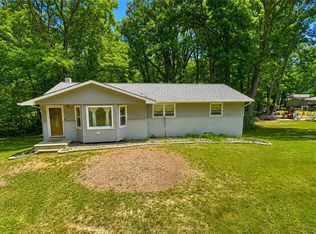 MLS ID #5224551, Kim L Goodrick, Red 1 Realty, LLC. MLS Now
