Welcome to this rarely available end-unit townhome in the coveted Red Sage community. This is a stunning 2,196 square foot, three-level, end-unit townhome featuring four generous bedrooms. Combining sophisticated style, exceptional privacy, and unmatched commuter convenience, this light-filled residence offers an elevated suburban lifestyle in the heart of Sandy. The heart of the home unfolds on the second floor, which was intentionally designed to maximize privacy while framing breathtaking valley and mountain views. This level features an expansive, open-concept floor plan where the kitchen and living spaces flow seamlessly together, creating an environment that is equally ideal for grand entertaining or quiet relaxation. The gourmet kitchen boasts premium GE appliances, perfectly sized quartz countertops, custom wood flooring, and elegant pendant lighting. Transitioning from indoor to outdoor living is effortless, as the main space opens directly onto a private outdoor deck where you can enjoy Sandy's scenic vistas. For added flexibility, this second level also includes a bright bedroom and a full bathroom, making it perfect for guests or a dedicated home office. The top floor serves as a quiet sanctuary, hosting the remaining three bedrooms away from the main living areas. The primary suite is a large, spacious retreat allowing for peaceful mornings and sunset views. The secondary bedrooms are equally bright, benefiting from the high ceilings, ample natural light, and extra windows that come with being a highly desirable end unit. Beyond its beautiful design, the home is engineered for effortless living. A two-car garage provides secure parking and storage, while a space-saving tankless water heater maximizes the usable square footage inside. Residents enjoy a complete maintenance-free lifestyle alongside premium community amenities, including a clubhouse, a fitness center, a sparkling pool, and scenic walking trails. Perfectly positioned for commuters, this townhome offers close proximity to the Sandy Civic Center TRAX station on approximately 10000 South and quick freeway access to I-15 just a mile away, making any journey across the valley entirely effortless. Square footage figures are provided as a courtesy estimate only and were obtained from Floor Plans. Buyer is advised to obtain an independent measurement.
For sale
$685,000
252 E Sandy Sage Way, Sandy, UT 84070
4beds
2,196sqft
Townhouse
Built in 2017
1,306 Square Feet Lot
$674,300 Zestimate®
$312/sqft
$200/mo HOA
What's special
Two-car garagePremium ge appliancesElegant pendant lightingCustom wood flooringLight-filled residencePrivate outdoor deckExpansive open-concept floor plan
- 12 days
- 159
- 13
Zillow last checked:
Listing updated:
Listed by:
Joni Linton 801-483-1000,
Boulder Ventures Development Inc
Source: UtahRealEstate.com,MLS#: 2186801
Facts & features
Interior
Bedrooms & bathrooms
- Bedrooms: 4
- Bathrooms: 4
- Full bathrooms: 3
- 1/2 bathrooms: 1
- Partial bathrooms: 1
Rooms
- Room types: Master Bathroom
Heating
- Central
Cooling
- Central Air, Ceiling Fan(s)
Appliances
- Included: Dryer, Microwave, Range Hood, Refrigerator, Washer, Disposal, Gas Oven, Gas Range, Instant Hot Water
Features
- Separate Bath/Shower, Walk-In Closet(s)
- Flooring: Carpet, Tile
- Windows: Blinds, Part, Window Coverings, Double Pane Windows
- Number of fireplaces: 2
- Fireplace features: Fireplace Insert, Insert, Gas Log
Interior area
- Total structure area: 2,196
- Total interior livable area: 2,196 sqft
- Finished area above ground: 2,196
Video & virtual tour
Property
Parking
- Total spaces: 2
- Parking features: Garage
- Garage spaces: 2
Features
- Stories: 3
- Exterior features: Balcony, Lighting
- Has private pool: Yes
- Pool features: Fenced, Heated, In Ground, Association
- Has view: Yes
- View description: Mountain(s), Valley
Lot
- Size: 1,306 Square Feet
- Features: Corner Lot, Curb & Gutter, Sprinkler: Auto-Full, Stream
- Topography: Terrain
- Residential vegetation: Landscaping: Part, Mature Trees
Details
- Parcel number: 2818179045
- Zoning: 1105
- Zoning description: Single-Family
Construction
Type & style
- Home type: Townhouse
- Property subtype: Townhouse
Materials
- Asphalt, Stone, Stucco
- Foundation: Slab
- Roof: Asphalt
Condition
- Blt./Standing
- New construction: No
- Year built: 2017
- Major remodel year: 2019
Utilities & green energy
- Sewer: Public Sewer, Sewer: Public
- Water: Culinary
- Utilities for property: Natural Gas Connected, Electricity Connected, Sewer Connected, Water Connected
Community & HOA
Community
- Features: Clubhouse, Sidewalks
- Subdivision: Red Sage
HOA
- Has HOA: Yes
- Amenities included: Biking Trails, Clubhouse, Fire Pit, Fitness Center, Maintenance, Picnic Area, Playground, Pool, Snow Removal, Trash
- Services included: Maintenance Grounds, Trash
- HOA fee: $200 monthly
- HOA name: Treo Property Mgmt
- HOA phone: 801-355-1136
Location
- Region: Sandy
Financial & listing details
- Price per square foot: $312/sqft
- Tax assessed value: $573,700
- Annual tax amount: $2,990
- Date on market: 9/22/2026
- Listing terms: Cash,Conventional
- Inclusions: Ceiling Fan, Dryer, Fireplace Insert, Microwave, Range, Range Hood, Refrigerator, Washer, Window Coverings
- Acres allowed for irrigation: 0
- Electric utility on property: Yes
- Road surface type: Paved
Estimated market value
$674,300
$641,000 - $708,000
$2,717/mo
Price history
| Date | Event | Price |
|---|---|---|
| 9/22/2026 | Listed for sale | $685,000$312/sqft |
Source:  UtahRealEstate.com #2186801 Report a problem UtahRealEstate.com #2186801 Report a problem | ||
Public tax history
| Year | Property taxes | Tax assessment |
|---|---|---|
| 2025 | $2,991 -2.9% | $315,535 -1.3% |
| 2024 | $3,081 +9.3% | $319,715 +9.5% |
| 2023 | $2,818 -3.2% | $292,105 -1% |
| 2022 | $2,911 +11.5% | $294,965 +31% |
| 2021 | $2,610 +10.1% | $225,225 +16.6% |
| 2020 | $2,371 +1.5% | $193,215 +4% |
| 2019 | $2,337 | $185,845 +38.2% |
| 2018 | -- | $134,475 |
| 2017 | $1,617 | -- |
Find assessor info on the county website
Monthly payment
Est. payment
Payment breakdown
Explore the cost of this home by adjusting the details. Changes won't be saved.Climate risks
Neighborhood: 84070
Nearby schools
Schools provided by the listing agent
- Elementary: Alta View
- Middle: Mount Jordan
- High: Jordan
- District: Canyons
Source: UtahRealEstate.com. This data may not be complete. We recommend contacting the local school district to confirm school assignments for this home.
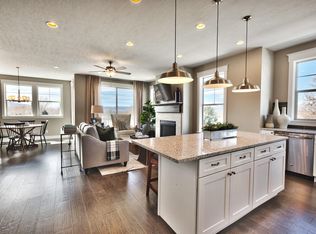
- $569,6004 bd3 ba2.1k sqft252 E Sandy Sage Way #252, Sandy, UT 84070Off Market
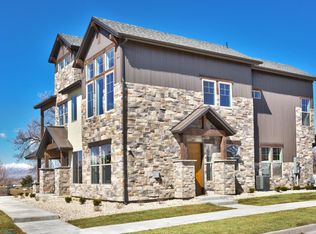
- $518,7003 bd2 ba1.6k sqft254 E Sandy Sage Way, Sandy, UT 84070Off Market
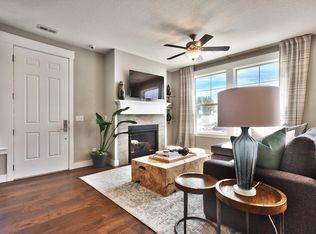
- $476,4003 bd3 ba1.6k sqft254 E Sandy Sage Way #254, Sandy, UT 84070Off Market
- $540,6003 bd3 ba1.6k sqft10486 S Beetdigger Blvd, Sandy, UT 84070Off Market
Similar homes
- $714,9005 bd3 ba2.5k sqft10564 S Weeping Willow Dr, Sandy, UT 84070For Sale

 MLS ID #2187736, J. Scott Colemere, Colemere Realty Associates LLC. UtahRealEstate.com
 - $--3 bd3 ba1.6k sqft10453 S Beetdigger Blvd, Sandy, UT 84070Auction
 Auction.com 2
 - $528,0003 bd4 ba2k sqft10452 S Sage Canal Way, Sandy, UT 84070For Sale
 MLS ID #2177599, Tara F jones, Opendoor Brokerage LLC. UtahRealEstate.com
 - $550,0003 bd3 ba1.6k sqft286 E Sandy Sage Way, Sandy, UT 84070For Sale
 MLS ID #2164171, Jared West, Modern and Main, LLC. UtahRealEstate.com
 - $575,0004 bd2 ba1.9k sqft10251 S 535 E, Sandy, UT 84070For SaleMLS ID #2185648, Jake LaSalle, Real Broker, LLC. UtahRealEstate.com
- $625,0004 bd3 ba2k sqft11385 S Abbottsford Ln E, Sandy, UT 84070For SaleMLS ID #2184922, James Roth, Real Broker, LLC. UtahRealEstate.com
- $515,0003 bd3 ba1.6k sqft10422 S Beetdigger Blvd, Sandy, UT 84070For SaleMLS ID #2164689, Merilee Rowley, Selling Salt Lake. UtahRealEstate.com
- $564,9004 bd2 ba1.7k sqft10320 S Clearview Dr, Sandy, UT 84070For SaleMLS ID #2182501, Jeremy Parkin, Equity Real Estate (Select). UtahRealEstate.com
- $624,9004 bd4 ba2.3k sqft149 E Crescent Pine Ln, Sandy, UT 84070For SaleMLS ID #2165684, Emma Araujo, Coldwell Banker Realty (Salt Lake-Sugar House). UtahRealEstate.com
- $539,9004 bd2 ba1.7k sqft373 E 10450 S, Sandy, UT 84070For SaleMLS ID #2164447, Patricia Rivera, Utah Key Real Estate, LLC (Beehive). UtahRealEstate.com
- $680,0003 bd2 ba2.3k sqft362 E 9150 S, Sandy, UT 84070For SaleMLS ID #2181771, Brian Clark, Coldwell Banker Realty (Union Heights). UtahRealEstate.com
- $540,0004 bd4 ba2.3k sqft614 E Autumn Branch Way, Draper, UT 84020For SaleMLS ID #2189011, Joel Carson, Utah Real Estate PC. UtahRealEstate.com
- $629,9003 bd2 ba1.7k sqft518 E 11000 S, Sandy, UT 84070For SaleMLS ID #2177028, David Revill, BLUEROOF REAL ESTATE COMPANY. UtahRealEstate.com
- $650,0005 bd3 ba2.8k sqft9297 S Sneddon Dr E, Sandy, UT 84070For SaleMLS ID #2180929, Tracy C Davis, Chamberlain & Company Realty. UtahRealEstate.com
- $745,9996 bd3 ba3.2k sqft328 E Heather Ridge Cir, Sandy, UT 84070For SaleMLS ID #2171616, Daniel Smith, Gladstone Asset Management LLC. UtahRealEstate.com
- $560,0004 bd2 ba2.1k sqft9080 S 570 E, Sandy, UT 84070For SaleMLS ID #2185997, Aaron Rasmussen, Real Broker, LLC. UtahRealEstate.com
- $699,9005 bd4 ba2.7k sqft11914 S Ibis Way E, Draper, UT 84020For SaleMLS ID #2188501, Lori Hendry, Windermere Real Estate (9th & 9th). UtahRealEstate.com
- $679,5004 bd3 ba1.8k sqft845 E Larkspur Dr, Sandy, UT 84094For SaleMLS ID #2174064, Robert Seitz, Equity Real Estate (Solid). UtahRealEstate.com
