Escape to your own private mountain retreat just outside of Fairplay in the coveted Silverheels Ranch — where refined luxury meets untouched Colorado wilderness across five breathtaking acres. This extraordinary custom log estate spans 6,200 square feet of masterfully crafted living space, seamlessly blending rustic grandeur with elevated comfort. Soaring vaulted ceilings, intricate hand-hewn log beams, and expansive windows fill the home with natural light while framing stunning alpine views. A dramatic floor-to-ceiling moss rock fireplace anchors the great room, creating an inviting space perfect for cozy mountain evenings.
The gourmet chef’s kitchen is thoughtfully designed for both everyday living and elevated entertaining, featuring top-tier appliances, generous prep space, and effortless flow into the open-concept living and dining areas. With six spacious bedrooms and six bathrooms, the home comfortably accommodates family and guests alike. The fully finished walkout basement expands the living space with direct patio access —ideal for entertaining or relaxing under Colorado’s star-filled skies. A private lock-off apartment above the garage offers additional guest or caretaker accommodations, adding flexibility and income potential.
The property also boasts a newer custom log barn complete with an oversized garage, office, fitness room, and entertainment space—perfect for recreation, hobbies, or remote work. An expansive deck invites you to enjoy crisp mountain air and unforgettable sunsets. Homeowners may also keep up to two horses on site. Enjoy the nearby private fishing ponds and hiking trails. Park County offers a wide array of outdoor recreation and access to world-class skiing in Summit County which make this an unparalleled mountain lifestyle opportunity. Whether you envision a full-time luxury residence, an income-producing retreat, or a private outdoor sanctuary, this remarkable Colorado estate delivers the ultimate mountain living experience.
For sale
$2,600,000
252 Iron Mountain Road, Fairplay, CO 80440
6beds
5,747sqft
Single Family Residence
Built in 1999
5 Acres Lot
$2,392,100 Zestimate®
$452/sqft
$7/mo HOA
What's special
- 239 days
- 188
- 9
Zillow last checked:
Listing updated:
Listed by:
Scott Lindblom (970)453-0550,
LIV Sotheby's I.R.
Source: Altitude Realtors,MLS#: S1066097 Originating MLS: Summit Association of Realtors
Originating MLS: Summit Association of RealtorsFacts & features
Interior
Bedrooms & bathrooms
- Bedrooms: 6
- Bathrooms: 5
- Full bathrooms: 3
- 3/4 bathrooms: 1
- 1/2 bathrooms: 1
Bedroom
- Level: Upper
Bedroom
- Level: Main
Bedroom
- Level: Main
Bedroom
- Level: Main
Bedroom
- Level: Main
Bedroom
- Level: Upper
Dining room
- Level: Main
Other
- Level: Upper
Other
- Level: Upper
Great room
- Level: Main
Kitchen
- Level: Main
Kitchen
- Level: Upper
Laundry
- Level: Main
Living room
- Level: Upper
Loft
- Level: Upper
Other
- Level: Lower
Sunroom
- Level: Main
Other
- Level: Main
Heating
- Baseboard, Electric, Natural Gas, Radiant
Appliances
- Included: Dryer, Dishwasher, Disposal, Gas Range, Refrigerator, Range Hood, Warming Drawer, Washer, Washer/Dryer
Features
- Eat-in Kitchen, Fireplace, High Speed Internet, Jetted Tub, Primary Suite, Sound System, Vaulted Ceiling(s), Wired for Sound
- Flooring: Carpet, Tile, Wood
- Basement: Finished
- Number of fireplaces: 1
- Fireplace features: Wood Burning
Interior area
- Total interior livable area: 5,747 sqft
Property
Parking
- Total spaces: 2
- Parking features: Garage
- Garage spaces: 2
Features
- Levels: Three Or More,Multi/Split
- Has view: Yes
- View description: Meadow, Mountain(s), Trees/Woods
Lot
- Size: 5 Acres
- Features: Landscaped, Many Trees, See Remarks
Details
- Additional structures: Living Quarters, Workshop
- Parcel number: 36219
- Zoning description: Single Family
- Horses can be raised: Yes
Construction
Type & style
- Home type: SingleFamily
- Property subtype: Single Family Residence
Materials
- Log
- Roof: Metal
Condition
- Resale
- Year built: 1999
Utilities & green energy
- Sewer: Septic Tank
- Water: Private, Well
- Utilities for property: Electricity Available, Natural Gas Available, High Speed Internet Available, Phone Available, Cable Available, Septic Available
Community & HOA
Community
- Features: See Remarks, Trails/Paths, Fishing
- Subdivision: Silverheels Ranch
HOA
- Has HOA: Yes
- HOA fee: $80 annually
Location
- Region: Fairplay
Financial & listing details
- Price per square foot: $452/sqft
- Tax assessed value: $1,751,980
- Annual tax amount: $7,342
- Date on market: 2/25/2026
- Exclusions: No
- Road surface type: Gravel
Estimated market value
$2,392,100
$2.27M - $2.51M
$5,374/mo
Price history
| Date | Event | Price |
|---|---|---|
| 2/25/2026 | Listed for sale | $2,600,000-3.7%$452/sqft |
Source:  Altitude Realtors #S1066097 Report a problem Altitude Realtors #S1066097 Report a problem | ||
| 10/13/2025 | Listing removed | $2,700,000$470/sqft |
Source:  IRES as distributed by MLS GRID #1020549 Report a problem IRES as distributed by MLS GRID #1020549 Report a problem | ||
| 8/9/2024 | Listed for sale | $2,700,000$470/sqft |
Source: Altitude Realtors #S1049353 Report a problem | ||
| 7/19/2024 | Pending sale | $2,700,000$470/sqft |
Source: Altitude Realtors #S1049353 Report a problem | ||
| 5/29/2024 | Listed for sale | $2,700,000+135.8%$470/sqft |
Source: Altitude Realtors #S1049353 Report a problem | ||
| 8/12/2020 | Sold | $1,145,000+22.5%$199/sqft |
Source: Altitude Realtors #S1017924 Report a problem | ||
| 3/23/2018 | Sold | $935,000-1.6%$163/sqft |
Source: Altitude Realtors #S1005899 Report a problem | ||
| 1/18/2018 | Pending sale | $950,000$165/sqft |
Source: LIV Sotheby's International Realty #S1005899 Report a problem | ||
| 6/20/2017 | Listed for sale | $950,000-4.5%$165/sqft |
Source: Timber Wolf Realty Inc #4248255 Report a problem | ||
| 6/3/2016 | Listed for sale | $995,000-17.1%$173/sqft |
Source: TIMBER WOLF REALTY #S1000830 Report a problem | ||
| 4/25/2013 | Listing removed | $1,200,000$209/sqft |
Source: John Angelico #223552984 Report a problem | ||
| 12/29/2012 | Listed for sale | $1,200,000$209/sqft |
Source: John Angelico #223552984 Report a problem | ||
| 10/16/2012 | Listing removed | $1,200,000$209/sqft |
Source: Omni Real Estate Company, Inc. #S376335 Report a problem | ||
| 6/4/2011 | Listed for sale | $1,200,000$209/sqft |
Source: John Angelico #218697358 Report a problem | ||
Public tax history
| Year | Property taxes | Tax assessment |
|---|---|---|
| 2025 | $7,343 +4.6% | $117,380 -2.8% |
| 2024 | $7,022 +54.9% | $120,800 -6.1% |
| 2023 | $4,533 +5.2% | $128,690 +81.7% |
| 2022 | $4,308 -5.9% | $70,830 -2.8% |
| 2021 | $4,577 +10.9% | $72,880 +10.9% |
| 2020 | $4,129 +1.1% | $65,740 |
| 2019 | $4,084 -22.3% | $65,740 -32.2% |
| 2017 | $5,255 -2.9% | $96,980 -2.9% |
| 2016 | $5,412 -2% | $99,880 |
| 2015 | $5,521 -1.9% | $99,880 |
| 2014 | $5,628 -0.6% | -- |
| 2013 | $5,663 +0.9% | $100,370 |
| 2012 | $5,614 +6.9% | -- |
| 2011 | $5,252 | -- |
Find assessor info on the county website
Monthly payment
Est. payment
Payment breakdown
Explore the cost of this home by adjusting the details. Changes won't be saved.Climate risks
Neighborhood: 80440
Nearby schools
Schools provided by the listing agent
- Elementary: South Park
- Middle: South Park
- High: South Park
Source: Altitude Realtors. This data may not be complete. We recommend contacting the local school district to confirm school assignments for this home.
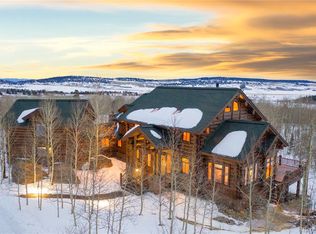
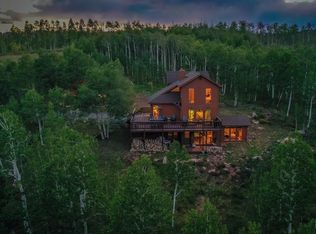
Similar homes
- $2,650,0004 bd5 ba5.7k sqft203 Kens Road, Fairplay, CO 80440For Sale

 MLS ID #S1070463, Scott Lindblom, LIV Sotheby's I.R.. Altitude Realtors
 - $2,395,0004 bd5 ba5.1k sqft77 Dead Toad Road, Fairplay, CO 80440For Sale
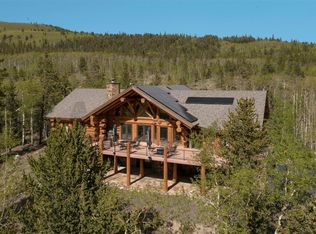 MLS ID #S1069432, Troy Margelofsky, Slifer Smith & Frampton R.E.. Altitude Realtors
 - $1,550,0005 bd5 ba4.6k sqft1619 Bluestem Way, Fairplay, CO 80440New Construction
 MLS ID #S1070886, Michael Kelley, RE/MAX Properties of the Summit. Altitude Realtors
 - $1,599,0004 bd4 ba3.7k sqft84 Ice Axe Court, Alma, CO 80420For Sale
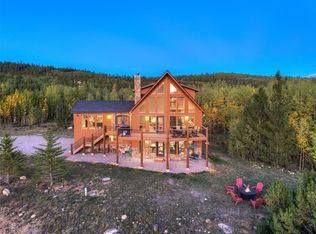 MLS ID #S1071475, Keta Braggins, Breckenridge Real Estate Group. Altitude Realtors
 - $2,340,0004 bd4 ba3.6k sqft139 Pennsylvania Creek Trail, Blue River, CO 80424For SaleMLS ID #S1071364, Megan L. Galbreath, Breckenridge Associates R.E.. Altitude Realtors
- $1,550,0004 bd4 ba3.5k sqft1227 Edgewood Road, Alma, CO 80420For SaleMLS ID #S1071932, Theo Jordan, Slifer Smith & Frampton R.E.. Altitude Realtors
- $2,395,0004 bd6 ba3.3k sqft181 Red Fox Court, Breckenridge, CO 80424For SaleMLS ID #S1070130, Glenn Brady, Christie's International Real Estate CO LLC. Altitude Realtors
- $2,099,0005 bd6 ba4k sqft6620 Highway 9, Breckenridge, CO 80424For SaleMLS ID #S1065763, Richard Wallace, Breckenridge Associates R.E.. Altitude Realtors
- $2,295,0006 bd5 ba5.1k sqft56 Burntwood Lane, Breckenridge, CO 80424For SaleMLS ID #S1069188, Heather Wood, Cornerstone Real Estate Co.. Altitude Realtors
- $3,100,0005 bd5 ba4.5k sqft81 New England Drive, Breckenridge, CO 80424For SaleMLS ID #S1071670, Stu Van Anderson, West + Main. Altitude Realtors
- $2,995,0004 bd5 ba4.1k sqft183 County Road 534, Breckenridge, CO 80424For SaleMLS ID #S1071509, Bo Palazola, Engel & Volkers Denver/Breckenridge. Altitude Realtors
- $2,495,0004 bd4 ba3.3k sqft89 Wilderness Drive, Breckenridge, CO 80424For SaleMLS ID #S1069014, Jeff Moore, Slifer Smith & Frampton R.E.. Altitude Realtors
- $2,249,0004 bd3 ba3.7k sqft905 Whispering Pines Circle, Breckenridge, CO 80424For SaleMLS ID #S1069063, Jason Himmelman, Breckenridge Associates R.E.. Altitude Realtors
- $1,670,0004 bd4 ba2.9k sqft239 Sherwood Lane, Breckenridge, CO 80424For SaleMLS ID #S1069972, Leisa D. Gibson, LIV Sotheby's I.R.. Altitude Realtors
- $2,200,0004 bd5 ba3.6k sqft181 Tomahawk Lane, Breckenridge, CO 80424For SaleMLS ID #S1064463, Stephany Epps, Breckenridge Associates R.E.. Altitude Realtors
- $1,399,0004 bd3 ba3k sqft496 Hamilton Lane, Breckenridge, CO 80424For SaleMLS ID #S1070209, Dave Levinson, Slifer Smith & Frampton R.E.. Altitude Realtors
- $1,350,0003 bd3 ba2.9k sqft321 Doris Drive, Breckenridge, CO 80424For SaleMLS ID #S1071254, Bonnie Smith ABR CIPS CRB CRS SRS, Dream Big Colorado. Altitude Realtors
- $3,500,0004 bd5 ba3.1k sqft211 Morning Star Drive, Breckenridge, CO 80424For SaleMLS ID #S1071126, James D. Schlegel, Slifer Smith & Frampton R.E.. Altitude Realtors
- $3,350,0004 bd5 ba3.2k sqft201 Corkscrew Drive, Breckenridge, CO 80424For SaleMLS ID #S1070274, Jon Clark, Slifer Smith & Frampton R.E.. Altitude Realtors
- $3,499,0005 bd5 ba3.6k sqft9 Boulder Circle, Breckenridge, CO 80424For SaleMLS ID #S1069925, Marty Frank, Christie's International Real Estate CO LLC. Altitude Realtors
