50+ MILE PANORAMIC VIEWS every day! Just 90 minutes from Atlanta. Set on 2.3 private acres, this custom home is defined by its unobstructed south-facing elevated vantage point, with nearly 900sf of decking. The landscape captures Stone Mountain, the Atlanta skyline, Kennesaw Mountain, Lost Mountain, and Bear Mountain in one sweeping scene. Enjoy breathtaking sunsets throughout the year, and quiet mornings watching a gentle veil of fog lifting across rolling hills that stretch for miles. MAIN LEVEL: Filled with natural light, custom oak flooring runs across the open living, dining, and kitchen areas, creating an easy flow for everyday living and entertaining. French doors open to a fully-screened covered porch and beyond, an open deck where sunsets are the star of the show. The kitchen offers abundant storage with solid cherry cabinets and a large walk-in pantry. A built-in, lighted China cabinet adds both function and character. The primary suite includes direct deck access and casement windows positioned to bring in fresh air and the sound of the creek. The walk-in closet provides abundant storage, while the bathroom features a double vanity, Jacuzzi tub, laundry pass-through, and cedar-lined bench box. TERRACE LEVEL: Anchored by a spacious second living area, highlighted by a wall of windows and direct access to a 12’ x 48’ lower deck. The deck is already equipped with electrical and reinforced to support a future hot tub. This level also includes three additional bedrooms and a kitchenette, making it well-suited for guests or extended stays. The unfinished area adds valuable workspace and storage, with two workbenches, sturdy wooden shelving, and an extra refrigerator. OTHER KEY FEATURES: Generac emergency generator; fully insulated oversized garage with 9’ garage door and 10.5’ ceiling; whole house central vacuum; HVAC with humidifier; roof (2023) with lifetime warranty; vent-free fireplace with remote; Pella Low-E windows throughout. Bent Tree is a 3,500-acre gated mountain community offering privacy, security, and a fantastic range of amenities. At its core is the stunning 18-hole Joe Lee–designed golf course, offering scenic fairways and challenging play. A thriving tennis and pickleball community, both have indoor and outdoor courts for year-round play, and are located in the same Amenity area as two pools and the clubhouse. Outdoor enthusiasts will love the 110-acre private lake for fishing and boating, a beach area with picnic pavilion, volleyball, bocce, playground, dog park and hiking trails. Bent Tree’s equestrian facilities offer stables, pastures, and riding trails and rings—making it one of the few horse-friendly communities in North Georgia. Bent Tree also features a clubhouse at Club Tamarack and dining at the Tavern at the 19th Hole. Bent Tree offers peace of mind alongside resort-style living. A full calendar of social events, clubs, fitness classes, and live music brings neighbors together, creating a vibrant lifestyle where mountain living meets modern convenience.
Active
Price cut: $23.5K (5/23)
$647,500
252 Oglethorpe Mountain Trl, Jasper, GA 30143
4beds
2,900sqft
Single Family Residence, Residential
Built in 2001
2.29 Acres Lot
$630,800 Zestimate®
$223/sqft
$372/mo HOA
What's special
Filled with natural lightWall of windowsPella low-e windows throughoutCustom oak flooringVent-free fireplace with remoteLarge walk-in pantryCedar-lined bench box
- 89 days |
- 468 |
- 35 |
Zillow last checked:
Listing updated:
Listed by:
WENDY ABNEY,
Atlanta Communities 404-542-1010
Source: FMLS GA,MLS#: 7757230
Facts & features
Interior
Bedrooms & bathrooms
- Bedrooms: 4
- Bathrooms: 3
- Full bathrooms: 2
- 1/2 bathrooms: 1
- Main level bathrooms: 1
- Main level bedrooms: 1
Rooms
- Room types: Basement, Bedroom, Bonus Room, Workshop
Primary bedroom
- Features: Master on Main
- Level: Master on Main
Bedroom
- Features: Master on Main
Primary bathroom
- Features: Double Vanity, Separate Tub/Shower, Whirlpool Tub
Dining room
- Features: Open Concept
Kitchen
- Features: Cabinets Stain, Kitchen Island, Pantry Walk-In, Solid Surface Counters, View to Family Room
Heating
- Central, Propane
Cooling
- Ceiling Fan(s), Central Air, Electric
Appliances
- Included: Dishwasher, Dryer, Electric Oven, Gas Cooktop, Gas Water Heater, Microwave, Refrigerator, Washer
- Laundry: Laundry Room, Main Level
Features
- Bookcases, Central Vacuum, Crown Molding, Double Vanity, Entrance Foyer 2 Story, High Ceilings 9 ft Main, High Ceilings, Walk-In Closet(s)
- Flooring: Carpet, Hardwood
- Windows: Double Pane Windows
- Basement: Daylight,Exterior Entry,Finished,Finished Bath,Full,Interior Entry
- Number of fireplaces: 1
- Fireplace features: Family Room, Gas Log, Living Room, Ventless
- Common walls with other units/homes: No Common Walls
Interior area
- Total structure area: 2,900
- Total interior livable area: 2,900 sqft
Video & virtual tour
Property
Parking
- Total spaces: 2
- Parking features: Attached, Garage, Garage Door Opener, Garage Faces Side, Kitchen Level
- Attached garage spaces: 2
Accessibility
- Accessibility features: Accessible Bedroom, Accessible Closets, Accessible Doors, Accessible Hallway(s), Accessible Kitchen, Accessible Washer/Dryer
Features
- Levels: Two
- Stories: 2
- Patio & porch: Covered, Deck, Front Porch, Rear Porch, Screened
- Exterior features: Lighting, Private Yard
- Pool features: None
- Has spa: Yes
- Spa features: Bath, None
- Fencing: None
- Has view: Yes
- View description: Mountain(s), Trees/Woods
- Waterfront features: None
- Body of water: None
Lot
- Size: 2.29 Acres
- Dimensions: 216x44x242x268x108x68x252
- Features: Creek On Lot, Mountain Frontage, Sloped, Wooded
Details
- Additional structures: None
- Parcel number: 026C 221
- Other equipment: Generator, TV Antenna
- Horse amenities: None
Construction
Type & style
- Home type: SingleFamily
- Architectural style: Traditional
- Property subtype: Single Family Residence, Residential
Materials
- Blown-In Insulation, Vinyl Siding
- Foundation: Concrete Perimeter
- Roof: Composition
Condition
- Resale
- New construction: No
- Year built: 2001
Utilities & green energy
- Electric: 110 Volts
- Sewer: Septic Tank
- Water: Private
- Utilities for property: Electricity Available, Water Available
Green energy
- Energy efficient items: None
- Energy generation: None
Community & HOA
Community
- Features: Boating, Clubhouse, Dog Park, Fishing, Gated, Golf, Lake, Pickleball, Playground, Pool, Stable(s), Tennis Court(s)
- Security: Smoke Detector(s)
- Subdivision: Bent Tree
HOA
- Has HOA: Yes
- Services included: Reserve Fund, Security, Swim, Tennis
- HOA fee: $4,458 annually
Location
- Region: Jasper
Financial & listing details
- Price per square foot: $223/sqft
- Tax assessed value: $481,066
- Annual tax amount: $3,395
- Date on market: 4/24/2026
- Cumulative days on market: 89 days
- Listing terms: Cash,Conventional
- Electric utility on property: Yes
- Road surface type: Asphalt
Estimated market value
$630,800
$599,000 - $662,000
$2,689/mo
Price history
| Date | Event | Price |
|---|---|---|
| 5/23/2026 | Price change | $647,500-3.5%$223/sqft |
Source:  GAMLS #10738288 Report a problem GAMLS #10738288 Report a problem | ||
| 4/24/2026 | Listed for sale | $671,000$231/sqft |
Source: GAMLS #10738288 Report a problem | ||
Public tax history
| Year | Property taxes | Tax assessment |
|---|---|---|
| 2025 | $3,395 -7.1% | $192,426 |
| 2024 | $3,652 +65.3% | $192,426 +64.9% |
| 2023 | $2,210 -2.7% | $116,676 |
| 2022 | $2,271 -6.7% | $116,676 |
| 2021 | $2,433 -5.1% | $116,676 |
| 2020 | $2,564 -0.9% | $116,676 |
| 2019 | $2,588 -1.6% | $116,676 |
| 2018 | $2,630 | $116,676 |
| 2017 | $2,630 | $116,676 |
| 2016 | $2,630 -1.6% | $116,676 |
| 2015 | $2,672 +2.4% | $116,676 |
| 2014 | $2,610 -0.2% | $116,676 |
| 2013 | $2,616 | $116,676 |
| 2012 | -- | -- |
| 2011 | -- | -- |
| 2010 | -- | -- |
| 2009 | $2,511 +17.5% | $116,676 |
| 2008 | $2,138 | $116,676 |
| 2007 | -- | $116,676 |
| 2006 | -- | $116,676 +29.2% |
| 2005 | -- | $90,316 |
Find assessor info on the county website
Monthly payment
Est. payment
Payment breakdown
Explore the cost of this home by adjusting the details. Changes won't be saved.Climate risks
Neighborhood: 30143
Getting around
0 / 100
Car-DependentNearby schools
GreatSchools rating
- 9/10Tate Elementary SchoolGrades: PK-4Distance: 4.5 mi
- 3/10Pickens County Middle SchoolGrades: 7-8Distance: 5.3 mi
- 7/10Pickens County High SchoolGrades: 9-12Distance: 4 mi
Schools provided by the listing agent
- Elementary: Tate
- Middle: Pickens County
- High: Pickens
Source: FMLS GA. This data may not be complete. We recommend contacting the local school district to confirm school assignments for this home.
- $350,0003 bd2 ba1.5k sqft185 Laurel Mill Trl, Jasper, GA 30143Off Market

- $270,400-- bd2 ba1.2k sqft296 Laurel Mill Trl, Jasper, GA 30143Off Market
- $335,4003 bd2 ba2k sqft91 Laurel Mill Trl, Jasper, GA 30143Off Market
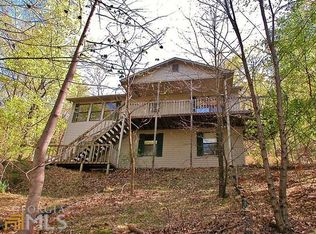
- $6,000-- bd-- ba-- sqftLaurel Mill Trl, Jasper, GA 30143Off Market
- $9,0000.7 Acres0 Laurel Mill Trl, Jasper, GA 30143Lot/Land
- $299,7503 bd2 ba1.2k sqft147 Laurel Mill Trl, Jasper, GA 30143For Sale
- $7,500-- bd-- ba-- sqftOglethorpe Mountain Trl, Jasper, GA 30143Off Market
- $40,000-- bd-- ba-- sqftOglethorpe Mountain Trl, Jasper, GA 30143Off Market
A local agent can set up tours, give advice and negotiate with sellers.
Similar homes
- $625,0004 bd4 ba2.5k sqft113 Yanoo Trce, Jasper, GA 30143For Sale

 MLS ID #7768672, Kelly Stubbs, Hester Group REALTORS. FMLS GA
 - $625,0004 bd3 ba2.9k sqft3326 Monument Rd, Jasper, GA 30143For Sale
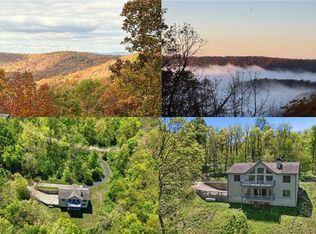 MLS ID #7760987, Danielle Forlaw, Virtual Properties Realty.com. FMLS GA
 - $569,0003 bd3 ba2.2k sqft1105 Valley View Dr, Big Canoe, GA 30143For Sale
 MLS ID #7737045, STEVE YAMBOR, Big Canoe Brokerage, LLC.. FMLS GA
 - $560,0003 bd3 ba3.1k sqft251 Panorama Point, Jasper, GA 30143For Sale
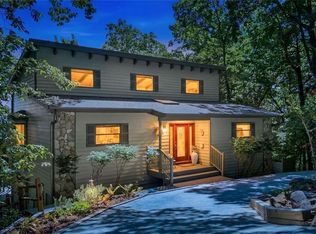 MLS ID #7774483, Path Post Team, Path & Post Real Estate. FMLS GA
 - $675,0005 bd4 ba4k sqft1556 Tamarack Dr, Jasper, GA 30143For SaleMLS ID #7795692, Catherine Rumble, Bent Tree Community Realty Inc.. FMLS GA
- $489,0004 bd3 ba2.8k sqft432 Huckleberry Trl, Jasper, GA 30143For SaleMLS ID #7799973, The Hutson Group, Century 21 Results. FMLS GA
- $499,5003 bd3 ba2.1k sqft1888 Valley View Dr, Jasper, GA 30143For SaleMLS ID #7769758, Jett Maierle, Big Canoe Brokerage, LLC.. FMLS GA
- $674,6504 bd4 ba3.5k sqft41 Connell St, Jasper, GA 30143For SaleMLS ID #7801466, Kristin Sheehan, Ansley Real Estate. FMLS GA
- $594,5004 bd4 ba3.7k sqft133 Stone Ridge Ct, Jasper, GA 30143For SaleMLS ID #7648205, Catherine Rumble, Bent Tree Community Realty Inc.. FMLS GA
- $599,0005 bd3 ba3.9k sqft7 Summit Dr, Jasper, GA 30143For SaleMLS ID #7799202, Gordie Lazich, Big Canoe Real Estate Company, LLC. FMLS GA
- $574,9003 bd3 ba2.9k sqft52 Swallow Point, Jasper, GA 30143For SaleMLS ID #7789635, Wanda Stewart, RE/MAX Five Star. FMLS GA
- $450,0004 bd4 ba3.2k sqft25 Valley View Vis, Jasper, GA 30143For SaleMLS ID #7758566, Janice Rountree, Harry Norman Realtors. FMLS GA
- $579,9004 bd4 ba2.4k sqft67 Chestnut Knoll Ct, Jasper, GA 30143For SaleMLS ID #7796993, PATRICIA SCOTT, Chapman Hall Realtors. FMLS GA
- $525,0003 bd3 ba1.8k sqft222 Bellflower Dr, Jasper, GA 30143For SaleMLS ID #7792657, Margot Weatherford, EXP Realty, LLC.. FMLS GA
- $715,0004 bd4 ba2.6k sqft520 Village Creek Dr, Jasper, GA 30143For SaleMLS ID #7792258, HOLLY FRIEND, Harry Norman Realtors. FMLS GA
- $697,5005 bd5 ba4k sqft15 Wedgewood Dr, Jasper, GA 30143For SaleMLS ID #7724596, Porter Williams Team, Berkshire Hathaway HomeServices Georgia Properties. FMLS GA
- $725,0005 bd5 ba4k sqft1033 Quail Cove Dr, Jasper, GA 30143For SaleMLS ID #7726821, Margot Weatherford, EXP Realty, LLC.. FMLS GA
- $525,0004 bd5 ba4k sqft1121 Woodland Trce, Jasper, GA 30143For SaleMLS ID #7787834, Margot Weatherford, EXP Realty, LLC.. FMLS GA
- $549,9003 bd3 ba2.1k sqft425 Sanderlin Mountain Dr, Jasper, GA 30143For SaleMLS ID #7704906, Shaun Lynch, Berkshire Hathaway HomeServices Georgia Properties. FMLS GA
- $725,0005 bd5 ba3.1k sqft20 Mission Path, Jasper, GA 30143For SaleMLS ID #7767570, Lindsay Levin, Berkshire Hathaway HomeServices Georgia Properties. FMLS GA
