Beat the heat with this beautifully refreshed 5-BDRM Colonial in one of Longmeadow's most desirable neighborhoods, offering the perfect combination of space, style, and convenience. Ideal proximity to schools, shopping, parks, tennis courts, and other local amenities, this move-in-ready home has been thoughtfully refreshed throughout. Recent improvements include freshly painted interior and exterior surfaces, refinished hardwood floors, remodeled bathrooms, new tile flooring, new carpet throughout the basement, and a new hot water tank. The bright, updated kitchen features gorgeous quartz countertops, providing both beauty and functionality for everyday living and entertaining. Step outside to a private backyard oasis featuring a sparkling in-ground 40 ft. pool, expansive paver patio, fully fenced yard, and double gate access. Whether hosting gatherings or enjoying a quiet evening at home, this property offers exceptional indoor and outdoor living in a sought-after Longmeadow location.
Pending
Price cut: $2K (7/9)
$787,000
252 Pinewood Dr, Longmeadow, MA 01106
5beds
3,066sqft
:
Get pre-qualified$5,680/mo
Single Family Residence
Built in 1972
0.46 Acres Lot
$773,300 Zestimate®
$257/sqft
$-- HOA
What's special
Private backyard oasisBright updated kitchenExpansive paver patioRefinished hardwood floorsDouble gate accessGorgeous quartz countertopsRemodeled bathrooms
- 47 days |
- 1,653 |
- 90 |
Zillow last checked:
Listing updated:
Listed by:
Rich Tariff and Associates 413-519-1624,
William Raveis R.E. & Home Services 413-565-2111,
Rich Tariff and Associates 413-519-1624
Source: MLS PIN,MLS#: 73531082
Facts & features
Interior
Bedrooms & bathrooms
- Bedrooms: 5
- Bathrooms: 3
- Full bathrooms: 2
- 1/2 bathrooms: 1
Primary bedroom
- Features: Bathroom - Full, Flooring - Hardwood
- Level: Second
Bedroom 2
- Features: Flooring - Hardwood
- Level: Second
Bedroom 3
- Features: Flooring - Hardwood
- Level: Second
Bedroom 4
- Features: Flooring - Hardwood
- Level: Second
Bedroom 5
- Features: Flooring - Hardwood
- Level: Second
Primary bathroom
- Features: Yes
Bathroom 1
- Features: Bathroom - Half, Flooring - Stone/Ceramic Tile, Remodeled
- Level: First
Bathroom 2
- Features: Bathroom - Full, Bathroom - Double Vanity/Sink, Bathroom - Tiled With Tub & Shower, Remodeled
- Level: Second
Bathroom 3
- Features: Bathroom - Full, Bathroom - Tiled With Shower Stall, Flooring - Stone/Ceramic Tile, Remodeled
- Level: Second
Dining room
- Features: Flooring - Hardwood
Family room
- Features: Ceiling Fan(s), Flooring - Hardwood, Open Floorplan, Slider
- Level: First
Kitchen
- Features: Flooring - Stone/Ceramic Tile, Dining Area, Countertops - Stone/Granite/Solid, Remodeled
- Level: First
Living room
- Features: Flooring - Hardwood, Recessed Lighting
Heating
- Forced Air, Natural Gas
Cooling
- Central Air
Appliances
- Included: Gas Water Heater, Range, Dishwasher, Disposal, Refrigerator, Washer, Dryer
- Laundry: Flooring - Stone/Ceramic Tile, Electric Dryer Hookup, First Floor
Features
- Flooring: Wood, Tile, Carpet
- Windows: Insulated Windows, Screens
- Basement: Full,Partially Finished,Bulkhead,Concrete
- Number of fireplaces: 1
- Fireplace features: Family Room
Interior area
- Total structure area: 3,066
- Total interior livable area: 3,066 sqft
- Finished area above ground: 2,366
- Finished area below ground: 700
Video & virtual tour
Property
Parking
- Total spaces: 6
- Parking features: Attached, Garage Door Opener, Paved Drive, Off Street
- Attached garage spaces: 2
- Uncovered spaces: 4
Features
- Patio & porch: Patio
- Exterior features: Patio, Pool - Inground, Rain Gutters, Storage, Screens, Fenced Yard
- Has private pool: Yes
- Pool features: In Ground
- Fencing: Fenced/Enclosed,Fenced
Lot
- Size: 0.46 Acres
Details
- Parcel number: 2546391
- Zoning: 00
Construction
Type & style
- Home type: SingleFamily
- Architectural style: Colonial
- Property subtype: Single Family Residence
Materials
- Frame
- Foundation: Concrete Perimeter
- Roof: Shingle
Condition
- Year built: 1972
Utilities & green energy
- Electric: Circuit Breakers, 100 Amp Service
- Sewer: Public Sewer
- Water: Public
- Utilities for property: for Electric Range, for Electric Dryer
Community & HOA
Community
- Features: Shopping, Pool, Tennis Court(s), Park, Walk/Jog Trails, Golf, Medical Facility, Bike Path, Conservation Area, Highway Access, House of Worship, Private School, Public School, University, Sidewalks
- Subdivision: Blueberry Hill
HOA
- Has HOA: No
Location
- Region: Longmeadow
Financial & listing details
- Price per square foot: $257/sqft
- Tax assessed value: $639,800
- Annual tax amount: $13,513
- Date on market: 6/7/2026
- Road surface type: Paved
Estimated market value
$773,300
$735,000 - $812,000
$4,161/mo
Price history
| Date | Event | Price |
|---|---|---|
| 7/20/2026 | Pending sale | $787,000$257/sqft |
Source: MLS PIN #73531082 Report a problem | ||
| 7/9/2026 | Price change | $787,000-0.3%$257/sqft |
Source: MLS PIN #73531082 Report a problem | ||
| 6/29/2026 | Listed for sale | $789,000$257/sqft |
Source: MLS PIN #73531082 Report a problem | ||
| 6/19/2026 | Contingent | $789,000$257/sqft |
Source: MLS PIN #73531082 Report a problem | ||
| 6/5/2026 | Listed for sale | $789,000+12.7%$257/sqft |
Source: MLS PIN #73531082 Report a problem | ||
| 5/6/2026 | Listing removed | $699,999$228/sqft |
Source: MLS PIN #73499429 Report a problem | ||
| 4/9/2026 | Listed for sale | $699,999$228/sqft |
Source: MLS PIN #73499429 Report a problem | ||
Public tax history
| Year | Property taxes | Tax assessment |
|---|---|---|
| 2025 | $13,513 +2.1% | $639,800 |
| 2024 | $13,231 +8.2% | $639,800 +19.9% |
| 2023 | $12,228 +2.1% | $533,500 +9.8% |
| 2022 | $11,973 +0.7% | $485,900 +1.1% |
| 2021 | $11,885 -6.9% | $480,400 -1.9% |
| 2020 | $12,765 +12.7% | $489,800 +4.2% |
| 2019 | $11,322 +9.4% | $470,000 +10.5% |
| 2018 | $10,349 +2.5% | $425,200 -0.7% |
| 2017 | $10,092 +3.3% | $428,000 +6.6% |
| 2016 | $9,771 +3.5% | $401,600 +0.5% |
| 2015 | $9,443 +32.7% | $399,800 +1.3% |
| 2014 | $7,116 -21.9% | $394,700 -6.7% |
| 2013 | $9,114 +7% | $423,100 -2.2% |
| 2012 | $8,514 +5% | $432,600 +0% |
| 2011 | $8,108 +2.6% | $432,400 |
| 2010 | $7,904 +1.9% | $432,400 -4.7% |
| 2009 | $7,759 +2.7% | $453,500 +1.8% |
| 2008 | $7,552 +9.2% | $445,300 |
| 2007 | $6,916 +5.3% | $445,300 +3.5% |
| 2006 | $6,566 +4.5% | $430,300 +17.2% |
| 2005 | $6,285 +2.8% | $367,100 +13.4% |
| 2004 | $6,115 +5.3% | $323,700 +0.5% |
| 2003 | $5,809 +10.9% | $322,200 +23.9% |
| 2002 | $5,239 | $260,000 |
Find assessor info on the county website
Monthly payment
Est. payment
Payment breakdown
Explore the cost of this home by adjusting the details. Changes won't be saved.Climate risks
Neighborhood: 01106
Nearby schools
GreatSchools rating
- 7/10Blueberry Hill Elementary SchoolGrades: K-5Distance: 0.5 mi
- 7/10Williams Middle SchoolGrades: 6-8Distance: 1 mi
- 8/10Longmeadow High SchoolGrades: 9-12Distance: 0.7 mi
Schools provided by the listing agent
- Elementary: Blueberry Hill School
- Middle: Williams Middle School
- High: Longmeadow High School
Source: MLS PIN. This data may not be complete. We recommend contacting the local school district to confirm school assignments for this home.
- $687,9003 bd2 ba2.3k sqft242 Pinewood Dr, Longmeadow, MA 01106Off Market
- $726,9004 bd2 ba2.5k sqft266 Pinewood Dr, Longmeadow, MA 01106Off Market
- $518,4004 bd3 ba2.1k sqft669 Converse St, Longmeadow, MA 01106Off Market
- $551,7003 bd3 ba2.1k sqft655 Converse St, Longmeadow, MA 01106Off Market
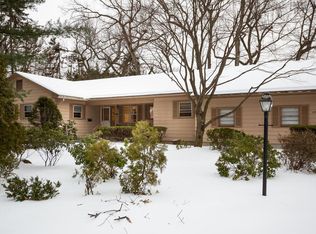
- $516,5003 bd2 ba1.7k sqft681 Converse St, Longmeadow, MA 01106Off Market
- $651,8003 bd2 ba1.8k sqft50 Lees Ln, Longmeadow, MA 01106Off Market
- $772,0004 bd2 ba2.5k sqft269 Pinewood Dr, Longmeadow, MA 01106Off Market
- $674,8003 bd2 ba2k sqft278 Pinewood Dr, Longmeadow, MA 01106Off Market
A local agent can set up tours, give advice and negotiate with sellers.
A local lender can help you make sure your offer is ready when you are.
Similar homes
- $849,9995 bd4 ba2.6k sqft70 Dover Rd, Longmeadow, MA 01106For Sale
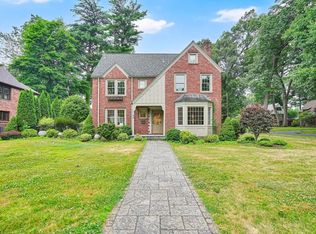 MLS ID #73536120, Russell J. Sabadosa, Premier Choice Realty. MLS PIN
 - $749,9004 bd4 ba3.6k sqft990 Frank Smith Rd, Longmeadow, MA 01106For Sale
 MLS ID #73542425, Roger Trombly, Coldwell Banker Realty - Western MA. MLS PIN
 - $899,9005 bd4 ba3.6k sqft164 Farmington Rd, Longmeadow, MA 01106For Sale
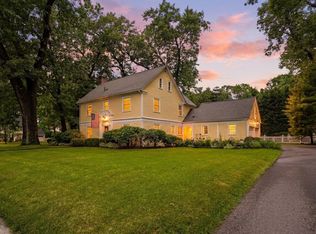 MLS ID #73540664, Kristin Fitzpatrick, William Raveis R.E. & Home Services. MLS PIN
 - $874,9005 bd4 ba3.7k sqft38 Oxford Rd, Longmeadow, MA 01106For Sale
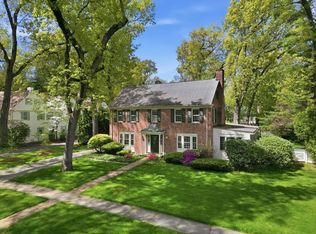 MLS ID #73518528, Kristin Fitzpatrick, William Raveis R.E. & Home Services. MLS PIN
 - $659,9004 bd3 ba2.8k sqft77 Pleasantview Ave, Longmeadow, MA 01106For SaleMLS ID #73531308, Kristin Fitzpatrick, William Raveis R.E. & Home Services. MLS PIN
- $899,9004 bd4 ba3.4k sqft29 Englewood Rd, Longmeadow, MA 01106For SaleMLS ID #73538768, Margie Berg, William Raveis R.E. & Home Services. MLS PIN
- $975,0005 bd4 ba3.9k sqft550 Wolf Swamp Rd, Longmeadow, MA 01106For SaleMLS ID #73531195, Nancy Maree, William Pitt Sotheby's International Realty. MLS PIN
- $629,0003 bd4 ba1.9k sqft52 Wellesley Dr, Longmeadow, MA 01106For SaleMLS ID #73538520, The Suzanne White Team, William Raveis R.E. & Home Services. MLS PIN
- $599,9003 bd2 ba2.1k sqft88 Meadowlark Dr, Longmeadow, MA 01106For SaleMLS ID #73545234, Emily Doiron, Naples Realty Group. MLS PIN
- $725,0005 bd3 ba2.9k sqft20 Shirley St, Wilbraham, MA 01095For SaleMLS ID #73548311, Solymar Diaz, Executive Real Estate, Inc.. MLS PIN
- $749,9004 bd3 ba4.1k sqft20 Raymond Cir, Westfield, MA 01085For SaleMLS ID #73554496, Richard McCullough Jr., Keller Williams Realty. MLS PIN
- $649,0005 bd3 ba2.9k sqft27 Eastwood Dr, Wilbraham, MA 01095For SaleMLS ID #73539668, Carl Sittard, Cuoco & Co. Real Estate. MLS PIN
- $479,9004 bd3 ba2.3k sqft194 Pleasant St, East Longmeadow, MA 01028For SaleMLS ID #73553319, Kevin Perrier, Taylor Agency. MLS PIN
- $749,0004 bd3 ba3.2k sqft75 Lead Mine Rd, Southampton, MA 01073For SaleMLS ID #73553383, The Hamre Martin Team, Real Broker MA, LLC. MLS PIN
- $945,0004 bd3 ba2.9k sqft10-10A Happy Acres Ln, East Longmeadow, MA 01028For SaleMLS ID #73552096, Alfred C. Joyce Jr., Rose Bud Realty. MLS PIN
- $799,9994 bd5 ba4k sqft2 Highview Cir, Wilbraham, MA 01095For SaleMLS ID #73533939, Barbara Rosas, William Raveis R.E. & Home Services. MLS PIN
- $589,5004 bd3 ba2.1k sqft156 Hampden Rd, East Longmeadow, MA 01028For SaleMLS ID #73544832, Wheway Group, Coldwell Banker Realty - Western MA. MLS PIN
- $675,0004 bd2 ba2.2k sqft30 Cove Island Rd, South Hadley, MA 01075For SaleMLS ID #73553031, The Merrill Group, Naples Realty Group. MLS PIN
- $769,9005 bd4 ba4.3k sqft69 Rachael Ter, Westfield, MA 01085For SaleMLS ID #73524880, Lisa Oleksak-Sullivan, Coldwell Banker Realty - Western MA. MLS PIN
- $795,0005 bd3 ba2.7k sqft34 Bissonnette Cir, Southampton, MA 01073For SaleMLS ID #73541332, Danielle Langevin, Lock and Key Realty Inc.. MLS PIN
