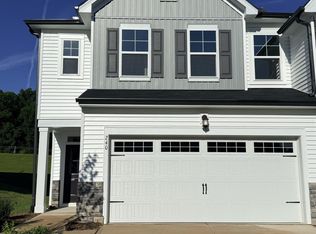
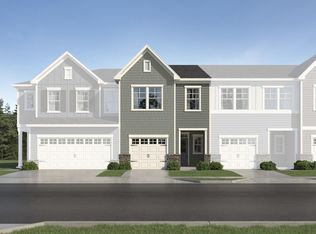
The Designer Collection offers new three-story townhomes coming soon to Overlook at Stoney Creek, a master-planned community in Garner, NC. Amenities include an onsite saltwater pool, cabana, tot lot and open green spaces. Homeowners enjoy an unbeatable location with easy access to shopping centers and parks, as well as major highways. Three minutes away is I-540 E, while US-70 and I-40 are nine minutes away for quick commutes. Ideal for healthcare professionals, this community is within walking distance to the brand-new Garner VA Clinic and just four miles from the upcoming WakeMed hospital. The first floor of this two-story townhome is host to an inviting open floorplan that seamlessly connects a chef-inspired kitchen, spacious Great Room and comfortable dining area. A rear patio extends the home out into the backyard for sunlit activities. Three bedrooms can be found upstairs, including the luxe owner's suite, which features a restful bedroom, en-suite bathroom and walk-in closet.
Pending
Price cut: $13K (9/3)
$289,990
252 Snowfield Dr, Garner, NC 27529
3beds
1,581sqft
Townhouse
Built in 2026
2,308 Square Feet Lot
$300,300 Zestimate®
$183/sqft
$190/mo HOA
What's special
Tot lotChef-inspired kitchenOpen green spacesWalk-in closetEn-suite bathroomOnsite saltwater poolInviting open floorplan
- 160 days
- 154
- 13
Zillow last checked:
Listing updated:
Listed by:
Derrick Spencer 919-337-9420,
Lennar Carolinas LLC
Source: Doorify MLS,MLS#: 10163431
Facts & features
Interior
Bedrooms & bathrooms
- Bedrooms: 3
- Bathrooms: 3
- Full bathrooms: 2
- 1/2 bathrooms: 1
Primary bedroom
- Level: Second
- Area: 227.67 Square Feet
- Dimensions: 12.11 x 18.8
Bedroom 2
- Level: Second
- Area: 106.22 Square Feet
- Dimensions: 9.4 x 11.3
Bedroom 3
- Level: Second
- Area: 140.6 Square Feet
- Dimensions: 9.5 x 14.8
Primary bathroom
- Level: Second
Breakfast room
- Level: Main
Other
- Level: Main
Great room
- Level: Main
Kitchen
- Level: Main
Utility room
- Level: Second
Heating
- Forced Air, Natural Gas, Zoned
Cooling
- Zoned
Appliances
- Included: Dishwasher, ENERGY STAR Qualified Appliances, Electric Water Heater, Gas Cooktop, Microwave, Plumbed For Ice Maker
- Laundry: Upper Level
Features
- Entrance Foyer, High Ceilings, Pantry, Smart Home, Walk-In Closet(s), Shower Only, Bathtub/Shower Combination, Walk-In Shower, Bathtub Only, Quartz Counters, Smooth Ceilings
- Flooring: Carpet, Combination, Luxury Vinyl, Tile, Wood
- Common walls with other units/homes: End Unit
Interior area
- Total structure area: 1,581
- Total interior livable area: 1,581 sqft
- Finished area above ground: 1,581
- Finished area below ground: 0
Property
Parking
- Total spaces: 2
- Parking features: Garage Faces Rear, Garage, Garage Door Opener
- Garage spaces: 1
- Uncovered spaces: 1
Features
- Levels: Three Or More
- Stories: 3
- Patio & porch: Deck
- Exterior features: Rain Gutters
Lot
- Size: 2,308 Square Feet
Details
- Parcel number: 1619406907
- Special conditions: Standard
Construction
Type & style
- Home type: Townhouse
- Architectural style: Craftsman
- Property subtype: Townhouse
Materials
- Brick, Masonite
- Foundation: Slab
- Roof: Architectural Shingle
Condition
- New construction: Yes
- Year built: 2026
- Major remodel year: 2026
Details
- Builder model: Cameron
- Builder name: Lennar
Utilities & green energy
- Sewer: Public Sewer
- Water: Public
- Utilities for property: Cable Available
Green energy
- Energy efficient items: Lighting, Thermostat
- Water conservation: Water-Smart Landscaping
Community & HOA
Community
- Features: Playground, Pool
- Security: Smoke Detector(s)
- Subdivision: The Overlook at Stoney Creek
HOA
- Has HOA: Yes
- Amenities included: Clubhouse, Dog Park, Playground, Pool
- Services included: Internet
- HOA fee: $190 monthly
- HOA name: Elite Management
- HOA phone: 919-233-7660
Location
- Region: Garner
Financial & listing details
- Price per square foot: $183/sqft
- Date on market: 4/29/2026
- Listing agreement: Exclusive Right To Sell
- Listing terms: Cash,Conventional,FHA,VA Loan
- Ownership type: Townhouse
Estimated market value
$300,300
$285,000 - $315,000
$1,877/mo
Price history
| Date | Event | Price |
|---|---|---|
| 9/24/2026 | Pending sale | $289,990$183/sqft |
Source:  Doorify MLS #10163431 Report a problem Doorify MLS #10163431 Report a problem | ||
| 9/3/2026 | Price change | $289,990-4.3%$183/sqft |
Source: Doorify MLS #10163431 Report a problem | ||
| 8/9/2026 | Price change | $302,990-3.2%$192/sqft |
Source:  Lennar Homes Report a problem Lennar Homes Report a problem | ||
| 7/17/2026 | Price change | $312,990-1.9%$198/sqft |
Source: Lennar Homes Report a problem | ||
| 5/20/2026 | Price change | $318,935-0.6%$202/sqft |
Source: Lennar Homes Report a problem | ||
| 4/29/2026 | Listed for sale | $320,935$203/sqft |
Source: Lennar Homes Report a problem | ||
Public tax history
Tax history is unavailable.
Monthly payment
Est. payment
Payment breakdown
Explore the cost of this home by adjusting the details. Changes won't be saved.Climate risks
Neighborhood: 27529
Nearby schools
Schools provided by the listing agent
- Elementary: Wake - Aversboro Elementary
- Middle: Wake - East Garner Middle
- High: Wake - South Garner High
Source: Doorify MLS. This data may not be complete. We recommend contacting the local school district to confirm school assignments for this home.


Similar homes
- $299,0003 bd3 ba1.8k sqft156 Velvet Ridge Way, Garner, NC 27529For Sale

 MLS ID #10191538, Chad A Conley. Doorify MLS
 - $309,6403 bd3 ba1.5k sqft125 Verlands Way, Garner, NC 27529New Construction
 Doorify MLS
 - $299,9003 bd3 ba1.5k sqft2917 Spring Manor Way, Garner, NC 27529New Construction
 MLS ID #10169246, Jamie Matala. Doorify MLS
 - $299,9003 bd3 ba1.5k sqft2915 Spring Manor Way, Garner, NC 27529New Construction
 MLS ID #10169244, Jamie Matala. Doorify MLS
 - $318,0003 bd3 ba1.9k sqft124 Oyster Ln #22, Garner, NC 27529New ConstructionMLS ID #10158713, Jim Allen. Doorify MLS
- $334,9903 bd3 ba1.8k sqft127 Verlands Way, Garner, NC 27529New ConstructionDoorify MLS
- $349,9903 bd3 ba1.8k sqft121 Verlands Way, Garner, NC 27529New ConstructionDoorify MLS
- $349,9903 bd3 ba1.8k sqft111 Verlands Way, Garner, NC 27529New ConstructionDoorify MLS
- $330,0004 bd4 ba2.1k sqft120 Oyster Ln #23, Garner, NC 27529New ConstructionMLS ID #10158736, Jim Allen. Doorify MLS
- $279,9003 bd3 ba1.3k sqft513 Hacksaw Trl, Raleigh, NC 27610For SaleMLS ID #10185886, Jessica Nichole Gomez. Doorify MLS
- $289,0003 bd3 ba1.6k sqft1315 Garden Stone Dr, Raleigh, NC 27610For SaleMLS ID #10192491, Ahmed Mustafa. Doorify MLS
- $289,9003 bd3 ba1.6k sqft3318 Bailey Lake Dr, Fuquay Varina, NC 27526New ConstructionDoorify MLS
- $289,9003 bd3 ba1.6k sqft3316 Bailey Lake Dr, Fuquay Varina, NC 27526New ConstructionDoorify MLS
- $282,9003 bd3 ba1.5k sqft466 Channel Drop Dr, Clayton, NC 27520For SaleMLS ID #10178733, Shaun Smith. Doorify MLS
- $299,9003 bd3 ba1.4k sqft803 Star Ridge Dr, Raleigh, NC 27610For SaleMLS ID #10176743, Leah Beeson. Doorify MLS
- $289,9003 bd3 ba1.6k sqft3308 Bailey Lake Dr, Fuquay Varina, NC 27526New ConstructionMLS ID #10169562, Matt Goss. Doorify MLS
- $300,0003 bd3 ba1.6k sqft1432 Elk Falls Dr, Wendell, NC 27591For SaleMLS ID #10194415, Chris Bailey. Doorify MLS
