Welcome to 252 Watch Hill Road where LOOKS CAN BE DECEIVING!!
Don’t let the charming ranch-style exterior fool you! This home is SO MUCH LARGER THAN IT APPEARS!! Offering over 2,800 square feet of living space, this surprisingly spacious three-bedroom, two-full-bath home provides an abundance of room for comfortable living and entertaining. The inviting ranch layout offers the convenience of one-level living while the expansive interior provides plenty of space to accommodate today’s lifestyle. Combining the ease of ranch-style living with the generous space you wouldn’t expect from its exterior. A wonderful opportunity for buyers looking for a home that truly offers more than meets the eye!
You will fall in love with this home not just because of the style and space, but because it has been completely and meticulously updated including a brand new paved driveway! As you enter you will see the open floor plan of this beautifully updated ranch offering stylish living and exceptional space inside and out. The open-concept main level features gleaming hardwood floors, soaring cathedral and vaulted ceilings accented with exposed beams, creating a warm and inviting atmosphere. The living room features a wood burning stone fireplace to to keep you warm on a cold winter night while the large window allows the room to be flooded with natural light during the day. The updated eat in kitchen is designed to impress with quartz countertops, stainless steel appliances, and plenty of cabinet space, making it perfect for both everyday living and entertaining. Step through the dining room to a spacious deck overlooking a private, tree-lined backyard—an ideal setting for morning coffee, outdoor dining, or relaxing in your own peaceful retreat. The completely finished lower level provides abundant additional living space, ideal for a family room, home office or extra sleeping area. The sliding glass door leads to your private yard while also filling the room with natural light as do all of the other windows in the lower level. The recessed lighting throughout the house also keeps this home light and bright! With modern updates throughout, generous living space, and a desirable ranch layout, this move-in-ready home offers the perfect combination of comfort, style, and privacy. Located close to the schools, shopping, major highways and all that Cortlandt Manor has to offer. Don't miss seeing this exceptional gem!
For sale
Price cut: $40K (9/29)
$689,900
252 Watch Hill Road, Cortlandt Manor, NY 10567
3beds
2,688sqft
Single Family Residence, Residential
Built in 1973
0.91 Acres Lot
$-- Zestimate®
$257/sqft
$-- HOA
What's special
Modern updates throughoutPrivate tree-lined backyardOpen floor planStainless steel appliancesExposed beamsWood burning stone fireplacePlenty of cabinet space
- 37 days
- 1,011
- 86
Zillow last checked:
Listing updated:
Listed by:
Howard Hanna Rand Realty 914-769-3584,
Francine Aloi 914-629-2959
Source: OneKey® MLS as distributed by MLS GRID,MLS#: 1025812
Facts & features
Interior
Bedrooms & bathrooms
- Bedrooms: 3
- Bathrooms: 2
- Full bathrooms: 2
Primary bedroom
- Description: Hardwood Floors, AC Unit Double Closet and Beamed Ceiling
- Level: First
Bedroom 1
- Description: Hardwood Floors, AC Unit, Closet and Beamed Ceiling
- Level: First
Bedroom 2
- Description: Hardwood Floors, AC Unit, Closet and Beamed Ceiling
- Level: First
Primary bathroom
- Description: Fully Updated Primary Bathroom
- Level: First
Bathroom 1
- Description: Fully Updated Hall Bathroom
- Level: First
Bonus room
- Description: Great Space with Tile Floor and Large Windows
- Level: Lower
Bonus room
- Description: Another Great Space with Tile Floor and Large Windows
- Level: Lower
Dining room
- Description: Hardwood Floors, Sliders to Large Deck and Beamed Ceiling
- Level: First
Family room
- Description: Recessed Lighting, Tile Floors, Slider to Backyard
- Level: Lower
Kitchen
- Description: Fully Updated Eat in Kitchen
- Level: First
Laundry
- Level: Lower
Living room
- Description: Spacious Living Room with Stone Fireplace, Hardwood Floors and Beamed Ceiling
- Level: First
Heating
- Oil
Cooling
- Wall/Window Unit(s)
Appliances
- Included: Dishwasher, Oven, Range, Refrigerator, Stainless Steel Appliance(s), Tankless Water Heater, Indirect Water Heater
- Laundry: Washer/Dryer Hookup, Electric Dryer Hookup, Laundry Room, Washer Hookup
Features
- First Floor Bedroom, First Floor Full Bath, Beamed Ceilings, Cathedral Ceiling(s), Chandelier, Eat-in Kitchen, Formal Dining, High Ceilings, Open Floorplan, Primary Bathroom, Quartz/Quartzite Counters, Recessed Lighting, Storage
- Flooring: Ceramic Tile, Hardwood
- Windows: Insulated Windows, Screens
- Basement: Finished,Full
- Attic: None
- Number of fireplaces: 1
- Fireplace features: Living Room, Wood Burning
Interior area
- Total structure area: 2,688
- Total interior livable area: 2,688 sqft
Video & virtual tour
Property
Parking
- Total spaces: 2
- Parking features: Driveway
- Garage spaces: 2
- Has uncovered spaces: Yes
Accessibility
- Accessibility features: Accessible Approach with Ramp, Accessible Bedroom, Accessible Central Living Area, Accessible Doors, Accessible Entrance, Accessible Full Bath, Accessible Hallway(s), Customized Wheelchair Accessible
Features
- Levels: Two
- Patio & porch: Deck, Patio
- Exterior features: Fire Pit, Mailbox, Rain Gutters
Lot
- Size: 0.91 Acres
- Features: Back Yard, Corner Lot, Front Yard, Near Public Transit, Near School, Near Shops, Private, Stone/Brick Wall
Details
- Parcel number: 2289044020000020000007
- Special conditions: None
Construction
Type & style
- Home type: SingleFamily
- Architectural style: Ranch
- Property subtype: Single Family Residence, Residential
Materials
- Vinyl Siding
- Foundation: Block
Condition
- Updated/Remodeled
- Year built: 1973
Utilities & green energy
- Sewer: Septic Tank
- Water: Public
- Utilities for property: Cable Available, Electricity Connected, Trash Collection Public, Water Connected
Community & HOA
HOA
- Has HOA: No
Location
- Region: Cortlandt Manor
Financial & listing details
- Price per square foot: $257/sqft
- Tax assessed value: $6,840
- Annual tax amount: $13,282
- Date on market: 7/16/2026
- Cumulative days on market: 50 days
- Listing agreement: Exclusive Right To Sell
- Listing terms: Cash,Conventional,FHA,VA
- Inclusions: 4 New A/C Units, All new Light fixtures, New Stove, Dishwasher, & Refrigerator
- Electric utility on property: Yes
Estimated market value
Not available
Estimated sales range
Not available
Not available
Price history
| Date | Event | Price |
|---|---|---|
| 9/29/2026 | Price change | $689,900-5.5%$257/sqft |
Source:  OneKey® MLS as distributed by MLS GRID #1025812 Report a problem OneKey® MLS as distributed by MLS GRID #1025812 Report a problem | ||
| 8/23/2026 | Listed for sale | $729,900-7.6%$272/sqft |
Source: OneKey® MLS as distributed by MLS GRID #1025812 Report a problem | ||
| 8/21/2026 | Listing removed | -- |
Source: Owner Report a problem | ||
| 7/16/2026 | Price change | $789,900-4.3%$294/sqft |
Source: OneKey® MLS as distributed by MLS GRID #1025812 Report a problem | ||
| 6/19/2026 | Listed for sale | $825,000$307/sqft |
Source: Owner Report a problem | ||
Public tax history
| Year | Property taxes | Tax assessment |
|---|---|---|
| 2025 | -- | $6,840 |
| 2024 | -- | $6,840 |
| 2023 | -- | $6,840 |
| 2022 | -- | $6,840 |
| 2021 | -- | $6,840 |
| 2020 | -- | $6,840 |
| 2019 | -- | $6,840 |
| 2018 | -- | $6,840 |
| 2017 | -- | $6,840 |
| 2016 | -- | $6,840 |
| 2015 | -- | $6,840 |
| 2014 | -- | $6,840 |
| 2013 | -- | $6,840 |
| 2012 | -- | $6,840 |
| 2011 | -- | $6,840 -23.1% |
| 2010 | -- | $8,900 |
| 2009 | -- | $8,900 |
| 2008 | -- | $8,900 |
| 2007 | -- | $8,900 |
Find assessor info on the county website
Monthly payment
Climate risks
Neighborhood: 10567
Nearby schools
Schools provided by the listing agent
- Elementary: Furnace Woods Elementary School
- Middle: Blue Mountain Middle School
- High: Hendrick Hudson High School
Source: OneKey® MLS as distributed by MLS GRID. This data may not be complete. We recommend contacting the local school district to confirm school assignments for this home.
- $906,3003 bd3 ba2.4k sqft254 Watch Hill Rd, Cortlandt Manor, NY 10567Off Market
- $795,1004 bd3 ba2.4k sqft250 Watch Hill Rd, Cortlandt Manor, NY 10567Off Market
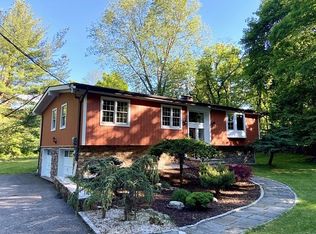
- $806,600-- bd-- ba-- sqft252A Watch Hill Rd, Cortlandt Manor, NY 10567Off Market
- $732,500-- bd-- ba-- sqft249 Watch Hill Rd, Cortlandt Manor, NY 10567Off Market
Similar homes
- $750,0003 bd3 ba2.4k sqft268 Watch Hill Road, Cortlandt Manor, NY 10567For Sale

 MLS ID #1042635, Lynn A. Harmonay, Listing by: North Country Sothebys Int Rlt. OneKey® MLS as distributed by MLS GRID
 - $682,0003 bd2 ba2k sqft18 Fieldstone Lane, Cortlandt Manor, NY 10567For Sale
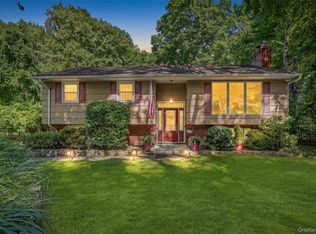 MLS ID #1043864, Vincent M. Degaltini, Listing by: Compass Greater NY, LLC. OneKey® MLS as distributed by MLS GRID
 - $725,0003 bd3 ba2.3k sqft5 Trolley Road, Cortlandt Manor, NY 10567For Sale
 MLS ID #1042851, Audra Maccariello, Listing by: Coldwell Banker Realty. OneKey® MLS as distributed by MLS GRID
 - $725,0004 bd2 ba1.8k sqft7 Highland Drive, Cortlandt Manor, NY 10567For Sale
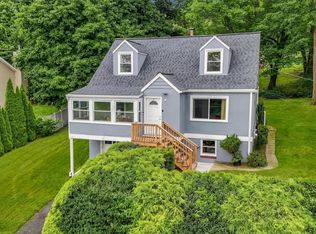 MLS ID #1045502, Sarah Mirza Mulhall, Listing by: Julia B Fee Sothebys Int. Rlty. OneKey® MLS as distributed by MLS GRID
 - $580,0003 bd2 ba1.5k sqft17 Ridge Road, Cortlandt Manor, NY 10567For SaleMLS ID #1024580, Lynn Stoecker, Listing by: Briante Realty Group, LLC. OneKey® MLS as distributed by MLS GRID
- $749,9993 bd4 ba2.6k sqft624 Mt View Road, Peekskill, NY 10566For SaleMLS ID #1050800, Jennifer Ogden, Listing by: Ally Realty. OneKey® MLS as distributed by MLS GRID
- $699,0004 bd2 ba2.2k sqft167 Kings Ferry Road, Buchanan, NY 10511For SaleMLS ID #1042614, Nataly Forero-Pineda, Listing by: Keller Williams Realty Partner. OneKey® MLS as distributed by MLS GRID
- $575,0003 bd2 ba1.4k sqft35 Wheeler Drive, Cortlandt Manor, NY 10567For SaleMLS ID #961786, Sarah Mirza Mulhall, Listing by: Julia B Fee Sothebys Int. Rlty. OneKey® MLS as distributed by MLS GRID
- $699,0003 bd3 ba2k sqft23 Allen Road, Garrison, NY 10524For SaleMLS ID #1046623, Jessica M. Middlebrooks, Listing by: William Raveis Real Estate. OneKey® MLS as distributed by MLS GRID
- $729,0003 bd2 ba1.7k sqft98 Mount Airy Road S, Croton-on-Hudson, NY 10520For SaleMLS ID #1003495, Nancy Kennedy, Listing by: Houlihan Lawrence Inc.. OneKey® MLS as distributed by MLS GRID
- $699,9004 bd2 ba1.5k sqft2743 Springhurst Street, Yorktown Heights, NY 10598For SaleMLS ID #1050609, Jayne Morelock, Listing by: Howard Hanna Rand Realty. OneKey® MLS as distributed by MLS GRID
- $649,9994 bd3 ba1.7k sqft385 Yorktown Road, Croton-on-Hudson, NY 10520For SaleMLS ID #1040432, Jampa Nyandak, Listing by: Keller Williams Realty Group. OneKey® MLS as distributed by MLS GRID
- $699,5004 bd2 ba1.8k sqft9 Somerstown Road, Ossining, NY 10562For SaleMLS ID #1044513, Michael E. Corbin, Listing by: Howard Hanna Rand Realty. OneKey® MLS as distributed by MLS GRID
- $845,0003 bd3 ba2.4k sqft103 Old Highland Turnpike, Garrison, NY 10524For SaleMLS ID #1053100, Mishara Canino, Listing by: Robert A. McCaffrey Realty Inc. OneKey® MLS as distributed by MLS GRID
- $900,0003 bd3 ba2.9k sqft243 Kings Ferry Road, Verplanck, NY 10596For SaleMLS ID #1053440, Sarah Haq, Listing by: Houlihan Lawrence Inc.. OneKey® MLS as distributed by MLS GRID
- $625,0003 bd2 ba2k sqft28 Pike Place, Mahopac, NY 10541For SaleMLS ID #1047545, Devon M. Ferdinand, Listing by: Call it Closed Intl. Realty. OneKey® MLS as distributed by MLS GRID
- $799,0005 bd2 ba3k sqft127 Highland Avenue, Verplanck, NY 10596For SaleMLS ID #1039604, Pamela Burns, Listing by: Corcoran Legends Realty. OneKey® MLS as distributed by MLS GRID
- $780,0003 bd3 ba2.1k sqft216 Catherine Street, Buchanan, NY 10511For SaleMLS ID #1029791, Brent R. VanAken, Listing by: Keller Williams Village Sq Rlt. OneKey® MLS as distributed by MLS GRID
- $699,0005 bd3 ba3k sqft41 Fenwood Road, Mahopac, NY 10541For SaleMLS ID #1040487, Matthew J. Valvano, Listing by: Berkshire Hathaway HS NY Prop. OneKey® MLS as distributed by MLS GRID
- $640,0003 bd2 ba2.8k sqft6 Arbutus Street, Putnam Valley, NY 10579For SaleMLS ID #1048801, Amanda Wilcox, Listing by: eXp Realty. OneKey® MLS as distributed by MLS GRID
