Welcome! A spacious single-level home in a desirable North Bend neighborhood! Offering approximately 1,728 sq. ft., this 3-bedroom, 2-bath home features a comfortable and versatile floor plan with both living and family rooms, a dining area, and a primary bedroom with ensuite bath. While the interior offers an opportunity to bring your own style and updates, several important improvements are already in place, including a new roof in 2022, Milgard vinyl windows, a ductless heat pump, and a Quadra-Fire pellet stove installed in 2025. The kitchen offers abundant cabinetry and counter space and opens to the family and dining areas for an easy everyday layout. Outside, enjoy a covered back deck and completely fenced backyard with plenty of room to garden, play, or create your own outdoor retreat. An attached two-car garage provides additional parking and storage. A solid home with great bones, valuable updates, and plenty of potential to make it your own in an established North Bend neighborhood!
Pending
$379,000
2521 Delores Ln, North Bend, OR 97459
3beds
1,728sqft
Residential, Single Family Residence
Built in 1978
6,969 Square Feet Lot
$-- Zestimate®
$219/sqft
$-- HOA
What's special
Living and family roomsDining areaSpacious single-level homeCovered back deckDuctless heat pumpMilgard vinyl windowsQuadra-fire pellet stove
- 52 days
- 278
- 13
Zillow last checked:
Listing updated:
Listed by:
Randy Hoffine 541-260-2651,
Pacific Properties,
Mary Trice 541-513-9360,
Pacific Properties
Source: RMLS (OR),MLS#: 304484206
Facts & features
Interior
Bedrooms & bathrooms
- Bedrooms: 3
- Bathrooms: 2
- Full bathrooms: 2
- Main level bathrooms: 2
Rooms
- Room types: Bedroom 2, Bedroom 3, Dining Room, Family Room, Kitchen, Living Room, Primary Bedroom
Primary bedroom
- Level: Main
- Area: 168
- Dimensions: 12 x 14
Bedroom 2
- Level: Main
- Area: 154
- Dimensions: 11 x 14
Bedroom 3
- Level: Main
- Area: 120
- Dimensions: 12 x 10
Dining room
- Level: Main
- Area: 110
- Dimensions: 11 x 10
Family room
- Level: Main
- Area: 162
- Dimensions: 9 x 18
Kitchen
- Level: Main
- Area: 88
- Width: 8
Living room
- Level: Main
- Area: 312
- Dimensions: 13 x 24
Heating
- Ductless, Heat Pump
Cooling
- Wall Unit(s)
Appliances
- Included: Dishwasher, Free-Standing Range, Free-Standing Refrigerator, Washer/Dryer, Electric Water Heater
- Laundry: Laundry Room
Features
- Flooring: Wall to Wall Carpet
- Windows: Vinyl Frames
- Basement: Crawl Space
- Number of fireplaces: 1
- Fireplace features: Pellet Stove
Interior area
- Total structure area: 1,728
- Total interior livable area: 1,728 sqft
Property
Parking
- Total spaces: 2
- Parking features: Attached
- Attached garage spaces: 2
Accessibility
- Accessibility features: Garage On Main, Main Floor Bedroom Bath, Minimal Steps, One Level, Accessibility
Features
- Levels: One
- Stories: 1
- Patio & porch: Covered Deck
- Exterior features: Yard
- Fencing: Fenced
Lot
- Size: 6,969 Square Feet
- Dimensions: appro x 78' x 90'
- Features: SqFt 7000 to 9999
Details
- Additional structures: ToolShed
- Parcel number: 7596800
Construction
Type & style
- Home type: SingleFamily
- Property subtype: Residential, Single Family Residence
Materials
- Wood Siding
- Roof: Composition
Condition
- Approximately
- New construction: No
- Year built: 1978
Utilities & green energy
- Sewer: Public Sewer
- Water: Public
- Utilities for property: Cable Connected
Community & HOA
HOA
- Has HOA: No
Location
- Region: North Bend
Financial & listing details
- Price per square foot: $219/sqft
- Tax assessed value: $414,280
- Annual tax amount: $3,285
- Date on market: 9/22/2026
- Cumulative days on market: 52 days
- Listing terms: Cash,Conventional,FHA,VA Loan
Estimated market value
Not available
Estimated sales range
Not available
Not available
Price history
| Date | Event | Price |
|---|---|---|
| 10/26/2026 | Pending sale | $379,000$219/sqft |
Source:  RMLS (OR) #304484206 Report a problem | ||
| 9/22/2026 | Listed for sale | $379,000+229.6%$219/sqft |
Source: RMLS (OR) #304484206 Report a problem | ||
| 12/11/2000 | Sold | $115,000$67/sqft |
Source: Agent Provided Report a problem | ||
Public tax history
| Year | Property taxes | Tax assessment |
|---|---|---|
| 2025 | $3,285 -0.9% | $414,280 +2.3% |
| 2024 | $3,316 +3% | $404,820 -6.3% |
| 2023 | $3,219 +1.1% | $432,240 +86.5% |
| 2022 | $3,184 -2.4% | $231,760 |
| 2021 | $3,262 +6.8% | $231,760 |
| 2020 | $3,055 +4.6% | $231,760 +24.7% |
| 2019 | $2,922 +2.9% | $185,920 +3% |
| 2018 | $2,840 | $180,510 +3% |
| 2017 | $2,840 +2.9% | $175,260 +3% |
| 2016 | $2,761 +3.1% | $170,160 +3% |
| 2015 | $2,678 +4.6% | $165,210 +3% |
| 2014 | $2,561 +4.2% | $160,400 +3.9% |
| 2013 | $2,458 -0.3% | $154,380 |
| 2012 | $2,465 -1% | $154,380 -0.9% |
| 2011 | $2,489 +3.2% | $155,730 +3% |
| 2010 | $2,413 | $151,202 |
| 2009 | -- | $151,202 +6.1% |
| 2008 | -- | $142,524 +3% |
| 2007 | -- | $138,373 +3% |
| 2006 | -- | $134,343 +3% |
| 2005 | -- | $130,431 +5.9% |
| 2004 | -- | $123,221 +0.2% |
| 2003 | -- | $122,945 +3% |
| 2002 | -- | $119,365 +3% |
| 2001 | -- | $115,889 +1.1% |
| 2000 | -- | $114,646 |
Find assessor info on the county website
Monthly payment
Est. payment
Payment breakdown
Explore the cost of this home by adjusting the details. Changes won't be saved.Climate risks
Neighborhood: 97459
Nearby schools
Schools provided by the listing agent
- Elementary: Hillcrest,North Bay
- Middle: North Bend
- High: North Bend
Source: RMLS (OR). This data may not be complete. We recommend contacting the local school district to confirm school assignments for this home.

Similar homes
- $349,9003 bd2 ba1.5k sqft2060 Hayes St, North Bend, OR 97459Active
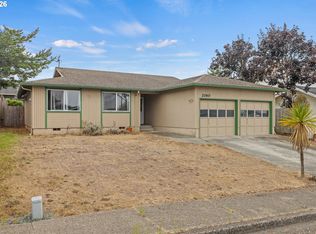
 MLS ID #239741401, Colleen Adams, Pacific Properties. RMLS (OR)
- $349,0003 bd2 ba1.2k sqft2273 Virginia Ave, North Bend, OR 97459Active
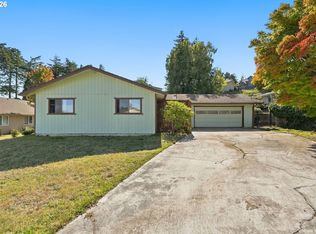 MLS ID #144875745, Mark James, Premiere Property Group, LLC. RMLS (OR)
- $419,0003 bd2 ba2k sqft2138 Lynne Dr, North Bend, OR 97459Active
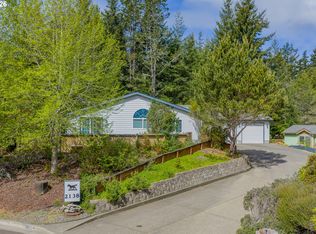 MLS ID #554104336, Randi Jennings, River Cities Realty Inc. RMLS (OR)
- $389,9004 bd3 ba2.1k sqft2478 Marion St, North Bend, OR 97459Active
 MLS ID #316958028, Levi Rider, Pacific Coast Real Estate & Development, LLC. RMLS (OR)
- $359,0003 bd2 ba1.3k sqft1848 Thomas Ave, Coos Bay, OR 97420ActiveMLS ID #670305830, Joe Bollig, Pacific Properties. RMLS (OR)
- $450,0003 bd2 ba1.7k sqft3726 Stanton Ave, North Bend, OR 97459ActiveMLS ID #404016603, Cheyenne Arbuckle, Pacific Properties. RMLS (OR)
- $414,9903 bd3 ba1.6k sqft2143 Ash St, North Bend, OR 97459ActiveMLS ID #496984500, Paul West, eXp Realty, LLC. RMLS (OR)
- $439,9003 bd3 ba1.8k sqft2580 Pony Creek Rd, North Bend, OR 97459ActiveMLS ID #383225960, Juany Rehling, Pacific Properties. RMLS (OR)
- $400,0002 bd2 ba1.7k sqft2280 Connecticut Ave, North Bend, OR 97459ActiveMLS ID #491259799, Mariss Stevens, National Real Estate. RMLS (OR)
- $379,0003 bd2 ba1.4k sqft454 Merrill St, Coos Bay, OR 97420ActiveMLS ID #206641318, Randy Hoffine, Pacific Properties. RMLS (OR)
- $339,0004 bd2 ba1.8k sqft1726 Johnson St, North Bend, OR 97459ActiveMLS ID #341580750, Stephanie Patrick, RE/MAX South Coast. RMLS (OR)
- $339,0004 bd4 ba2.2k sqft842 Oregon Ave, North Bend, OR 97459ActiveMLS ID #125309261, Sadena Abell, Pacific Coast Real Estate & Development, LLC. RMLS (OR)
- $330,0004 bd2 ba1.9k sqft1439 Union Ave, North Bend, OR 97459ActiveMLS ID #221648785, Sebastian Balogh, North Point - RE/MAX South Coast. RMLS (OR)
- $350,0003 bd2 ba1.8k sqft1830 Arthur St, North Bend, OR 97459ActiveMLS ID #385311415, Amy Aguirre, Pacific Coast Real Estate & Development, LLC. RMLS (OR)
- $459,0004 bd3 ba2.2k sqft1617 Oak St, North Bend, OR 97459ActiveMLS ID #397643901, Randy Hoffine, Pacific Properties. RMLS (OR)
- $329,0003 bd2 ba1.3k sqft2157 Myrtle Ave, Coos Bay, OR 97420ActiveMLS ID #577822562, Jody Rembold, Pacific Properties. RMLS (OR)
- $364,9003 bd2 ba1.8k sqft64608 E Bay Rd, North Bend, OR 97459ActiveMLS ID #502350807, Olivia Santos-Krieger, Pacific Coast Real Estate & Development, LLC. RMLS (OR)
- $425,0004 bd2 ba2.1k sqft3614 Sherman Ave, North Bend, OR 97459ActiveMLS ID #639358646, Sharon McClure, Beach Loop Realty. RMLS (OR)
- $344,5002 bd1 ba1k sqft94342 Sether Street Ln, North Bend, OR 97459ActiveMLS ID #226895448, Dallas Clayton, Pacific Properties. RMLS (OR)
- $385,0003 bd2 ba1.8k sqft1449 Myrtle Ave, Coos Bay, OR 97420ActiveMLS ID #217584934, Cynthia Johnson, Johnson Group Real Estate, LLC. RMLS (OR)
