Welcome to this charming 2024 manufactured home nestled on a spacious .23-acre lot in Inverness, Florida! This well-maintained 910 sq. ft. home offers comfortable living, plus a beautifully established outdoor space. The property features two sheds, including one with tie-downs and the potential to serve as a storm shelter. Enjoy the best of Florida living with thoughtfully landscaped native plants that create a beautiful, natural setting while complementing the property’s outdoor spaces. A productive vegetable garden provides the perfect opportunity for fresh homegrown produce, while the chicken coop and established chickens add a delightful homesteading touch. With plenty of room to enjoy the outdoors, garden, raise chickens, or simply relax among the beautiful Florida-native landscaping, this property offers a unique blend of modern manufactured-home living and a self-sufficient, country-inspired lifestyle. Conveniently located in Inverness, this is a wonderful opportunity for anyone looking for an affordable home with space, charm, and versatility.
For sale
$169,999
2521 E MERCURY STREET, INVERNESS, FL 34453
2beds
910sqft
Manufactured Home, Single Family Residence
Built in 2024
10,000 Square Feet Lot
$-- Zestimate®
$187/sqft
$-- HOA
What's special
Productive vegetable gardenTwo shedsBeautiful florida-native landscapingThoughtfully landscaped native plantsBeautifully established outdoor space
- 178 days
- 74
- 6
Zillow last checked:
Listing updated:
Listed by:
Amanda Bottimore 352-895-7282,
CB/ELLISON RLTY WEST 352-854-9717
Source: Stellar MLS,MLS#: OM723381 Originating MLS: Ocala - Marion
Originating MLS: Ocala - Marion
Facts & features
Interior
Bedrooms & bathrooms
- Bedrooms: 2
- Bathrooms: 2
- Full bathrooms: 2
Primary bedroom
- Features: Walk-In Closet(s)
- Level: First
- Area: 165 Square Feet
- Dimensions: 11x15
Bedroom 2
- Features: Built-in Closet
- Level: First
- Area: 135 Square Feet
- Dimensions: 9x15
Dining room
- Level: First
- Area: 152 Square Feet
- Dimensions: 19x8
Kitchen
- Level: First
- Area: 64 Square Feet
- Dimensions: 8x8
Living room
- Level: First
- Area: 195 Square Feet
- Dimensions: 13x15
Heating
- Central, Electric, Exhaust Fan, Heat Pump
Cooling
- Central Air
Appliances
- Included: Dryer, Electric Water Heater, Exhaust Fan, Range, Range Hood, Refrigerator, Washer
- Laundry: Laundry Room
Features
- Open Floorplan, Split Bedroom, Walk-In Closet(s)
- Flooring: Laminate
- Has fireplace: No
Interior area
- Total structure area: 910
- Total interior livable area: 910 sqft
Video & virtual tour
Property
Features
- Levels: One
- Stories: 1
- Exterior features: Garden, Lighting, Other, Private Yard, Storage
- Fencing: Fenced
Lot
- Size: 10,000 Square Feet
- Features: Cleared, In County
Details
- Additional structures: Other, Shed(s)
- Parcel number: 19E19S030020000B01020
- Zoning: MDRMH
- Special conditions: None
Construction
Type & style
- Home type: MobileManufactured
- Architectural style: Patio
- Property subtype: Manufactured Home, Single Family Residence
Materials
- Metal Siding
- Foundation: Pillar/Post/Pier
- Roof: Shingle
Condition
- New construction: No
- Year built: 2024
Utilities & green energy
- Sewer: Septic Tank
- Water: Public
- Utilities for property: Electricity Connected, Water Connected
Community & HOA
Community
- Pet fee: $0 monthly
- Subdivision: 000942-HILTOP VILLAGE
HOA
- Has HOA: No
Location
- Region: Inverness
Financial & listing details
- Price per square foot: $187/sqft
- Tax assessed value: $123,350
- Annual tax amount: $1,028
- Date on market: 4/23/2026
- Cumulative days on market: 179 days
- Listing terms: Cash
- Ownership: Fee Simple
- Total actual rent: 0
- Electric utility on property: Yes
- Road surface type: Asphalt, Gravel
- Body type: Single Wide
Estimated market value
Not available
Estimated sales range
Not available
Not available
Price history
| Date | Event | Price |
|---|---|---|
| 6/24/2026 | Price change | $169,999-5.6%$187/sqft |
Source:  Stellar MLS #OM723381 Report a problem Stellar MLS #OM723381 Report a problem | ||
| 4/23/2026 | Listed for sale | $179,999+873%$198/sqft |
Source: Stellar MLS #OM723381 Report a problem | ||
| 7/14/2023 | Sold | $18,500-5.1%$20/sqft |
Source:  Realtors Association of Citrus County #823875 Report a problem Realtors Association of Citrus County #823875 Report a problem | ||
| 6/6/2023 | Pending sale | $19,500$21/sqft |
Source: Realtors Association of Citrus County #823875 Report a problem | ||
| 5/23/2023 | Price change | $19,500-2%$21/sqft |
Source: Realtors Association of Citrus County #823875 Report a problem | ||
| 5/15/2023 | Listed for sale | $19,900+65.8%$22/sqft |
Source: Realtors Association of Citrus County #823875 Report a problem | ||
| 3/8/2023 | Sold | $12,000$13/sqft |
Source: Realtors Association of Citrus County #819793 Report a problem | ||
| 2/18/2023 | Pending sale | $12,000$13/sqft |
Source: Realtors Association of Citrus County #819793 Report a problem | ||
| 12/14/2022 | Listed for sale | $12,000+44.6%$13/sqft |
Source: Realtors Association of Citrus County #819793 Report a problem | ||
| 8/8/2019 | Listing removed | $8,300$9/sqft |
Source: CENTURY 21 Nature Coast #761924 Report a problem | ||
| 9/20/2018 | Listed for sale | $8,300-2.4%$9/sqft |
Source: CENTURY 21 Nature Coast #761924 Report a problem | ||
| 8/8/2018 | Listing removed | $8,500$9/sqft |
Source: CENTURY 21 Nature Coast #761924 Report a problem | ||
| 9/7/2017 | Listed for sale | $8,500-52.8%$9/sqft |
Source: CENTURY 21 Nature Coast #761924 Report a problem | ||
| 10/22/2011 | Listing removed | $18,000$20/sqft |
Source: Exit Realty Leaders Report a problem | ||
| 3/2/2011 | Price change | $18,000+99900%$20/sqft |
Source: Exit Realty Leaders Report a problem | ||
| 2/25/2011 | Price change | $18-99.9% |
Source: Exit Realty Leaders Report a problem | ||
| 2/5/2011 | Listed for sale | $18,000+63.6%$20/sqft |
Source: Exit Realty Leaders Report a problem | ||
| 6/27/2005 | Sold | $11,000+69.2%$12/sqft |
Source: Public Record Report a problem | ||
| 5/17/2005 | Sold | $6,500$7/sqft |
Source: Public Record Report a problem | ||
Public tax history
| Year | Property taxes | Tax assessment |
|---|---|---|
| 2025 | $1,029 +231.3% | $98,589 +413.5% |
| 2024 | $311 +100% | $19,200 +296.7% |
| 2023 | $155 +34.1% | $4,840 +10% |
| 2022 | $116 +39.7% | $4,400 +10% |
| 2021 | $83 +1.5% | $4,000 |
| 2020 | $82 +2.6% | $4,000 +17.8% |
| 2019 | $80 +55.1% | $3,395 -0.1% |
| 2018 | $51 | $3,400 |
| 2017 | $51 +2.7% | $3,400 +33.3% |
| 2016 | $50 +14.4% | $2,550 -1.9% |
| 2015 | $44 -4.1% | $2,600 +2% |
| 2014 | $46 0% | $2,550 -3.2% |
| 2013 | $46 -8% | $2,635 -16.2% |
| 2012 | $50 -2.1% | $3,145 -1.7% |
| 2011 | $51 -67.8% | $3,200 -68.4% |
| 2010 | $157 -14.7% | $10,125 -10.7% |
| 2009 | $184 +0.6% | $11,340 |
| 2008 | $183 -28.1% | $11,340 -30% |
| 2007 | $254 -6.2% | $16,200 -2.4% |
| 2006 | $271 +155.7% | $16,600 +181.4% |
| 2005 | $106 +34.4% | $5,900 +40.5% |
| 2004 | $79 +3.3% | $4,200 |
| 2003 | $76 -3.9% | $4,200 -2.3% |
| 2002 | $80 +20.3% | $4,300 +19.4% |
| 2000 | $66 | $3,600 |
Find assessor info on the county website
Monthly payment
Climate risks
Neighborhood: 34453

Similar homes
- $179,5003 bd2 ba1k sqft3290 E Griffin St, Inverness, FL 34453For Sale
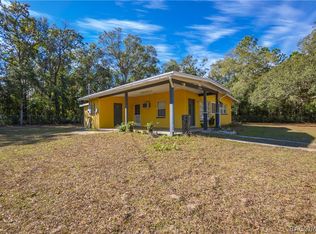 MLS ID #857943, Luke Whitehurst, Century 21 J.W.Morton R.E.. Realtors Association of Citrus County
 - $227,0004 bd2 ba1.3k sqft88 N SATURN AVENUE, INVERNESS, FL 34453For Sale
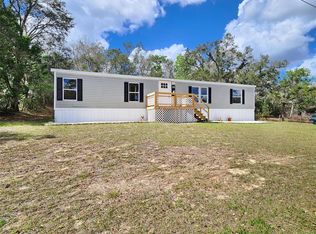
 MLS ID #TB8485279, Richard Jimenez, DENNIS REALTY & INV. CORP.. Stellar MLS
 - $165,0003 bd2 ba1.2k sqft2763 N VASSER Terrace, Hernando, FL 34442New Construction
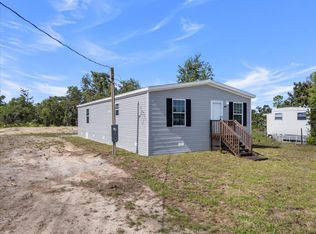
 MLS ID #B26087024, Christina Mione Ramos, Florida Premier Realty of the Palm Beaches LLC. BeachesMLS
 - $203,0003 bd2 ba1.2k sqft3618 E MAXWELL PLACE, INVERNESS, FL 34453For Sale
 MLS ID #TB8408070, Michael Eddings, MARK SPAIN REAL ESTATE. Stellar MLS
 - $159,9002 bd2 ba819 sqft4251 E HAWAII LANE, HERNANDO, FL 34442New ConstructionMLS ID #W7887702, Justin Kiziuk, SANDPEAK REALTY. Stellar MLS
- $159,9002 bd2 ba819 sqft4241 E HAWAII LANE, HERNANDO, FL 34442New ConstructionMLS ID #W7887726, Justin Kiziuk, SANDPEAK REALTY. Stellar MLS
- $184,9992 bd2 ba1.3k sqft6261 W MONTICELLO STREET, HOMOSASSA, FL 34448For SaleMLS ID #TB8524458, Dianelis Fabregat, PEOPLE'S TRUST REALTY. Stellar MLS
- $209,0003 bd2 ba1.1k sqft906 OAK STREET, INVERNESS, FL 34452For SaleMLS ID #W7890115, Cynthia Coreano, HOMAN REALTY GROUP INC. Stellar MLS
- $189,9003 bd2 ba1.1k sqft5815 N TSALA APOPKA DRIVE, HERNANDO, FL 34442For SaleMLS ID #TB8533776, Stacey Arey, LEE REALTY GROUP. Stellar MLS
- $175,0002 bd2 ba1k sqft5537 W CAGNEY LOOP, HOMOSASSA, FL 34448For SaleMLS ID #TB8546134, Carolyn Watson, TROPIC SHORES REALTY LLC. Stellar MLS
- $125,0003 bd2 ba1.3k sqft5074 N DEWEY WAY, HERNANDO, FL 34442For SaleMLS ID #TB8508165, Yolonda Turner, 54 REALTY LLC. Stellar MLS
