Here is a newly remodeled doublewide home, conveniently located near shopping, banking, restaurants and transportation just outside the city limits of Inverness. This 1440 sq ft 4 bedroom 2 bathroom open, spacious split floor plan home is move in ready. Nice large kitchen and inside laundry lead to a very private fully fenced backyard with a covered deck that is perfect for birdwatching while enjoying your morning coffee. Concrete driveway, storage shed and almost 1/4 of an acre with no lot fees or HOA fees. New paint, new flooring, updated kitchen and bathrooms, public water, septic and central HVAC. Easy drive to some of Florida
Pre-foreclosure
Est. $192,500
2511 E Mercury St, Inverness, FL 34453
4beds
2baths
1,440sqft
SingleFamily
Built in 1999
10,018 Square Feet Lot
$192,500 Zestimate®
$134/sqft
$-- HOA
Overview
- 92 days
- 18
- 5
Facts & features
Interior
Bedrooms & bathrooms
- Bedrooms: 4
- Bathrooms: 2
Heating
- Other, Electric
Cooling
- Central
Features
- Flooring: Other
Interior area
- Total interior livable area: 1,440 sqft
Property
Features
- Exterior features: Other, Wood
Lot
- Size: 10,018 Square Feet
Details
- Parcel number: 19E19S030020000B01010
Construction
Type & style
- Home type: SingleFamily
Materials
- Wood
- Foundation: Other
- Roof: Other
Condition
- Year built: 1999
Community & HOA
Location
- Region: Inverness
Financial & listing details
- Price per square foot: $134/sqft
- Tax assessed value: $144,720
- Annual tax amount: $2,357
Foreclosure details
Estimated market value
$192,500
$177,000 - $206,000
$1,911/mo
Price history
| Date | Event | Price |
|---|---|---|
| 1/14/2022 | Sold | $149,900$104/sqft |
Source:  Realtors Association of Citrus County #802412 Report a problem Realtors Association of Citrus County #802412 Report a problem | ||
| 12/1/2021 | Pending sale | $149,900$104/sqft |
Source: Realtors Association of Citrus County #802412 Report a problem | ||
| 9/1/2021 | Listed for sale | $149,900$104/sqft |
Source:  Exit Realty #802412 Report a problem Exit Realty #802412 Report a problem | ||
| 7/30/2021 | Pending sale | $149,900$104/sqft |
Source: Exit Realty #802412 Report a problem | ||
| 6/17/2021 | Listed for sale | $149,900+416.7%$104/sqft |
Source: Exit Realty #802412 Report a problem | ||
| 5/18/2017 | Sold | $29,010-50.8%$20/sqft |
Source: Public Record Report a problem | ||
| 12/23/2003 | Sold | $59,000$41/sqft |
Source: Public Record Report a problem | ||
Public tax history
| Year | Property taxes | Tax assessment |
|---|---|---|
| 2025 | $2,357 -1.1% | $144,720 -2.6% |
| 2024 | $2,383 +9.4% | $148,519 +10.4% |
| 2023 | $2,179 +72.3% | $134,490 +97.2% |
| 2022 | $1,265 +16.4% | $68,198 +10% |
| 2021 | $1,087 +13.8% | $61,998 +0.4% |
| 2020 | $955 +6.1% | $61,770 +20.6% |
| 2019 | $900 +15.2% | $51,238 +10% |
| 2018 | $781 | $46,580 +9% |
| 2017 | $781 +5.9% | $42,739 +6.3% |
| 2016 | $738 +2% | $40,203 +7.3% |
| 2015 | $724 +4.8% | $37,460 -2.8% |
| 2014 | $690 +2.2% | $38,530 +2.4% |
| 2013 | $675 +166.1% | $37,620 -6% |
| 2012 | $254 +3.3% | $40,037 +1.4% |
| 2011 | $246 -27.6% | $39,473 -13.8% |
| 2010 | $339 -19.9% | $45,784 -8.6% |
| 2009 | $423 +0.7% | $50,109 +0.1% |
| 2008 | $421 +8.4% | $50,058 +3% |
| 2007 | $388 +0.9% | $48,600 +2.3% |
| 2006 | $384 -3.2% | $47,500 +2.8% |
| 2005 | $397 +0% | $46,200 +2% |
| 2004 | $397 -45% | $45,300 +18.3% |
| 2003 | $722 +807.9% | $38,300 +790.7% |
| 2002 | $80 -85.8% | $4,300 -85.4% |
| 2000 | $559 | $29,500 |
Find assessor info on the county website
Monthly payment
Climate risks
Neighborhood: 34453

Similar homes
- $--3 bd2 ba1k sqft284 S Savary Ave, Inverness, FL 34453Auction
 Auction.com 2
 - $199,0003 bd2 ba1.2k sqft3950 E Dawson Dr, Inverness, FL 34453For Sale
 MLS ID #858280, Alice Prahm, Epique Realty Inc.. Realtors Association of Citrus County
 - $179,5003 bd2 ba1k sqft3290 E Griffin St, Inverness, FL 34453For Sale
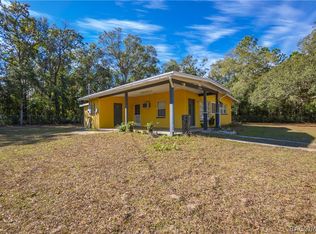 MLS ID #857943, Luke Whitehurst, Century 21 J.W.Morton R.E.. Realtors Association of Citrus County
 - $184,9002 bd1 ba875 sqft5175 E LIVE OAK LANE, INVERNESS, FL 34453For Sale
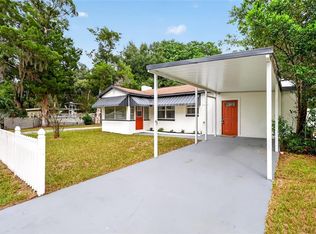
 MLS ID #TB8554596, Bethany Ruzic, DALTON WADE INC. Stellar MLS
 - $203,0003 bd2 ba1.2k sqft3618 E MAXWELL PLACE, INVERNESS, FL 34453For SaleMLS ID #TB8408070, Michael Eddings, MARK SPAIN REAL ESTATE. Stellar MLS
- $227,0004 bd2 ba1.3k sqft88 N SATURN AVENUE, INVERNESS, FL 34453For SaleMLS ID #TB8485279, Richard Jimenez, DENNIS REALTY & INV. CORP.. Stellar MLS
- $199,5002 bd2 ba1.1k sqft704 MORAY DRIVE, INVERNESS, FL 34453For SaleMLS ID #TB8507691, Brent Sykes, SAND KEY REALTY. Stellar MLS
