Updated and move-in ready, this beautiful home welcomes you with a grand two story foyer and an open concept floor plan featuring brand new LVP flooring throughout. The spacious great room is the heart of the home, complete with a cozy gas log fireplace that's perfect for relaxing on cool evenings.The gourmet kitchen is designed to impress with granite countertops, brand new stainless steel appliances, abundant cabinet space, and a bright eat-in breakfast area. Just off the kitchen, the formal dining room offers endless possibilities and can easily be used as a home office, or additional flex space to fit your needs. The main level bedroom provides the convenience of one level living and features a spacious en-suite bath creating the perfect private retreat. Upstairs, you'll find three generously sized bedrooms, two full bathrooms, and a conveniently located laundry room, making everyday living both functional and efficient. The primary bedroom offers an en-suite bath with a vanity, large soaking tub, and separate shower. With its thoughtful updates, spacious layout, and flexible living spaces, this home offers the perfect blend of comfort and style. Conveniently located near shopping, dining, schools, and I-75, this home is ready for its next owner. Schedule your private showing today! Ask how you can receive up to $500 credit by using one of our preferred lenders. Exclusions may apply.
Active
$295,000
2521 Shropshire Pl, McDonough, GA 30253
4beds
2,157sqft
:
Get pre-qualified$1,999/mo
Single Family Residence
Built in 2008
4,356 Square Feet Lot
$292,200 Zestimate®
$137/sqft
$35/mo HOA
What's special
Cozy gas log fireplaceOpen concept floor planBright eat-in breakfast areaGrand two story foyerSpacious en-suite bathSeparate showerGranite countertops
- 10 days |
- 405 |
- 49 |
Likely to sell faster than
Zillow last checked:
Listing updated:
Listed by:
Kimberly M Vining 404-803-4120,
Watkins Real Estate Associates,
Christy Barnard 678-346-6979,
Watkins Real Estate Associates
Source: GAMLS,MLS#: 10805566
Facts & features
Interior
Bedrooms & bathrooms
- Bedrooms: 4
- Bathrooms: 3
- Full bathrooms: 3
- Main level bathrooms: 1
- Main level bedrooms: 1
Rooms
- Room types: Family Room, Foyer, Great Room, Laundry, Other
Dining room
- Features: Dining Rm/Living Rm Combo
Kitchen
- Features: Breakfast Area, Country Kitchen, Pantry, Solid Surface Counters
Heating
- Central, Forced Air, Natural Gas, Other
Cooling
- Ceiling Fan(s), Central Air, Other
Appliances
- Included: Dishwasher, Disposal, Gas Water Heater, Microwave, Other, Oven/Range (Combo), Refrigerator, Stainless Steel Appliance(s)
- Laundry: Laundry Closet, Other, Upper Level
Features
- High Ceilings, Master On Main Level, Other, Separate Shower, Soaking Tub, Tray Ceiling(s), Entrance Foyer, Vaulted Ceiling(s), Walk-In Closet(s)
- Flooring: Laminate, Other, Vinyl
- Basement: None
- Number of fireplaces: 1
- Fireplace features: Factory Built, Gas Log, Gas Starter
- Common walls with other units/homes: No Common Walls
Interior area
- Total structure area: 2,157
- Total interior livable area: 2,157 sqft
- Finished area above ground: 2,157
- Finished area below ground: 0
Video & virtual tour
Property
Parking
- Total spaces: 2
- Parking features: Attached, Garage, Garage Door Opener
- Has attached garage: Yes
Features
- Levels: Two
- Stories: 2
- Exterior features: Other
- Fencing: Other
Lot
- Size: 4,356 Square Feet
- Features: Level, Other
Details
- Additional structures: Other
- Parcel number: 074D01307000
- Special conditions: As Is,Investor Owned
Construction
Type & style
- Home type: SingleFamily
- Architectural style: Other,Traditional
- Property subtype: Single Family Residence
Materials
- Other
- Roof: Composition
Condition
- Updated/Remodeled
- New construction: No
- Year built: 2008
Utilities & green energy
- Sewer: Public Sewer
- Water: Public
- Utilities for property: Cable Available, Electricity Available, High Speed Internet, Natural Gas Available, Other, Phone Available, Sewer Available, Sewer Connected, Underground Utilities, Water Available
Community & HOA
Community
- Features: Clubhouse, Pool
- Security: Smoke Detector(s)
- Subdivision: Pembrooke Park
HOA
- Has HOA: Yes
- Services included: Maintenance Grounds, Swimming
- HOA fee: $425 annually
Location
- Region: Mcdonough
Financial & listing details
- Price per square foot: $137/sqft
- Tax assessed value: $293,200
- Annual tax amount: $4,636
- Date on market: 7/16/2026
- Listing agreement: Exclusive Right To Sell
- Listing terms: 1031 Exchange,Cash,Conventional,FHA,VA Loan
- Electric utility on property: Yes
Estimated market value
$292,200
$278,000 - $307,000
$2,427/mo
Price history
| Date | Event | Price |
|---|---|---|
| 7/16/2026 | Listed for sale | $295,000+273.4%$137/sqft |
Source:  GAMLS #10805566 Report a problem GAMLS #10805566 Report a problem | ||
| 2/27/2021 | Listing removed | -- |
Source: Zillow Rental Network_1 Report a problem | ||
| 12/10/2020 | Price change | $1,700-2.9%$1/sqft |
Source: Owner Report a problem | ||
| 11/25/2020 | Listed for rent | $1,750$1/sqft |
Source: Zillow Rental Network Report a problem | ||
| 2/21/2012 | Sold | $79,000-12.1%$37/sqft |
Source: Public Record Report a problem | ||
| 11/3/2011 | Listed for sale | $89,900-10%$42/sqft |
Source: Listing Provided Courtesy Of NEO-REALTY.COM #35850143 Report a problem | ||
| 9/28/2011 | Listing removed | $99,900$46/sqft |
Source: foreclosure.com Report a problem | ||
| 8/21/2011 | Price change | $99,900-13.5%$46/sqft |
Source: foreclosure.com Report a problem | ||
| 5/29/2011 | Listed for sale | $115,500$54/sqft |
Source: foreclosure.com Report a problem | ||
Public tax history
| Year | Property taxes | Tax assessment |
|---|---|---|
| 2025 | $4,718 -3.4% | $117,280 -2.9% |
| 2024 | $4,883 +0.4% | $120,840 -3% |
| 2023 | $4,863 +29% | $124,640 +29.7% |
| 2022 | $3,769 +22.6% | $96,120 +23.2% |
| 2021 | $3,074 +6.3% | $78,000 +6.4% |
| 2020 | $2,893 +6.1% | $73,280 +6.3% |
| 2019 | $2,725 +10.2% | $68,920 +10.6% |
| 2018 | $2,472 | $62,320 +18.8% |
| 2016 | -- | $52,480 +4.4% |
| 2015 | $2,095 +1.2% | $50,280 +17.6% |
| 2014 | $2,070 | $42,760 |
| 2013 | -- | -- |
| 2012 | -- | -- |
| 2011 | -- | -- |
| 2010 | -- | -- |
| 2009 | -- | -- |
| 2008 | $668 | -- |
Find assessor info on the county website
Monthly payment
Est. payment
Payment breakdown
Explore the cost of this home by adjusting the details. Changes won't be saved.Climate risks
Neighborhood: 30253
Nearby schools
GreatSchools rating
- 3/10Birch Creek Elementary SchoolGrades: PK-5Distance: 0.3 mi
- 4/10Eagle's Landing Middle SchoolGrades: 6-8Distance: 2.9 mi
- 2/10Eagle's Landing High SchoolGrades: 9-12Distance: 3.1 mi
Schools provided by the listing agent
- Elementary: Wesley Lakes
- Middle: Eagles Landing
- High: Eagles Landing
Source: GAMLS. This data may not be complete. We recommend contacting the local school district to confirm school assignments for this home.
- $307,0005 bd3 ba2.6k sqft2525 Shropshire Pl, McDonough, GA 30253Off Market
- $282,5003 bd3 ba1.7k sqft2517 Shropshire Pl, McDonough, GA 30253Off Market
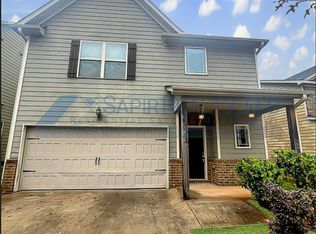
- $273,6003 bd2 ba1.6k sqft2529 Shropshire Pl #1, McDonough, GA 30253Off Market

- $275,2003 bd3 ba-- sqft2529 Shropshire Pl, McDonough, GA 30253Off Market

- $271,1003 bd3 ba1.7k sqft2513 Shropshire Pl, McDonough, GA 30253Off Market
- $470,0004 bd4 ba2.8k sqft316 Bianca Way, McDonough, GA 30253Sold
- $285,6003 bd2 ba1.7k sqft2400 Cornell Cir, McDonough, GA 30253Off Market
- $248,5003 bd3 ba1.7k sqft2396 Cornell Cir, McDonough, GA 30253Off Market
A local agent can set up tours, give advice and negotiate with sellers.
Similar homes
- $319,9004 bd3 ba2.1k sqft701 Monticello Ln, McDonough, GA 30253Active

 MLS ID #10806663, Ashlee Aukerman, The Legacy Real Estate Group. GAMLS
 - $--4 bd3 ba2.7k sqft836 Harvey St, McDonough, GA 30253Auction
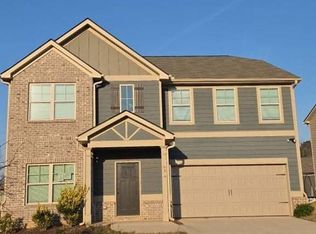 Auction.com 2
 - $320,0004 bd3 ba2.6k sqft235 Vaness Dr, McDonough, GA 30253Active
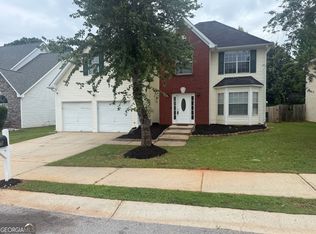 MLS ID #10809176, Henry Rose, NorthGroup Realty. GAMLS
 - $290,0003 bd2 ba2k sqft2138 Kellington Dr, McDonough, GA 30253Active
 MLS ID #10810863, Arthur Chung, EveryState. GAMLS
 - $299,9004 bd3 ba2.2k sqft610 Autumn Leaf Cir, McDonough, GA 30253ActiveMLS ID #10726390, Ana L Ferrera, LPT Realty. GAMLS
- $335,0005 bd3 ba2.5k sqft2416 Cornell Cir, McDonough, GA 30253ActiveMLS ID #10807760, Lorie Couch, The American Realty. GAMLS
- $344,9004 bd3 ba2.6k sqft2128 Dartmouth Ct, McDonough, GA 30253ActiveMLS ID #10740631, Marquetta Talley, Keller Williams Realty Atl. Partners. GAMLS
- $285,0004 bd2 ba1.9k sqft2357 Cornell Cir, McDonough, GA 30253ActiveMLS ID #10792521, Bridgett Howell, BridgeWell Realty Inc.. GAMLS
- $317,9005 bd3 ba2.2k sqft3164 Baylor Cir, McDonough, GA 30253ActiveMLS ID #10804155, April M Lloyd, eXp Realty. GAMLS
- $289,9004 bd2 ba1.8k sqft221 Oak Grove Rd, McDonough, GA 30253For Sale By Owner
- $319,0004 bd3 ba2.5k sqft700 Emporia Loop, McDonough, GA 30253For Sale
 MLS ID #7719955, Rocheeka White, Coldwell Banker Realty. FMLS GA
 - $310,0004 bd3 ba2.1k sqft640 Autumn Leaf Cir, McDonough, GA 30253For SaleMLS ID #7782495, Tanya Pickens, Opendoor Brokerage, LLC. FMLS GA
- $--3 bd2 ba1.5k sqft901 Birchwood Ct, McDonough, GA 30253AuctionAuction.com 2
- $330,0004 bd3 ba2.2k sqft1420 Worcester Trl, McDonough, GA 30253For SaleMLS ID #7782850, Wanda Langley, Seed Faith Realty, LLC. FMLS GA
- $--3 bd3 ba1.4k sqft116 Madeline Ct, McDonough, GA 30253AuctionAuction.com 2
- $--5 bd4 ba2.3k sqft105 Den Ric Dr, McDonough, GA 30253AuctionAuction.com 2
- $329,9004 bd3 ba2.1k sqft304 Waterfront Dr, McDonough, GA 30253ActiveMLS ID #10684555, Sandra Dahlin, eXp Realty. GAMLS
- $350,0004 bd3 ba2.4k sqft326 Emporia Loop, McDonough, GA 30253ActiveMLS ID #10687908, Megan Brownstein, Keller Williams Southern Premier RE. GAMLS
- $338,6004 bd3 ba2.6k sqft170 Emporia Loop, McDonough, GA 30253ActiveMLS ID #10785837, Blake Keathley, EveryState. GAMLS
- $295,0003 bd2 ba1.4k sqft582 Highway 81 W, McDonough, GA 30253ActiveMLS ID #10785117, Kelley Kesterson, Pathfinder Realty. GAMLS
