This ranch style home features original hardwood floors and is topped with durable metal roofing. The three-bedroom, two-bathroom layout offers straightforward single-level living in Anniston. Inside, the bedrooms are distributed for practical daily use, with two full bathrooms positioned conveniently throughout the home. The single-level design eliminates stairs and provides easy access to all living areas. The property's metal roof delivers long-term protection and represents a solid investment in structural integrity. Schedule a showing today to see this home for yourself. This is a Fannie Mae HomePath property. First Time Buyers, complete the HomePath Ready Buyer homeownership course on Homepath.com. Attach certificate to offer up to 3% closing cost assistance. Check HomePath.com for more details. Restrictions apply.
Pending
$89,000
2521 W 14th St, Anniston, AL 36201
3beds
2,066sqft
Single Family Residence
Built in 1960
0.25 Acres Lot
$-- Zestimate®
$43/sqft
$-- HOA
What's special
Single-level livingDurable metal roofingOriginal hardwood floorsThree-bedroom two-bathroom layout
- 30 days
- 716
- 61
Likely to sell faster than
Zillow last checked:
Listing updated:
Listed by:
Tom Slick 256-310-3696,
Freedom Realty, LLC,
Jake Slick 256-310-3695,
Freedom Realty, LLC
Source: GALMLS,MLS#: 21465425
Facts & features
Interior
Bedrooms & bathrooms
- Bedrooms: 3
- Bathrooms: 2
- Full bathrooms: 2
Rooms
- Room types: Bedroom, Bathroom, Kitchen, Master Bathroom, Master Bedroom
Primary bedroom
- Level: First
Bedroom 1
- Level: First
Bedroom 2
- Level: First
Primary bathroom
- Level: First
Bathroom 1
- Level: First
Kitchen
- Features: Laminate Counters
- Level: First
Living room
- Level: First
Basement
- Area: 0
Heating
- Central
Cooling
- Central Air
Appliances
- Included: None, Electric Water Heater
- Laundry: Electric Dryer Hookup, Washer Hookup, Main Level, Laundry Room, Yes
Features
- None, Tub/Shower Combo
- Flooring: Hardwood, Vinyl
- Basement: Crawl Space
- Attic: Other,Yes
- Has fireplace: No
Interior area
- Total interior livable area: 2,066 sqft
- Finished area above ground: 2,066
- Finished area below ground: 0
Video & virtual tour
Property
Parking
- Total spaces: 4
- Parking features: Driveway, Garage Faces Front
- Garage spaces: 2
- Carport spaces: 2
- Covered spaces: 4
- Has uncovered spaces: Yes
Features
- Levels: One
- Stories: 1
- Exterior features: None
- Pool features: None
- View description: None
- Waterfront features: No
Lot
- Size: 0.25 Acres
Details
- Parcel number: 2201013002014.000
- Special conditions: As Is,In Foreclosure,Real Estate Owned
Construction
Type & style
- Home type: SingleFamily
- Property subtype: Single Family Residence
Materials
- Brick
Condition
- Year built: 1960
Utilities & green energy
- Sewer: Septic Tank
- Water: Public
Community & HOA
Community
- Subdivision: Anniston Pipe Works
Location
- Region: Anniston
Financial & listing details
- Price per square foot: $43/sqft
- Tax assessed value: $153,360
- Annual tax amount: $749
- Price range: $89K - $89K
- Date on market: 9/18/2026
Estimated market value
Not available
Estimated sales range
Not available
$1,353/mo
Price history
| Date | Event | Price |
|---|---|---|
| 3/23/2012 | Sold | $74,900$36/sqft |
Source: Agent Provided Report a problem | ||
Public tax history
| Year | Property taxes | Tax assessment |
|---|---|---|
| 2025 | $749 +1.4% | $15,340 |
| 2024 | $739 | $15,340 |
| 2023 | $739 +21.1% | $15,340 +19.5% |
| 2022 | $610 +28.1% | $12,840 +25.4% |
| 2021 | $476 -2.1% | $10,240 |
| 2020 | $486 | $10,240 +9.3% |
| 2019 | $486 +10% | $9,370 +1.6% |
| 2018 | $442 +1.9% | $9,220 +12.4% |
| 2017 | $434 +13.8% | $8,200 |
| 2016 | $381 | $8,200 +4.9% |
| 2013 | $381 +36.9% | $7,820 -13.9% |
| 2010 | $279 | $9,080 |
Find assessor info on the county website
Monthly payment
Est. payment
Payment breakdown
Explore the cost of this home by adjusting the details. Changes won't be saved.Climate risks
Neighborhood: 36201
Nearby schools
Schools provided by the listing agent
- Elementary: Cobb
- Middle: Anniston
- High: Anniston
Source: GALMLS. This data may not be complete. We recommend contacting the local school district to confirm school assignments for this home.
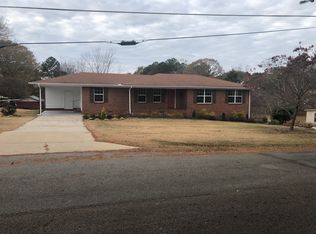
Similar homes
- $99,5003 bd3 ba2.3k sqft1600 Carter St, Anniston, AL 36201For Sale

 MLS ID #21463686, Anna King, ERA King Real Estate. GALMLS
 - $80,0003 bd2 ba1.6k sqft30 E 19th St, Anniston, AL 36201For Sale
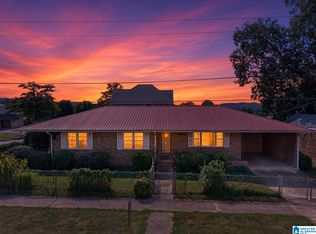 MLS ID #21466501, Brandy Brenneman, KW Realty Group. GALMLS
 - $89,0003 bd3 ba2.4k sqft1615 Stephens Ave, Anniston, AL 36201For Sale
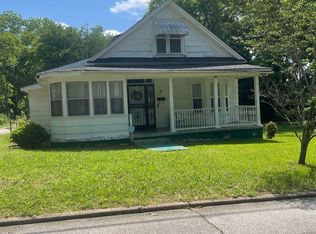 MLS ID #21421222, Debra Foster, ERA King Real Estate. GALMLS
 - $79,0003 bd1 ba1k sqft1015 Patterson St, Anniston, AL 36201For Sale
 MLS ID #21455670, Alison Stocking, Good Faith Realty. GALMLS
 - $95,0003 bd1 ba1.6k sqftSparklight, Anniston, AL 36201For SaleMLS ID #21452595, Hunter Cain, ERA King Real Estate. GALMLS
- $94,9003 bd2 ba1.6k sqftSpark Light, Anniston, AL 36206For SaleMLS ID #21466897, Chris Bobo, KW Realty Group. GALMLS
- $79,0002 bd2 ba1.2k sqft1013 Patterson St, Anniston, AL 36201For SaleMLS ID #21455669, Alison Stocking, Good Faith Realty. GALMLS
- $95,0002 bd1 ba1.6k sqftAt&t, Anniston, AL 36201For SaleMLS ID #21449656, Debra Foster, ERA King Real Estate. GALMLS
- $109,9003 bd1 ba1.3k sqft1024 Claxton St, Anniston, AL 36201For SaleMLS ID #21457361, Tan Akles-Fitch, Real Estate Wired. GALMLS
- $69,0003 bd1 ba1.5k sqftAt&t, Anniston, AL 36201For SaleMLS ID #21441876, Debra Foster, ERA King Real Estate. GALMLS
- $69,0003 bd1 ba1.5k sqftAt&t, Anniston, AL 36201For SaleMLS ID #21441865, Debra Foster, ERA King Real Estate. GALMLS
- $59,0003 bd1 ba1k sqftAt&t, Anniston, AL 36201For SaleMLS ID #21463425, Debra Foster, ERA King Real Estate. GALMLS
- $90,0002 bd1 ba1.2k sqftSparklight, Anniston, AL 36207For SaleMLS ID #21460720, Samantha Arrowood, KW Realty Group. GALMLS
- $120,0004 bd2 ba1.9k sqftSparklight, Anniston, AL 36201For SaleMLS ID #21447975, Jessie D Kirby, Jessie D Realty. GALMLS
- $85,0003 bd1 ba1.2k sqftSparklight, Anniston, AL 36207For SaleMLS ID #21447971, Jessie D Kirby, Jessie D Realty. GALMLS
- $49,5003 bd1 ba1.2k sqft2016 Duncan Ave, Anniston, AL 36201For SaleMLS ID #21450518, Ed Kelley, Harris McKay Realty. GALMLS
