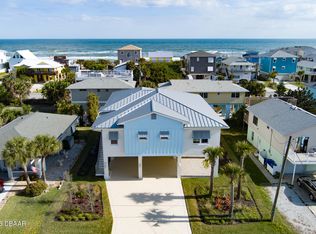
Stunning coastal modern residence just off historic A1A in New Smyrna Beach Florida! An elevated, contemporary 4-bedroom, 3.5-bath home offering 3,226 sq ft of light-filled living space, built in 2022 and finished to a high standard with an open plan that flows effortlessly from great room to chef's kitchen and out to private outdoor living. This thoughtfully designed home balances clean, modern finishes with warm, livable details: wide plank floors, vaulted ceilings, oversized windows, multiple entertaining spaces, a luxurious primary suite with a spa-style bath and generous closet, plus three additional bedrooms that work equally well as guest suites or as a home office. The heart of the house is a chef's kitchen -- abundant counter space, a large island for casual dining and meal prep, professional-grade appliances, and a pantry that keeps everyday clutter out of sight. Indoor and outdoor living was a clear priority here: expansive sliders open to a covered lanai and private yard that's ideal for alfresco dining, pool or hot tub, and sunset gatherings.
Practical features include a two-car garage, smart-home wiring, and generous storage throughout.
Set on a well-sized lot in one of New Smyrna's desirable coastal corridors, the home offers the rare combination of modern construction and immediate access to the natural treasures that make this area special.
A short drive brings you to the sugar-sand beaches of New Smyrna Beach and the wide, undeveloped shoreline and wildlife preserves of Canaveral National Seashore including the iconic Turtle Mound boardwalk and overlook, where a climb rewards you with panoramic views of the Atlantic and Mosquito Lagoon. For anyone who loves birding, kayaking, fishing or easy beach days, this location is a coastal lifestyle dream.
Dining and everyday conveniences are close at hand. Explore Flagler Avenue and Canal Street for art galleries, cafes and surf shops; nearby casual and fine dining options run the gamut from locally loved seafood restaurants and bakeries to inventive neighborhood bistros perfect for date nights, weekend brunches, or picking up artisan provisions. Shopping centers and grocery options for everyday needs are a short drive away, making errands quick while preserving the relaxed beach-town pace when you want it.
Thoughtfully sited, immaculately maintained and built in 2022 with contemporary systems and finishes, this property represents an exceptional opportunity to own a turnkey coastal home in New Smyrna Beach. Whether you're seeking a primary residence with easy access to outdoor recreation and dining, a seasonal retreat, or a high-end weekend beach home, this home checks every box.
Contact for a private showing and full feature sheet, and come see how perfectly modern comfort and timeless Atlantic-coast lifestyle live together here!
Active
Price cut: $1K (8/1)
$1,593,000
6191 Turtlemound Rd, New Smyrna Beach, FL 32169
4beds
3,226sqft
:
Get pre-qualified$10,243/mo
Single Family Residence, Residential
Built in 2022
4,791 Square Feet Lot
$-- Zestimate®
$494/sqft
$-- HOA
What's special
- 3 days |
- 261 |
- 19 |
Likely to sell faster than
Zillow last checked:
Listing updated:
Listed by:
Jenn Bickel 386-689-6702,
EXP Realty LLC
Source: DBAMLS,MLS#: 1229220
Facts & features
Interior
Bedrooms & bathrooms
- Bedrooms: 4
- Bathrooms: 4
- Full bathrooms: 3
- 1/2 bathrooms: 1
Bedroom 1
- Level: Second
- Area: 180 Square Feet
- Dimensions: 15.00 x 12.00
Bedroom 2
- Description: Floor Covering: Carpet
- Level: Second
- Area: 144 Square Feet
- Dimensions: 12.00 x 12.00
Bedroom 3
- Description: Floor Covering: Carpet
- Level: Second
- Area: 132 Square Feet
- Dimensions: 12.00 x 11.00
Bedroom 4
- Description: There is a walk in closet.
- Level: First
- Area: 144 Square Feet
- Dimensions: 12.00 x 12.00
Bonus room
- Description: Floor Covering: Tile
- Level: Upper
- Area: 195 Square Feet
- Dimensions: 15.00 x 13.00
Kitchen
- Description: There is a closet pantry and cooking island.
- Level: Third
- Area: 112 Square Feet
- Dimensions: 16.00 x 7.00
Kitchen
- Description: Floor Covering: Tile
- Level: First
- Area: 204 Square Feet
- Dimensions: 12.00 x 17.00
Living room
- Description: Floor Covering: Tile
- Level: Third
- Area: 440 Square Feet
- Dimensions: 22.00 x 20.00
Heating
- Central
Cooling
- Central Air
Appliances
- Included: Water Softener Owned, Tankless Water Heater, Refrigerator, Microwave, Electric Cooktop, Disposal, Dishwasher, Convection Oven
- Laundry: In Unit
Features
- Ceiling Fan(s), Eat-in Kitchen, Elevator, Entrance Foyer, Guest Suite, Kitchen Island, Pantry, Primary Bathroom - Shower No Tub, Walk-In Closet(s)
- Flooring: Carpet, Tile
Interior area
- Total structure area: 4,117
- Total interior livable area: 3,226 sqft
Property
Parking
- Total spaces: 2
- Parking features: Attached, Garage, Garage Door Opener
- Attached garage spaces: 2
Features
- Levels: Three Or More
- Stories: 4
- Exterior features: Balcony
- Has view: Yes
- View description: Ocean, Protected Preserve
- Has water view: Yes
- Water view: Ocean
Lot
- Size: 4,791 Square Feet
- Dimensions: 50.0 ft x 100.0 ft
- Features: Sprinklers In Front, Sprinklers In Rear
Details
- Parcel number: 850501300730
Construction
Type & style
- Home type: SingleFamily
- Property subtype: Single Family Residence, Residential
Materials
- Concrete, Stucco
- Foundation: Slab
- Roof: Metal
Condition
- Updated/Remodeled
- New construction: No
- Year built: 2022
Utilities & green energy
- Sewer: Public Sewer
- Water: Public
- Utilities for property: Electricity Connected, Sewer Connected, Water Connected
Community & HOA
Community
- Subdivision: Bethune Volusia Beach
HOA
- Has HOA: No
Location
- Region: New Smyrna Beach
Financial & listing details
- Price per square foot: $494/sqft
- Tax assessed value: $763,768
- Annual tax amount: $12,591
- Date on market: 8/1/2026
- Listing terms: Cash,Conventional,FHA,VA Loan
- Electric utility on property: Yes
- Road surface type: Asphalt
Estimated market value
Not available
Estimated sales range
Not available
Not available
Price history
| Date | Event | Price |
|---|---|---|
| 8/1/2026 | Price change | $1,593,000-0.1%$494/sqft |
Source: eXp Realty #1229220 Report a problem | ||
| 4/16/2026 | Price change | $1,594,000-3.4%$494/sqft |
Source:  DBAMLS #1219960 Report a problem DBAMLS #1219960 Report a problem | ||
| 11/14/2025 | Listed for sale | $1,650,000+957.7%$511/sqft |
Source: DBAMLS #1219960 Report a problem | ||
| 3/9/2017 | Sold | $156,000+30%$48/sqft |
Source: Public Record Report a problem | ||
| 4/5/2011 | Sold | $120,000-14.3%$37/sqft |
Source: Public Record Report a problem | ||
| 8/24/2009 | Sold | $140,000-15.2%$43/sqft |
Source: Public Record Report a problem | ||
| 5/17/2004 | Sold | $165,000+184.5%$51/sqft |
Source: Public Record Report a problem | ||
| 4/25/2001 | Sold | $58,000$18/sqft |
Source: Public Record Report a problem | ||
Public tax history
| Year | Property taxes | Tax assessment |
|---|---|---|
| 2025 | $12,592 -10.7% | $763,768 -7% |
| 2024 | $14,095 +1.7% | $820,930 +3% |
| 2023 | $13,864 +461.5% | $797,020 +565.3% |
| 2022 | $2,469 | $119,790 +10% |
| 2021 | -- | $108,900 +10% |
| 2020 | $2,065 | $99,000 +10% |
| 2019 | $2,065 +11.2% | $90,000 +2.9% |
| 2018 | $1,857 +0.9% | $87,500 -28.1% |
| 2017 | $1,840 -3.2% | $121,750 +23.3% |
| 2016 | $1,901 +8.1% | $98,750 +64.6% |
| 2015 | $1,758 +21% | $60,000 -1.2% |
| 2014 | $1,452 | $60,750 -72.4% |
| 2007 | -- | $220,000 +316.7% |
| 2002 | -- | $52,800 +41.9% |
| 2001 | -- | $37,200 -11.4% |
| 2000 | -- | $42,000 |
Find assessor info on the county website
Monthly payment
Est. payment
Payment breakdown
Explore the cost of this home by adjusting the details. Changes won't be saved.Climate risks
Neighborhood: 32169
Nearby schools
GreatSchools rating
- 10/10Coronado Beach Elementary SchoolGrades: PK-5Distance: 3.5 mi
- 5/10New Smyrna Beach Middle SchoolGrades: 6-8Distance: 5.5 mi
- 5/10New Smyrna Beach High SchoolGrades: PK,9-12Distance: 5.9 mi
- $781,6004 bd3 ba1.8k sqft6197 Turtlemound Rd, New Smyrna Beach, FL 32169Off Market

- $845,2006 bd3 ba4.5k sqft6135 Turtlemound Rd, New Smyrna Beach, FL 32169Off Market

- $1,000-- bd-- ba-- sqft6196 S Atlantic Ave, New Smyrna Beach, FL 32169Off Market
- $280,00011.51 Acres6133 Turtlemound Rd, New Smyrna Beach, FL 32169Off Market
- $1,440,9003 bd3 ba1.8k sqft6196 S Atlantic Ave, New Smyrna Beach, FL 32169Off Market
- $1,829,3003 bd4 ba2.2k sqft6194 S Atlantic Ave, New Smyrna Beach, FL 32169Off Market
- $5,600,0004 bd5 ba4.1k sqft6176 S Atlantic Ave, New Smyrna Beach, FL 32169New Construction
- $1,828,3003 bd2 ba2k sqft6180 S Atlantic Ave, New Smyrna Beach, FL 32169Off Market
A local agent can set up tours, give advice and negotiate with sellers.
A local lender can help you make sure your offer is ready when you are.
Similar homes
- $1,599,0004 bd3 ba2.8k sqft4636 Saxon Dr, New Smyrna Beach, FL 32169For Sale

 MLS ID #1225870, Patricia Collado, Collado Real Estate. DBAMLS
 - $1,989,5004 bd4 ba2.1k sqft6118 S ATLANTIC AVENUE, NEW SMYRNA BEACH, FL 32169For Sale

 MLS ID #NS1088660, Scott Yurchison, COLLADO REAL ESTATE. Stellar MLS
 - $1,306,0004 bd4 ba2.5k sqft6555 Engram Rd, New Smyrna Beach, FL 32169New Construction
 MLS ID #1223257, Listing Reciprocal, Nonmember office. DBAMLS
 - $1,999,0003 bd4 ba2.7k sqft6260 S ATLANTIC AVENUE, NEW SMYRNA BEACH, FL 32169For Sale
 MLS ID #NS1087408, Mark Ehrli, PREMIER SOTHEBY'S INTL. RLTY. Stellar MLS
 - $1,095,0003 bd2 ba2.8k sqft6325 RIVER ROAD, NEW SMYRNA BEACH, FL 32169For SaleMLS ID #NS1088356, Mark Ehrli, PREMIER SOTHEBY'S INTL. RLTY. Stellar MLS
- $1,799,0004 bd4 ba2.4k sqft6635 TURTLEMOUND ROAD, NEW SMYRNA BEACH, FL 32169For SaleMLS ID #O6386506, Doreen Allison, CHARLES RUTENBERG REALTY ORLANDO. Stellar MLS
- $1,785,0003 bd3 ba2.5k sqft4730 VAN KLEECK DRIVE, NEW SMYRNA BEACH, FL 32169For SaleMLS ID #O6408002, Frank Mediavilla, KNIGHTS REALTY. Stellar MLS
- $1,395,0003 bd3 ba1.7k sqft6368 S ATLANTIC AVENUE, NEW SMYRNA BEACH, FL 32169For SaleMLS ID #NS1083400, Kelley DeSoto, OCEAN PROPERTIES & MANAGEMENT. Stellar MLS
- $1,495,0004 bd5 ba3.5k sqft3726 S ATLANTIC AVENUE, NEW SMYRNA BEACH, FL 32169For SaleMLS ID #NS1083536, Jasen Jandrew, OCEAN PROPERTIES & MANAGEMENT. Stellar MLS
- $1,248,0003 bd2 ba1.7k sqft884 Catfish Ave, New Smyrna Beach, FL 32169For SaleMLS ID #1228457, Mary Johnston, Collado Real Estate. DBAMLS
- $1,489,0003 bd4 ba2.3k sqft4508 SAXON DRIVE, NEW SMYRNA BEACH, FL 32169For SaleMLS ID #NS1087739, Breonka Carlo, BUY THE SEA REALTY LLC. Stellar MLS
- $1,300,0003 bd3 ba2.7k sqft6854 S Atlantic Ave, New Smyrna Beach, FL 32169For SaleMLS ID #1228689, Cindy Walker, Watson Realty Corporation. DBAMLS
- $949,9993 bd3 ba2.3k sqft6340 ENGRAM ROAD, NEW SMYRNA BEACH, FL 32169For SaleMLS ID #TB8508931, Samson Lewis LLC, RE/MAX REALTY UNLIMITED. Stellar MLS
- $1,799,0005 bd5 ba3.2k sqft3211 SAXON DRIVE, NEW SMYRNA BEACH, FL 32169For SaleMLS ID #NS1087994, Marina Owens, ENGEL & VOLKERS NEW SMYRNA. Stellar MLS
- $1,495,0003 bd3 ba2.1k sqft1702 SAXON DRIVE, NEW SMYRNA BEACH, FL 32169For SaleMLS ID #NS1086753, Christopher Schwarz, WHITE WHALE REAL ESTATE. Stellar MLS
- $1,550,0003 bd3 ba3.8k sqft111 ESTHER STREET, NEW SMYRNA BEACH, FL 32169For SaleMLS ID #NS1087567, Keeley Ownby, SMITH REALTY AND ASSOC INC. Stellar MLS
- $1,920,0004 bd4 ba3.1k sqft506 YUPON AVENUE, NEW SMYRNA BEACH, FL 32169For SaleMLS ID #NS1088542, Donna Concannon, NSB HOMES LLC. Stellar MLS
- $1,679,0006 bd6 ba4.6k sqft708 OCEAN AVENUE, NEW SMYRNA BEACH, FL 32169For SaleMLS ID #NS1088658, Matthew Ecoff, ENGEL & VOLKERS NEW SMYRNA. Stellar MLS
- $1,690,0004 bd5 ba4.7k sqft260 Spring Forest Dr, New Smyrna Beach, FL 32168For SaleMLS ID #1229054, Patrick O'Brien, O'Brien Real Estate LLC. DBAMLS
- $1,599,0006 bd7 ba3k sqft204 PALMETTO STREET, NEW SMYRNA BEACH, FL 32168For SaleMLS ID #NS1088315, Rachail Renick, EXIT REAL ESTATE PROPERTY SOL. Stellar MLS
