Tucked away on a quiet cul-de-sac in the highly sought-after Victoria Knolls neighborhood and located within the award-winning Torrance School District, this beautifully maintained home offers privacy, comfort, modern updates, and future potential.
Inside, a thoughtfully reimagined floor plan opens the kitchen to the dining and living areas, creating a seamless flow that makes the nearly 1,600 square feet feel even larger. The kitchen features abundant cabinetry, tile flooring, stainless steel appliances, a centrally positioned gas range and hood vent, and a tucked-away laundry room with additional storage and side yard access.
The light-filled living room serves as the heart of the home, featuring hardwood floors, recessed lighting, bar seating at the kitchen island, a fireplace, a conveniently located full bathroom, and French doors leading to the backyard. The open layout creates an inviting space for both everyday living and entertaining.
Two generously sized guest bedrooms offer hardwood flooring, ceiling fans, new baseboards, and large windows that fill the rooms with natural light. Privately located at the rear of the home, the spacious primary suite features French doors to the backyard, crown molding, updated flooring, a ceiling fan, an oversized closet, and a bright en-suite bathroom with dual sinks, tile countertops, a shower, private toilet area, and a large walk-in closet.
The meticulously maintained backyard is designed for year-round enjoyment, with fruit trees, planter boxes, a pergola, built-in fire pit, grassy areas, and ample hardscape for entertaining. Spacious walkways on both sides of the home provide gated access to the front yard.
Additional improvements include a roof restoration completed approximately three years ago, a recently replaced sewer main line, newer windows throughout, updated plumbing in the guest bathroom, new interior doors, and a forced-air heating and cooling system with updated ducting and insulation.
Combining quiet surroundings, seamless indoor-outdoor living, modern upgrades, and room to personalize over time, this Victoria Knolls home presents an exceptional opportunity in one of the South Bay's most desirable neighborhoods.
Pending
Listed by: Arbor Real Estate Group • Derek Sepulveda • Contact: 310-221-2061
$1,350,000
2526 Highcliff Dr, Torrance, CA 90505
3beds
1,596sqft
:
Get pre-qualified$8,465/mo
Single Family Residence
Built in 1955
5,626 Square Feet Lot
$1,366,900 Zestimate®
$846/sqft
$-- HOA
What's special
- 13 days |
- 96 |
- 1 |
Likely to sell faster than
Zillow last checked:
Listing updated:
Listed by:
Derek Sepulveda DRE #01835456 310-221-2061,
Arbor Real Estate Group
Source: CRMLS,MLS#: OC26085130 Originating MLS: California Regional MLS
Originating MLS: California Regional MLSFacts & features
Interior
Bedrooms & bathrooms
- Bedrooms: 3
- Bathrooms: 2
- Full bathrooms: 1
- 3/4 bathrooms: 1
- Main level bathrooms: 2
- Main level bedrooms: 3
Rooms
- Room types: Attic, Bedroom, Family Room, Kitchen, Laundry, Living Room, Primary Bathroom, Primary Bedroom, Dining Room
Bedroom
- Features: All Bedrooms Down
Bathroom
- Features: Bathtub, Closet, Dual Sinks, Enclosed Toilet, Linen Closet, Separate Shower, Tub Shower
Heating
- Central, Fireplace(s)
Cooling
- Central Air
Appliances
- Included: Built-In Range, Dishwasher, Gas Cooktop, Gas Oven, Gas Range, Ice Maker, Refrigerator, Range Hood, Water To Refrigerator, Water Heater, Dryer, Washer
- Laundry: Washer Hookup, Gas Dryer Hookup, Inside, In Kitchen, Laundry Room
Features
- Breakfast Bar, Crown Molding, Separate/Formal Dining Room, Open Floorplan, Recessed Lighting, All Bedrooms Down, Attic
- Flooring: Wood
- Windows: Blinds, Double Pane Windows, French/Mullioned
- Has fireplace: Yes
- Fireplace features: Living Room
- Common walls with other units/homes: No Common Walls
Interior area
- Total interior livable area: 1,596 sqft
Property
Parking
- Total spaces: 2
- Parking features: Concrete, Door-Single, Driveway, Garage Faces Front, Garage, Garage Door Opener
- Attached garage spaces: 2
Features
- Levels: One
- Stories: 1
- Entry location: Front
- Patio & porch: Concrete, Covered
- Exterior features: Fire Pit
- Pool features: None
- Has view: Yes
- View description: None
Lot
- Size: 5,626 Square Feet
- Features: 0-1 Unit/Acre, Back Yard, Cul-De-Sac, Front Yard, Garden, Near Park, Rocks, Sprinkler System
Details
- Parcel number: 7536018031
- Special conditions: Standard
Construction
Type & style
- Home type: SingleFamily
- Property subtype: Single Family Residence
Materials
- Roof: Shingle
Condition
- New construction: No
- Year built: 1955
Utilities & green energy
- Sewer: Public Sewer
- Water: Public
- Utilities for property: Electricity Available, Natural Gas Available, Phone Available, Sewer Connected, Water Available
Community & HOA
Community
- Features: Curbs, Street Lights, Sidewalks, Park
Location
- Region: Torrance
Financial & listing details
- Price per square foot: $846/sqft
- Tax assessed value: $614,846
- Annual tax amount: $7,178
- Date on market: 6/24/2026
- Cumulative days on market: 14 days
- Listing terms: Cash to New Loan
- Road surface type: Paved
Estimated market value
$1,366,900
$1.30M - $1.44M
$4,875/mo
Price history
| Date | Event | Price |
|---|---|---|
| 7/6/2026 | Pending sale | $1,350,000$846/sqft |
Source:  CRMLS #OC26085130 Report a problem CRMLS #OC26085130 Report a problem | ||
| 6/24/2026 | Listed for sale | $1,350,000+217.6%$846/sqft |
Source: CRMLS #OC26085130 Report a problem | ||
| 10/1/2002 | Sold | $425,000$266/sqft |
Source: Public Record Report a problem | ||
Public tax history
| Year | Property taxes | Tax assessment |
|---|---|---|
| 2025 | $7,178 +2% | $614,846 +2% |
| 2024 | $7,035 +1.9% | $602,791 +2% |
| 2023 | $6,906 +1.4% | $590,973 +2% |
| 2022 | $6,813 +1.9% | $579,386 +2% |
| 2021 | $6,686 +1.5% | $568,026 +1% |
| 2020 | $6,586 | $562,203 +2% |
| 2019 | $6,586 +5% | $551,181 +2% |
| 2018 | $6,275 | $540,375 +2% |
| 2017 | $6,275 +2.2% | $529,780 +2% |
| 2016 | $6,142 +2.5% | $519,393 +1.5% |
| 2015 | $5,991 +4.9% | $511,593 +2% |
| 2014 | $5,708 | $501,573 +2.5% |
| 2012 | -- | $489,518 +2% |
| 2011 | -- | $479,921 +0.8% |
| 2010 | -- | $476,335 -0.2% |
| 2009 | -- | $477,467 +3.1% |
| 2008 | -- | $463,106 +2% |
| 2007 | -- | $454,026 +2% |
| 2006 | -- | $445,124 |
| 2005 | -- | $445,124 +4% |
| 2004 | -- | $427,841 +1.9% |
| 2003 | -- | $420,000 +332.5% |
| 2002 | -- | $97,100 +4% |
| 2000 | -- | $93,331 |
Find assessor info on the county website
Monthly payment
Est. payment
Payment breakdown
Explore the cost of this home by adjusting the details. Changes won't be saved.Climate risks
Neighborhood: Hillside
Nearby schools
GreatSchools rating
- 10/10Walteria Elementary SchoolGrades: K-5Distance: 1.2 mi
- 8/10Edward J. Richardson Middle SchoolGrades: 6-8Distance: 2.6 mi
- 10/10South High SchoolGrades: 9-12Distance: 2.5 mi
Schools provided by the listing agent
- Elementary: Walteria
- Middle: Richardson
- High: South
Source: CRMLS. This data may not be complete. We recommend contacting the local school district to confirm school assignments for this home.
- $1,154,4003 bd2 ba1.2k sqft2530 Highcliff Dr, Torrance, CA 90505Off Market
- $1,318,3003 bd2 ba1.2k sqft2522 Highcliff Dr, Torrance, CA 90505Off Market
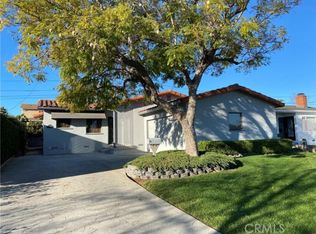
- $1,577,5004 bd3 ba2k sqft2533 Ridgeland Rd, Torrance, CA 90505Off Market
- $1,832,4003 bd3 ba2.3k sqft2529 Ridgeland Rd, Torrance, CA 90505Off Market
- $1,441,4003 bd3 ba1.5k sqft2534 Highcliff Dr, Torrance, CA 90505Off Market
- $1,212,2003 bd1 ba1k sqft2518 Highcliff Dr, Torrance, CA 90505Off Market
- $1,492,0003 bd2 ba1.5k sqft2537 Ridgeland Rd, Torrance, CA 90505Off Market
- $1,520,9004 bd2 ba1.9k sqft2525 Ridgeland Rd, Torrance, CA 90505Off Market
A local agent can set up tours, give advice and negotiate with sellers.
Similar homes
- $1,349,0003 bd2 ba1.4k sqft23501 Ladeene Ave, Torrance, CA 90505For Sale
 MLS ID #SB26116008, Karine Nelson, Keller Williams Palos Verdes. CRMLS
 - $1,349,0004 bd2 ba1.8k sqft1972 W 231st St, Torrance, CA 90501For Sale
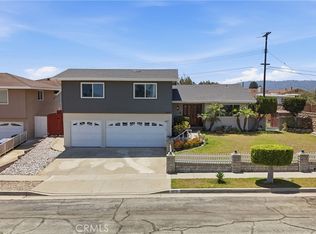 MLS ID #SB26164240, Joshua Hammond, Compass. CRMLS
 - $1,199,0003 bd2 ba1.5k sqft1742 Miracosta St, San Pedro, CA 90732For Sale
 MLS ID #SB26166321, Fran Baldwin, Excel Funding Real Estate Services, Inc.. CRMLS
 - $1,650,0003 bd3 ba2.1k sqft1201 Mount Rainier Rd, Rancho Palos Verdes, CA 90275For Sale
 MLS ID #PV26169432, Haley Larson, Estate Properties. CRMLS
 - $1,275,0004 bd3 ba2.2k sqft1027 S Malgren Ave, San Pedro, CA 90732For SaleMLS ID #SB26123842, Teresa Volman, Estate Properties. CRMLS
- $1,969,0004 bd3 ba2k sqft22714 Draille Dr, Torrance, CA 90505For SaleMLS ID #SB26164889, Mitch Graves, Century 21 Coastal Properties. CRMLS
- $1,329,0002 bd2 ba1.3k sqft1768 Vallecito Dr, San Pedro, CA 90732For SaleMLS ID #PV26110826, Lauren Yoon, Keller Williams Palos Verdes. CRMLS
- $1,350,0003 bd3 ba1.8k sqft1912 Harriman Ln #A, Redondo Beach, CA 90278For SaleMLS ID #SB26166454, Tamas Batyi, Compass. CRMLS
- $1,190,0003 bd2 ba1.5k sqft3730 W 173rd St, Torrance, CA 90504For SaleMLS ID #OC26141300, Preston Amarillo, Redfin. CRMLS
- $975,0004 bd2 ba1.6k sqft2351 249th St, Lomita, CA 90717For SaleMLS ID #SB26165194, Vanessa Neiberg, Redfin Corporation. CRMLS
- $1,200,0004 bd2 ba1.7k sqft2017 W Macarthur St, Rancho Palos Verdes, CA 90275For SaleMLS ID #PV26112740, Xingqun Zheng, Keller Williams Palos Verdes. CRMLS
- $1,420,0003 bd3 ba1.5k sqft1758 Reed St, Redondo Beach, CA 90278For SaleMLS ID #SR26161036, Alicia Rosales, Keller Williams Encino/Sherman Oaks. CRMLS
- $925,0003 bd2 ba1.2k sqft1540 W 215th St, Torrance, CA 90501For SaleMLS ID #SB26159642, Karynne Thim, Pacifica Properties Group, Inc.. CRMLS
- $1,290,0004 bd3 ba2.1k sqft404 N Hanford Ave, San Pedro, CA 90732For SaleMLS ID #IN26063694, Victoria Blazek, Coastal Elite Properties. CRMLS
- $935,0003 bd3 ba1.7k sqft2700 Arlington Ave APT 115, Torrance, CA 90501For SaleMLS ID #PW26103221, Christina De Santis, reframe. CRMLS
- $1,185,0004 bd3 ba1.6k sqft211 N Western Ave, San Pedro, CA 90732For SaleMLS ID #SB26059318, Melanie LaCroix, eXp Realty of Greater Los Angeles, Inc.. CRMLS
- $825,0003 bd1 ba968 sqft22903 Petroleum Ave, Torrance, CA 90502For SaleMLS ID #SB26159950, Arthur Melchor, Thompson Team Real Estate, Inc.. CRMLS
- $1,100,0003 bd3 ba1.9k sqft627 S Meyler St, San Pedro, CA 90731For SaleMLS ID #PV26158113, Lee Williams, Real Brokerage Technologies, I. CRMLS
- $1,569,0003 bd2 ba1.4k sqft28752 Plainfield Dr, Rancho Palos Verdes, CA 90275For SaleMLS ID #PV26117010, Larissa Rubijevsky, Estate Properties. CRMLS
- $1,499,0003 bd3 ba2k sqft1713 W 27th St, San Pedro, CA 90732For SaleMLS ID #SB26125515, Tamas Batyi, Compass. CRMLS
Local buyer's agents are ready to help
