Fully renovated with classic Southern charm, this stunning Betton Hills home offers timeless details, exceptional curb appeal, and inviting spaces designed for everyday living and entertaining. Situated on a beautifully landscaped 0.48-acre lot, this 5-bedroom, 3.5-bath home has been extensively updated throughout. Inside, hardwood floors, custom millwork, crown molding, and carefully selected lighting create a warm and inviting feel. The renovated kitchen features custom cabinetry, Thermador appliances, and a butler’s pantry complete with a wet bar, ice maker, and additional storage. The spacious floor plan offers both formal and casual living areas, a dedicated office with custom millwork, and a sunroom overlooking the backyard. The primary suite features a beautifully renovated bathroom with marble tile, a soaking tub, and updated vanities. Perfect for entertaining, the backyard features a gorgeous pool, expansive pool deck, and custom cabana with an outdoor fireplace, all surrounded by lush landscaping and a fully fenced yard. Additional highlights include a whole-home generator, new roof (2021), HVAC and ductwork (2023), crawlspace encapsulation, and a carport. With extensive updates, incredible indoor and outdoor living spaces, and a prime location in sought-after Betton Hills, this home offers the perfect combination of classic Southern style and modern comfort.
Under contract
$1,395,000
2526 Marston Rd, Tallahassee, FL 32308
5beds
4,111sqft
Single Family Residence
Built in 1972
0.48 Acres Lot
$-- Zestimate®
$339/sqft
$-- HOA
What's special
Fully fenced yardClassic southern charmGorgeous poolRenovated kitchenUpdated vanitiesMarble tileCustom millwork
- 16 days
- 341
- 30
Zillow last checked:
Listing updated:
Listed by:
Molly Corder 850-524-0564,
Hill Spooner & Elliott Inc
Source: TBR,MLS#: 406569
Facts & features
Interior
Bedrooms & bathrooms
- Bedrooms: 5
- Bathrooms: 4
- Full bathrooms: 3
- 1/2 bathrooms: 1
Rooms
- Room types: Bonus Room, Foyer, Office, Other, Pantry, Utility Room
Primary bedroom
- Dimensions: 20x15
Bedroom 2
- Dimensions: 14x12
Bedroom 3
- Dimensions: 15x12
Bedroom 4
- Dimensions: 12x12
Bedroom 5
- Dimensions: 12x10
Dining room
- Dimensions: 15x12
Family room
- Dimensions: 24x20
Kitchen
- Dimensions: 24x15
Living room
- Dimensions: 19x26
Heating
- Central, Electric, Wood
Cooling
- Central Air, Ceiling Fan(s), Electric
Appliances
- Included: Dishwasher, Disposal, Ice Maker, Microwave, Oven, Range, Refrigerator
Features
- Garden Tub/Roman Tub, High Ceilings, Stall Shower, Entrance Foyer, Primary Downstairs, Pantry, Walk-In Closet(s)
- Flooring: Carpet, Hardwood, Tile
- Has fireplace: Yes
Interior area
- Total structure area: 4,111
- Total interior livable area: 4,111 sqft
Property
Parking
- Total spaces: 2
- Parking features: Carport, Two Spaces
- Carport spaces: 2
Features
- Exterior features: Irrigation Sprinklers
- Has private pool: Yes
- Pool features: In Ground
- View description: None
Lot
- Size: 0.48 Acres
Details
- Parcel number: 12073111730 JJ0030
- Special conditions: Standard
- Other equipment: Generator
Construction
Type & style
- Home type: SingleFamily
- Architectural style: Two Story,Traditional
- Property subtype: Single Family Residence
Materials
- Brick, Fiber Cement
- Foundation: Crawlspace
Condition
- Year built: 1972
Community & HOA
Community
- Security: Surveillance System
- Subdivision: Betton Hills
Location
- Region: Tallahassee
Financial & listing details
- Price per square foot: $339/sqft
- Tax assessed value: $681,155
- Annual tax amount: $8,222
- Date on market: 10/30/2026
- Listing terms: Conventional
Estimated market value
Not available
Estimated sales range
Not available
Not available
Price history
| Date | Event | Price |
|---|---|---|
| 10/30/2026 | Contingent | $1,395,000$339/sqft |
Source:  TBR #406569 Report a problem | ||
| 10/30/2026 | Listed for sale | $1,395,000+136.8%$339/sqft |
Source: TBR #406569 Report a problem | ||
| 4/3/2017 | Sold | $589,000-4.2%$143/sqft |
Source: TBR #277647 Report a problem | ||
| 2/11/2017 | Pending sale | $615,000$150/sqft |
Source: Keller Williams Town & Country #277647 Report a problem | ||
| 1/30/2017 | Listed for sale | $615,000+141.2%$150/sqft |
Source: Keller Williams Town & Country #277647 Report a problem | ||
| 2/2/2016 | Sold | $255,000-21.5%$62/sqft |
Source: TBR #264396 Report a problem | ||
| 12/21/2015 | Pending sale | $325,000$79/sqft |
Source: Keller Williams Town & Country #264396 Report a problem | ||
| 12/21/2015 | Listed for sale | $325,000-20.7%$79/sqft |
Source: Keller Williams Town & Country #264396 Report a problem | ||
| 8/4/2009 | Sold | $410,000-28.1%$100/sqft |
Source: Public Record Report a problem | ||
| 7/1/2008 | Listing removed | $570,000$139/sqft |
Source: Homes & Land #171791 Report a problem | ||
| 2/1/2008 | Listed for sale | $570,000+48.1%$139/sqft |
Source: Homes & Land #171791 Report a problem | ||
| 4/26/2006 | Sold | $385,000$94/sqft |
Source: Public Record Report a problem | ||
Public tax history
| Year | Property taxes | Tax assessment |
|---|---|---|
| 2025 | $8,222 +2.9% | $471,647 +2.9% |
| 2024 | $7,991 +2.7% | $458,355 +3% |
| 2023 | $7,780 +6.4% | $445,005 +3% |
| 2022 | $7,313 +1% | $432,044 +3% |
| 2021 | $7,239 +2.4% | $419,460 +0.8% |
| 2020 | $7,068 +1.4% | $415,932 +2.3% |
| 2019 | $6,970 | $406,581 +1.9% |
| 2018 | $6,970 +1.1% | $399,000 -6.7% |
| 2017 | $6,891 +43.7% | $427,452 +49.7% |
| 2016 | $4,797 | $285,562 +0.7% |
| 2015 | $4,797 | $283,577 +0.8% |
| 2014 | $4,797 | $281,326 +1.5% |
| 2013 | -- | $277,168 +1.7% |
| 2012 | -- | $272,535 -2.5% |
| 2011 | -- | $279,408 -5.9% |
| 2010 | -- | $296,857 -5.8% |
| 2009 | -- | $315,118 |
| 2008 | -- | -- |
| 2007 | -- | $313,197 -4.3% |
| 2006 | -- | $327,283 +36% |
| 2005 | -- | $240,729 |
| 2004 | -- | $240,729 +18% |
| 2003 | -- | $203,924 +8.7% |
| 2002 | -- | $187,611 +0.9% |
| 2001 | -- | $185,962 |
| 2000 | $3,180 | $185,962 |
Find assessor info on the county website
Monthly payment
Est. payment
Payment breakdown
Explore the cost of this home by adjusting the details. Changes won't be saved.Climate risks
Neighborhood: Betton Hills
Nearby schools
Schools provided by the listing agent
- Elementary: Kate Sullivan Elementary
- Middle: COBB
- High: LEON
Source: TBR. This data may not be complete. We recommend contacting the local school district to confirm school assignments for this home.
Similar homes
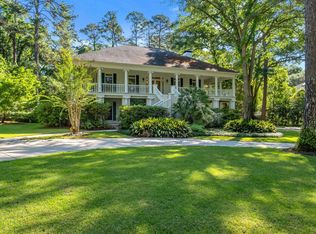
- $1,300,0005 bd5 ba4.7k sqft1485 Constitution Pl, Tallahassee, FL 32308For Sale
 MLS ID #404266, Liz Kuntz, Keller Williams Town & Country. TBR
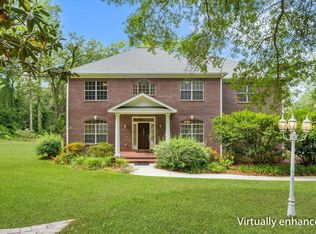
- $1,375,0004 bd5 ba5.4k sqft1721 Tarpon Dr, Tallahassee, FL 32308For Sale
 MLS ID #403996, Jamie S Yarbrough, The Naumann Group Real Estate. TBR
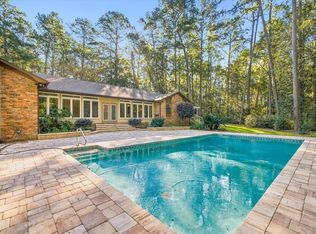
- $975,0006 bd4 ba3.8k sqft2021 Winthrop Way, Tallahassee, FL 32308For Sale
 MLS ID #406735, Cindy Cooper, Coldwell Banker Hartung. TBR
- $849,9005 bd3 ba3.7k sqft2530 Hickory Ridge Rd, Tallahassee, FL 32308For Sale
 MLS ID #406038, Mike Ferrie, Primesouth Fezler, Russell and. TBR
